View
Greenmount Icon With a Story to Tell
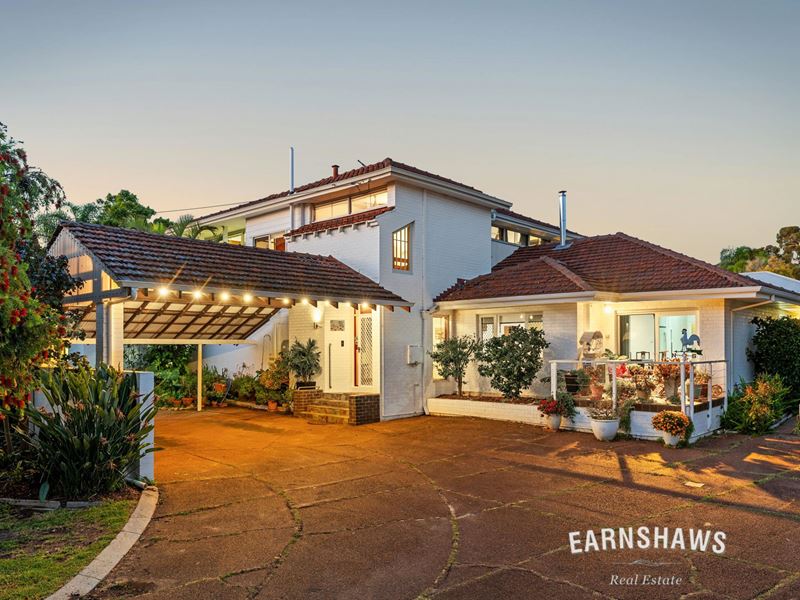
Rarely do history, lifestyle, and opportunity come wrapped together as beautifully as they do at Kilkenny Lodge. A genuine Hills icon with so many stories in every corner, this was originally established as a horse stud by an Irish owner and named after his famous racehorse. It's a remarkable property that's watched Greenmount grow and evolve around it while remaining delightfully preserved and immaculately cared for by its current owners. Set on a sprawling lifestyle block with towering trees and spectacular treetop and escarpment views, this is the kind of home families decide is their legacy residence. Wake to the sound of birdsong, step across onto the Heritage Trail for your morning walk, wander to the nearby local spots including historic quarries and the favourite Goat Track bike paths, and still enjoy the convenience of shops, bus routes, great schools, fabulous dining, Midland hospital & train station all within easy reach. Even better still, this is a home designed to keep adapting alongside your family for decades to come. With the two-storey main residence, an attached granny flat, plus future subdivision potential subject to WAPC approval, there's room here for grandparents, teenagers, adult children, guests, or simply the luxury of extra space.
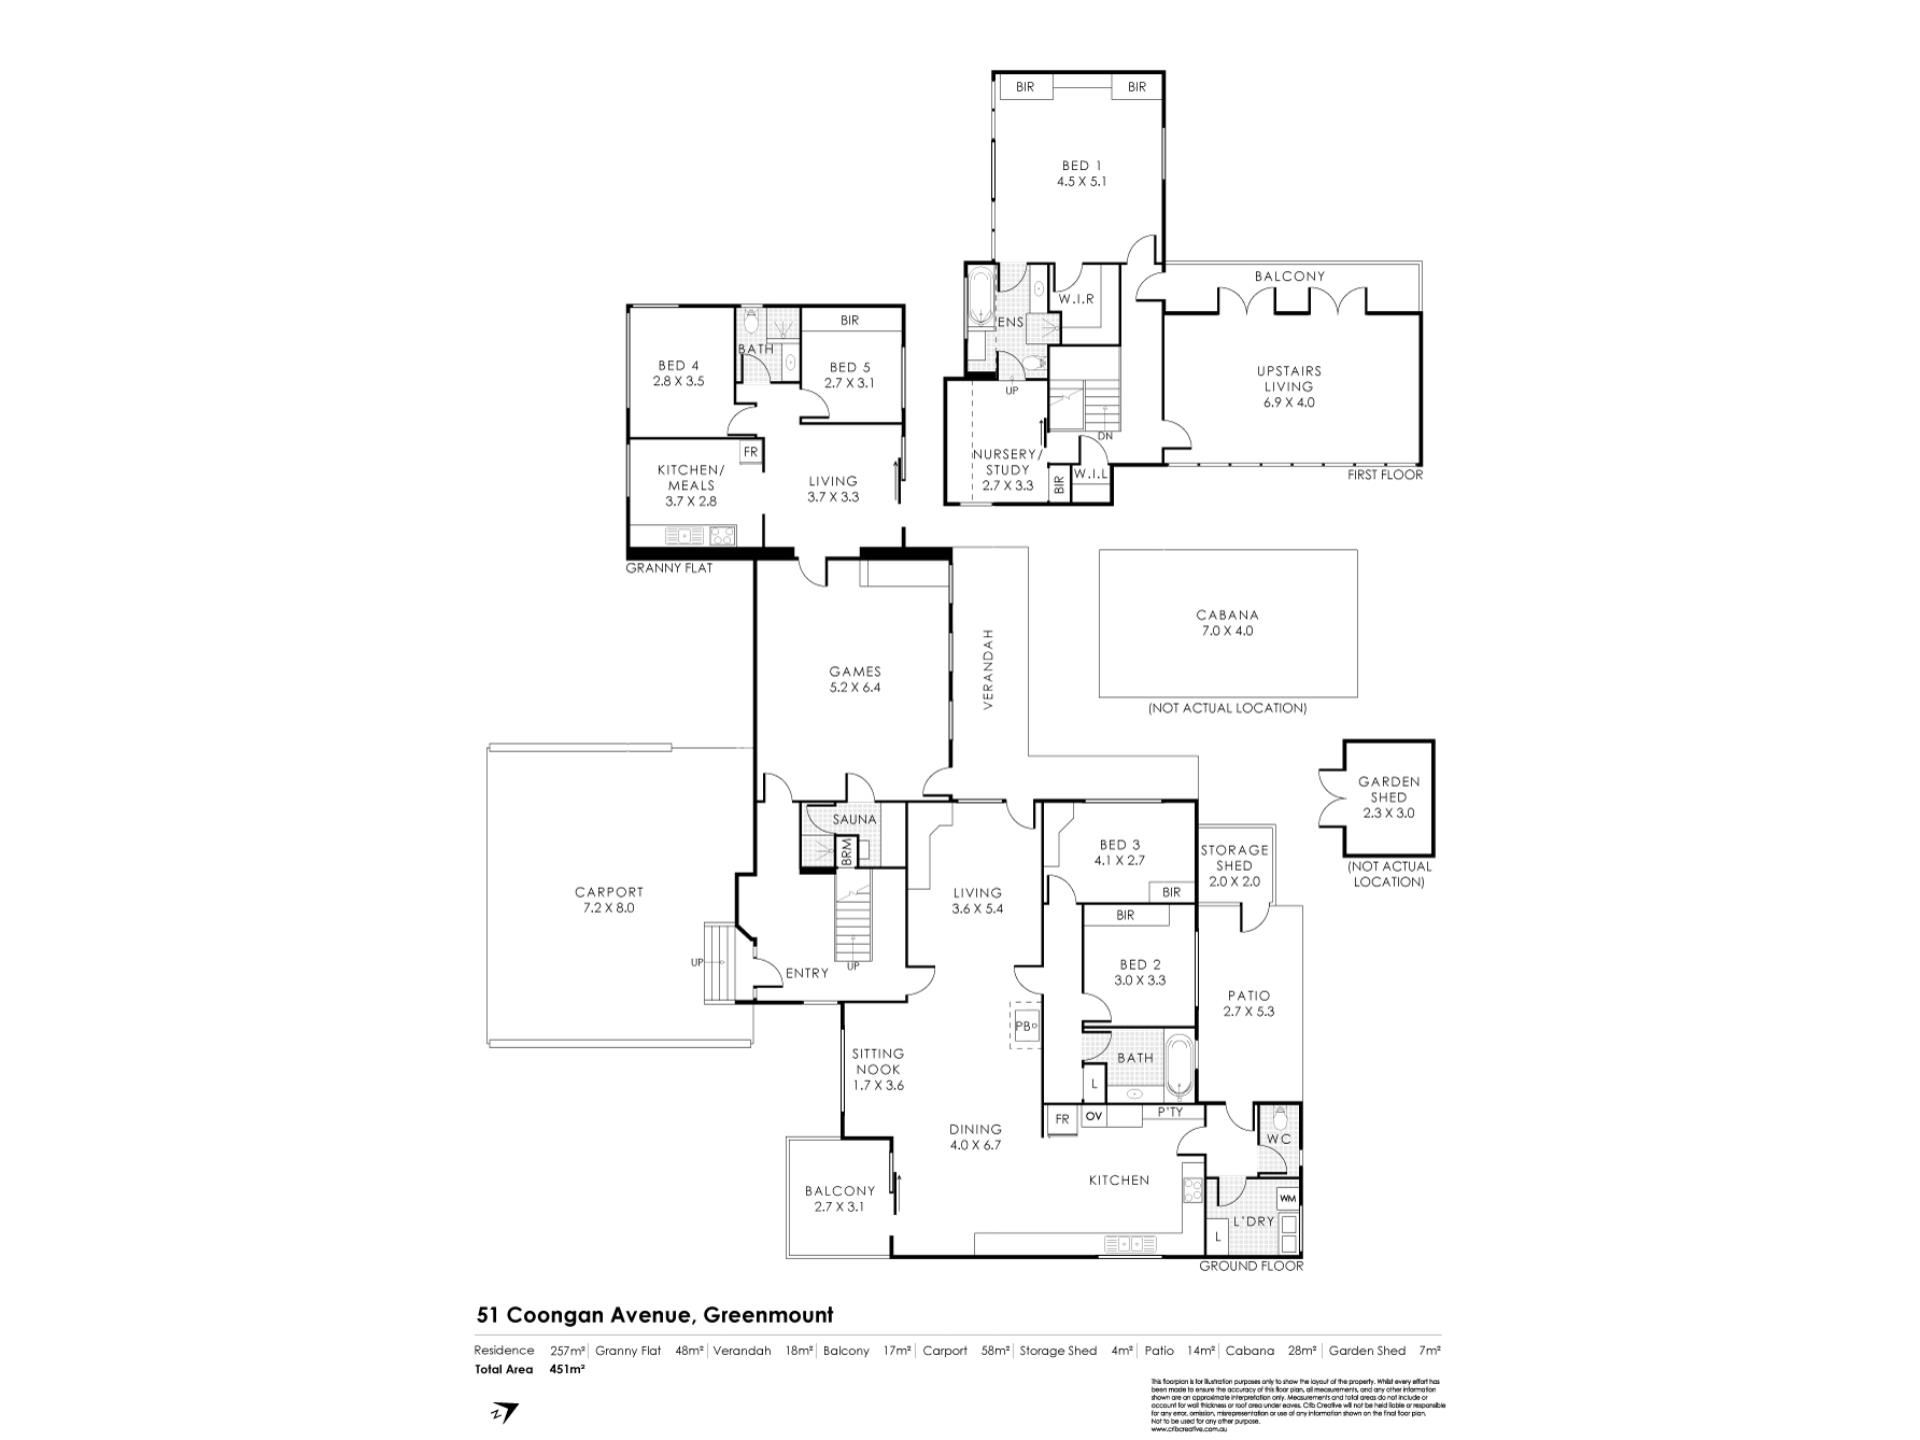
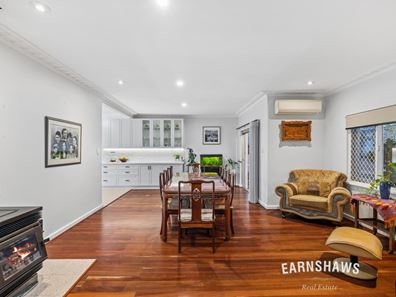
Inside, the home delivers a rare combination of authentic character and modern comfort. Beautiful Jarrah flooring, soaring ceilings, decorative cornicing, leadlight features, and picturesque windows deliver on personality from the moment you step through the formal entry. A striking Jarrah staircase sets the tone while fresh paintwork, LED lighting, reverse-cycle air conditioning, solar panels, security features, and solar hot water add the practical upgrades you need. At the heart of the home sits a stunning gourmet kitchen renovated in 2022, where stone benchtops, subway tiling, soft-close cabinetry, quality appliances, and thoughtful storage make cooking here an actual pleasure. The floorplan offers flexibility in every direction with multiple living areas including a downstairs family room, open dining area with sitting nook, and a huge games room complete with built-in buffet, steam sauna, and shower. Upstairs feels like a retreat all of its own, featuring vaulted ceilings, a spacious living area opening onto a balcony and a supersized main suite with walk-in robe, additional built-in storage, and private ensuite with spa bath. The attached granny flat adds another layer of versatility with two bedrooms, its own bathroom, kitchen, meals area, and lounge opening to a private courtyard.
Features Include:
OVERVIEW
• Iconic, beautifully presented multi-generational family home
• Beautiful outlook with treetop & escarpment views
• 2-storey home PLUS granny flat under the main roof
• Total of 5 bedroom, 3 bathrooms (3 toilets & 4 showers)
• Generous 2103m2 lifestyle block immersed in nature
• Zoned R20: subdivision potential (subject to WAPC)
• Opposite Heritage Trail, close to goat farm, quarries, shops, bus stops, & Midland including Midland Gate Shopping Centre, train station & hospital.
• Great proximity to Perth Airport & the CBD
• Ultimate forever home potential!
MAIN HOUSE
• 3 bedrooms
• 2 bathrooms
• Plus, study (or nursery)
• Formal entry with Jarrah staircase & led light door
• Supersized games room with built-in buffet, steam sauna & shower
• Downstairs living area with built-in TV cabinet
• Large, open dining area with sitting nook
• Modern kitchen (renovated 2022) with stone benchtops, subway tile & stone splashback, double stainless-steel sink with water filter, multiple soft-close
cupboards, drawers & overheads, undercabinet lighting, multiple GPOs, built-in pantry, microwave & fridge recess
• Quality appliances include AIG wall oven, Smeg gas cooktop (bottle gas), super quiet falmec rangehood & Bosch dishwasher
• 2 downstairs bedrooms with built-in wardrobes (one with built-in dresser)
• Family bathroom with pretty vintage floor-to-ceiling tiles (recently re-grouted), vanity, heat lamp & shower/bath combo
• Laundry with double trough & separate WC
• Upstairs retreat with large living area with vaulted ceilings & balcony access
• Huge upstairs main bedroom with walk-in wardrobe & built-in wardrobes & vanity with mirror
• Ensuite featuring spa bath, glass shower, vanity & toilet
GRANNY FLAT (UNDER THE MAIN ROOF)
• Perfect for guests, live-in parents, teen/adult children, or tenants
• 2 bedrooms (one with built-in wardrobe)
• 1 bathroom with shower, vanity & toilet
• Kitchen & meals with benchtop, stainless steel sink, cupboards, Belling gas oven & cooktop & ample fridge space
• Lounge room with access to rear courtyard (separate accessibility)
OTHER FEATURES
• Freshly painted interior
• Jarrah flooring & carpeting
• LED downlight & pendant lighting
• High ceilings with decorative cornicing
• Picturesque windows with roller & Venetian blinds & drapes
• Security screened windows & doors
• Hikvision video doorbell with touch pad
• 4 x reverse-cycle air-conditioning units & multiple ceiling fans
• Solar panels
• Wood burning fireplace & 4 gas bayonets (mains gas)
• Hallway linen closets & vacuum storage beneath staircase
• Solar hot water system with electric boost
• Downstair & upstairs balconies
OUTSIDE
• Mostly fenced & gated with circular driveway & 2-car carport
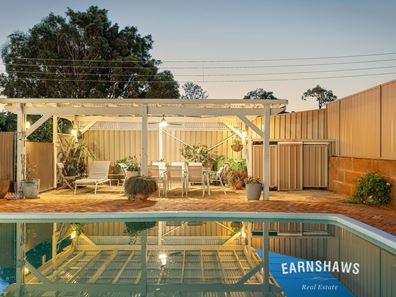
• Large, bionizer operated pool (pool robot included)
• Powered pool gazebo with ceiling fan & misters
• Garden shed & storage shed
• Bird aviary & chook house (chooks optional)
• Automatic retic side & front & rainwater tank for irrigation
• Freshly mulched garden beds, lawn, beautiful shady trees & established
• Gardens, and a variety of fruit producing trees
• Covered back patio
• Room for multiple vehicles & future workshop
Outside is, as you might have expected, spectacular. Beyond the gated entrance and circular driveway lies a private sanctuary of shady established trees, lush gardens, and so many possibilities. On Summer afternoons you'll naturally gravitate towards the enormous bionizer swimming pool, (a gentler swimming experience with reduced chemical use), while the powered gazebo with ceiling fans and cooling misters creates the perfect setting for spending as much glorious time outside as possible. The back patio and balconies extend the relaxation options even further, while garden sheds, storage sheds, a bird aviary, and chook house add extra layers of practicality and projects. Green thumbs will immediately recognise the opportunity to expand the existing gardens to a food forest and there's plenty of room for multiple vehicles, caravans, trailers, or boats, plus the potential to add a substantial workshop in the future. And what a future it is.
A landmark property with soul, history, and still endless potential.
For more information on 51 Coongan Avenue Greenmount or for friendly advice on any of your real estate needs please call Randi Macpherson on 0408 559 247.
* Disclaimer: the team at Earnshaws Real Estate has used our best endeavours to ensure the information here is accurate, but prospective purchasers should always make their own enquiries with the relevant authorities to verify the information in this listing. We accept no liability for any errors, omissions or inaccuracies. All boundary lines, measurements and sizes on our images are approximate.
Property features
-
 Below ground pool
-
 Shed
Shed
-
 Dishwasher
-
 Carports
2
Carports
2
-
 Toilets
3
Toilets
3
-
 Floor area
257m2
Floor area
257m2
-
 Outdoor entertaining
-
 Built in wardrobes
-
 Balcony
-
 Solar panels
-
 Study
Study
-
 Solar HWS
-
 Courtyard
Property snapshot by reiwa.com
This property at 51 Coongan Avenue, Greenmount is a five bedroom, three bathroom house listed for sale by Randi Macpherson and Jordon Macpherson at Earnshaws Real Estate.
For more information about Greenmount, including sales data, facts, growth rates, nearby transport and nearby shops, please view our Greenmount profile page.
If you would like to get in touch with Randi Macpherson or Jordon Macpherson regarding 51 Coongan Avenue, Greenmount, please call Randi on 9299 6533 or call Jordon on 08 9299 6533, or contact the agent via email.
Cost breakdown
-
Council rates: $3,300 / year
-
Water rates: $1,342 / year
Nearby schools
Greenmount overview
Are you interested in buying, renting or investing in Greenmount? Here at REIWA, we recognise that choosing the right suburb is not an easy choice.
To provide an understanding of the kind of lifestyle Greenmount offers, we've collated all the relevant market information, key facts, demographics and statistics to help you make a confident and informed decision.
Our interactive map allows you to delve deeper into this suburb and locate points of interest like transport, schools and amenities.
Greenmount quick stats
High end
$1.0m
Median
$880k
Low end
$843k
10.7 %
Annual growth
$880k
Annual median sales price
$940pw
Annual median rental price
Contact the agent