505 Seaborne Street, Parkerville WA 6081
From $1,849,000
-
4 Bedrooms
-
2 Bathrooms
-
4 Cars
-
Landsize 1.92ha
House
View
DARE TO DREAM
OPEN BY APPOINTMENT...
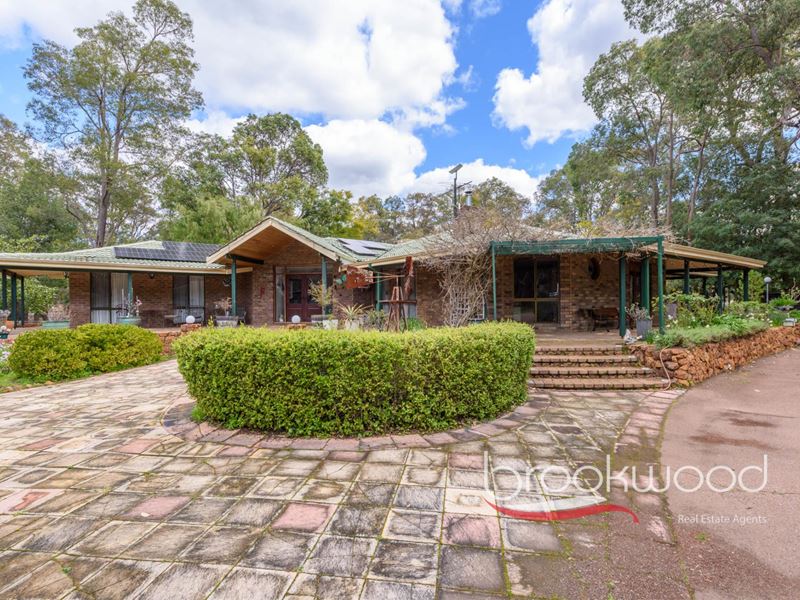
Dare to dream and this property could be yours. 4.74 usable acres in the Perth Hills, a spacious and well-designed family home, a sparkling below-ground pool with its own glazed pool house, well fenced paddocks, a fenced orchard on bore-fed reticulation, and a powered barn style workshop with huge mezzanine storage built for anyone who has ever wanted somewhere serious to tinker - this property covers more ground, literally and otherwise, than you dared dream of. There is a double freestanding carport, a potting shed, and covered space on either side of the workshop - one bay tall enough for a caravan, float, or bus. This is a property that has room for everyone and everything - people, animals, and vehicles alike.
• 4 bed 2 bath and study
• 1980s-built brick and tile
• Formal and informal living
• Stylish kitchen & bathrooms
• Split ACs, ducted evap cool
• 6.6 kW solar bore and retic
• BG pool with pool house
• Pow'd workshop & lean-to
• 1.92 Ha 4.74 acres fenced
• Paddocks, pool, perfection
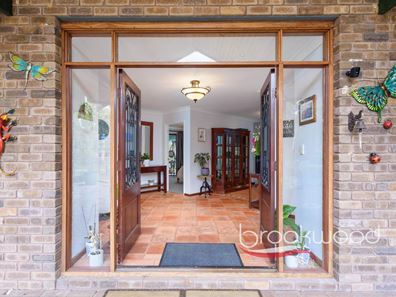
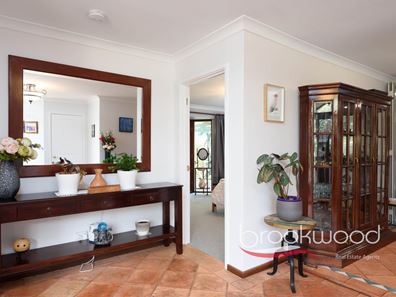
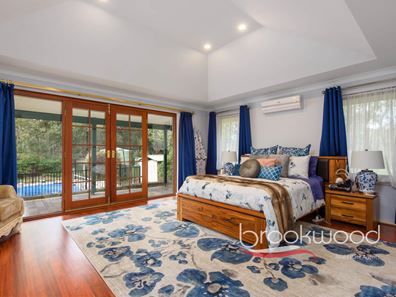
Double doors open to a formal entry, where terracotta tiles underfoot set a warm, unhurried tone before you have even taken your shoes off. The expansive principal suite occupies the front of the left wing -a coffered ceiling, reverse-cycle air conditioning, and a view with patio access to the pool and front garden let you keep an eye on the day before it has properly started. The walk-in robe is sized to eliminate the need to negotiate for space, and the ensuite pairs a double vanity with a luxurious spa bath set under windows that frame nothing but bush - the kind of room that turns a Sunday soak into an event.
To the right of the entry is a sunken lounge with a timber-lined ceiling, a brick fireplace, stucco walls, and jarrah floors polished to a deep, jewel-toned finish. It is a room built for formal entertaining, but just as ready for a fire lit against a cold Hills night. Step up into the formal dining room, where the timber ceiling and stucco walls continue, and a carpeted home office sits adjacent - useful for anyone working from home or simply keeping paperwork out of sight.
A door leads through to sleek and stylish kitchen, set along the rear wall of a big open-plan living zone. Polished granite benchtops, a central island with a breakfast bar, and full-height hi-gloss cabinetry give it a practical, put-together feel, backed by an appliance nook, a double farmhouse sink, a dishwasher, a five-burner gas cooktop, and double electric wall ovens. There is room here for more than one cook, or several kids raiding the fridge at once. A casual dining corner sits to one side, and the family room beyond runs under a coffered ceiling with its own brick fireplace and slow-combustion burner with jarrah floors, and windows that wrap two walls. French doors open one way to the formal dining room and another to the north-facing verandah.
Along the south side of the home lies the junior wing - two queen sized carpeted bedrooms with bay windows, built in robes and views of the garden, a walk-through laundry fitted with a timber worktop and a full wall of storage, and a modern, stylish family bathroom with a soaking tub, shower and separate WC. A barn-hung door gives semi-ensuite access to the third bedroom, a generous room with its own access to the south-facing verandah - handy for a teenager wanting a bit of independence, or for guests.
Outside, the sparkling below-ground pool and paved entertaining area sit alongside a multi-use pool house glazed on all sides, replete with a slow-combustion fire, a pitched roof, and a ceiling fan - somewhere to read through a hot afternoon while the kids do laps, or to sit by the fire once the weather turns. An ideal space for weekend guests to sleepover.
The powered barnstyle workshop is a dream. Featuring two roller doors and a large mezzanine for storage it has enough space to park 7 cars, with covered lean tos on either side for equipment, vehicles, heavy machinery or a boat. Bore-fed auto reticulation runs across the grounds and through the fenced orchard, planted with a plethora of fruiting trees, two fenced paddocks flank the house, linked by a laneway along the rear boundary for moving feed and stock, with an old train carriage doing service as feed storage. A 6.6KW solar array completes the package.
Parkerville Primary, the Steiner primary and secondary schools, and Mundaring Christian College are popular local options. Services, shops, cafes and supermarkets at Mundaring Village are a short drive away and Midland a little further down Great Eastern Highway.
To arrange an inspection of this property, call Jo Sheil - 0422 491 016.
Property features
-
 Below ground pool
-
 Shed
Shed
-
 Garages
2
Garages
2
-
 Carports
2
Carports
2
-
 Study
Study
Property snapshot by reiwa.com
This property at 505 Seaborne Street, Parkerville is a four bedroom, two bathroom house listed for sale by Jo Sheil at Brookwood Realty.
For more information about Parkerville, including sales data, facts, growth rates, nearby transport and nearby shops, please view our Parkerville profile page.
If you would like to get in touch with Jo Sheil regarding 505 Seaborne Street, Parkerville, please call 0422 491 016 or contact the agent via email.
Cost breakdown
-
Council rates: $3,000 / year
Nearby schools
Parkerville overview
Are you interested in buying, renting or investing in Parkerville? Here at REIWA, we recognise that choosing the right suburb is not an easy choice.
To provide an understanding of the kind of lifestyle Parkerville offers, we've collated all the relevant market information, key facts, demographics and statistics to help you make a confident and informed decision.
Our interactive map allows you to delve deeper into this suburb and locate points of interest like transport, schools and amenities.
Parkerville quick stats
High end
$1.5m
Median
$1.4m
Low end
$1.0m
31.5 %
Annual growth
$1.4m
Annual median sales price
N/A
Annual median rental price