New
Added today
500 Carson Street, Stoneville WA 6081
Mid $1 Millions
New
-
3 Bedrooms
-
2 Bathrooms
-
2 Cars
-
Landsize 17,214m2
House
Added today
View
SECLUDED SERENITY
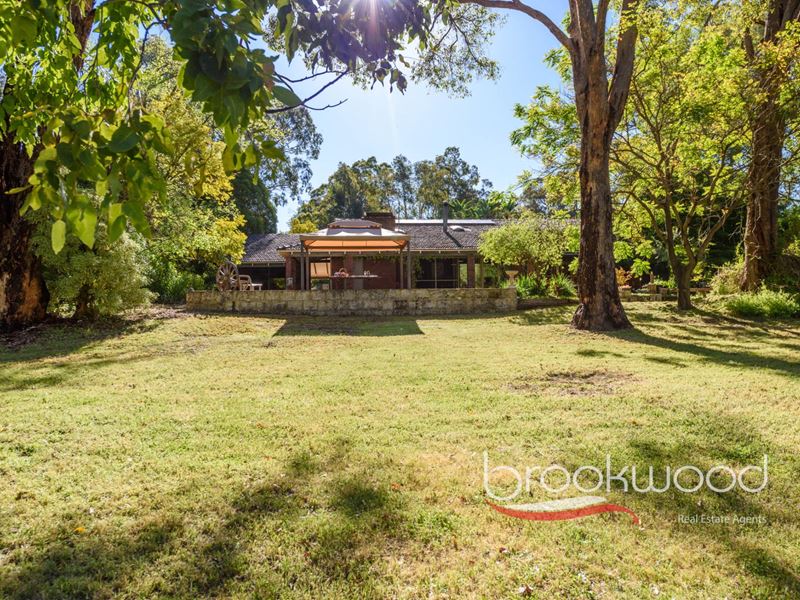
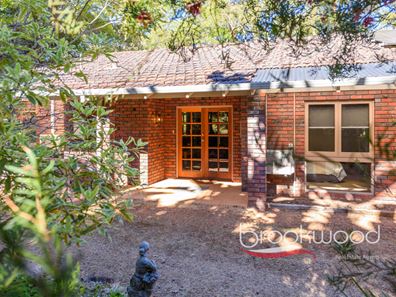
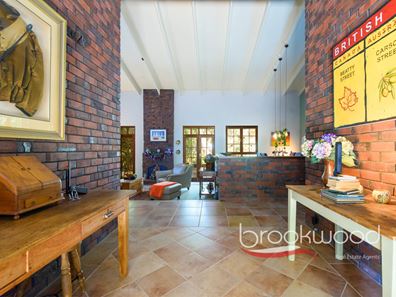
Lovers of 1970s design will swoon. Hidden at the end of a cul-de-sac in a private Stoneville enclave, this quintessential 1970s residence is a study in warm, unpretentious modernism. Set low and wide beneath a generous, pitched roof, the house spans the site in a considered split-level plan and sits lightly in its landscape. Exposed brick, a sturdy central beam, multiple external doors and large windows dissolve the boundary between the open-plan living space and wide paved patios.
• 3 bedrooms 2 bathrooms
• 1978-built brick and tile
• Split-level indoor-outdoor
• Updated kitchen & baths
• Formal lounge & dining
• Split ACs & SC fireplace
• Games room & carport
• 10 m x 10 m barn/shed
• 4.25 acres w scheme water
• Rear Winter creek & reserve
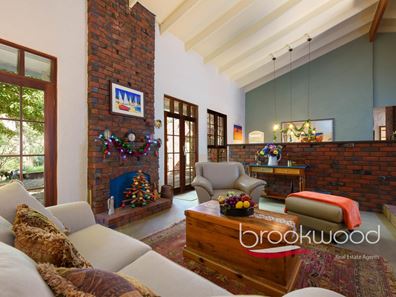
The entry is wide and unhurried, and straight ahead the sunken lounge opens through two sets of French doors to an east-facing patio. Above the lounge sits the formal dining room, with a servery that speaks to the practical thinking evident throughout the design. Pitched ceilings carry exposed timber beams, and brick fireplaces anchor the lounge and the family room.
The kitchen has been updated with white cabinetry, stone benchtops and a double ceramic sink, and it's properly equipped: an electric wall oven, a gas cooktop, an appliance cupboard and a walk-in pantry. It sits above the sunken family room and meals area, so whoever is cooking looks out across the park-like grounds to the olive grove. A double-width sliding door opens that room to the wide paved patio, and a slow combustion fire and split-system air conditioning take care of winter and summer.
Beside the kitchen, a walk-through mudroom and laundry has a walk-in storeroom, a timber worktop and a separate WC. A door leads straight to the carport, so groceries and life's daily cargo only have a short trip to make.
The bedrooms are quietly separated from the living areas, and each has air conditioning and a ceiling fan. At the front, the dormitory-style room has a huge walk-in robe and space for multiple singles and a double - handy when the family descends for a visit. The principal suite has its own walk-in robe and a fully tiled ensuite with a walk-in shower, a vanity and a WC. The junior bedrooms share the family bathroom and a separate WC.
Outside, tall trees line the boundary, which is a big part of why the place feels so private. The patio runs east to a lawn dotted with established shade trees, then on to a grove of around 100 olive trees. At the boundary, there's a winter creek and a bush reserve.
The double carport is partitioned to form a high-ceilinged games room. It's a workshop at the moment, but with an east-facing sliding door and generous proportions, it could just as easily be a studio, a media room or a summer house. Brick paved paths lead from it through the gardens to a 10 m x 10 m barn with a concrete floor and plenty of room for storage and a workshop.
With its craftsman's use of brick and timber, and an unforced informality that speaks to the decade, this is a rare, beautifully preserved example of an era that prized comfort, texture and casual family living over formality. Mundaring Village is close for the weekly shop, and primary and secondary schools are both a short drive away, so school mornings don't have to be a scramble. Weekends tend to happen outdoors - the Heritage Trail and Mundaring Weir are near enough for an impromptu afternoon out. When the city calls, Perth is about 40 km away; close enough for work or a night out, and far enough that you come home to olive trees and a quiet patio.
To arrange an inspection of this property, call Nigel Williams - 0417 988 680.
Property features
-
 Carports
2
Property snapshot by reiwa.com
This property at 500 Carson Street, Stoneville is a three bedroom, two bathroom house listed for sale by Nigel Williams at Brookwood Realty.
For more information about Stoneville, including sales data, facts, growth rates, nearby transport and nearby shops, please view our Stoneville profile page.
If you would like to get in touch with Nigel Williams regarding 500 Carson Street, Stoneville, please call 0417 988 680 or contact the agent via email.
Cost breakdown
-
Council rates: $2,500 / year
-
Water rates: $296 / year
Nearby schools
Stoneville overview
Are you interested in buying, renting or investing in Stoneville? Here at REIWA, we recognise that choosing the right suburb is not an easy choice.
To provide an understanding of the kind of lifestyle Stoneville offers, we've collated all the relevant market information, key facts, demographics and statistics to help you make a confident and informed decision.
Our interactive map allows you to delve deeper into this suburb and locate points of interest like transport, schools and amenities.
Stoneville quick stats
High end
$1.2m
Median
$1.0m
Low end
$900k
14.5 %
Annual growth
$1.0m
Annual median sales price
$850pw
Annual median rental price