View
The Romance of Another Era!
A hundred years of cherished memories, a lifetime of character, and a future bursting with possibilities, some homes simply have a story worth holding on to.
Steeped in timeless appeal and proudly standing the test of time, this solid century-old 3-bedroom, 1-bathroom character residence with a 1-bedroom, 1-bathroom studio represents a rare opportunity to secure an enchanting piece of the past in a highly sought-after locale, complete with a spacious, family-sized block that makes the proposition all the more irresistible.
Behind its enduring charm lies a highly practical floor plan, complemented by exquisite original features that celebrate the property's rich heritage and provide the perfect foundation for its next exciting chapter. Comfortable and captivating in its own right, it's a home to appreciate today, enhance tomorrow, and potentially transform into something truly extraordinary down the track, all while preserving the beautiful nostalgia that makes it so special, with high ceilings and heritage features included.
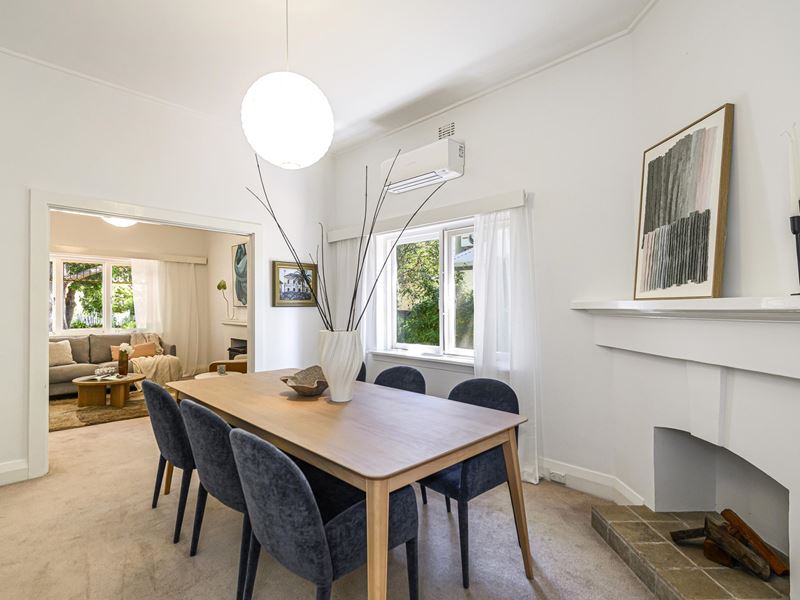
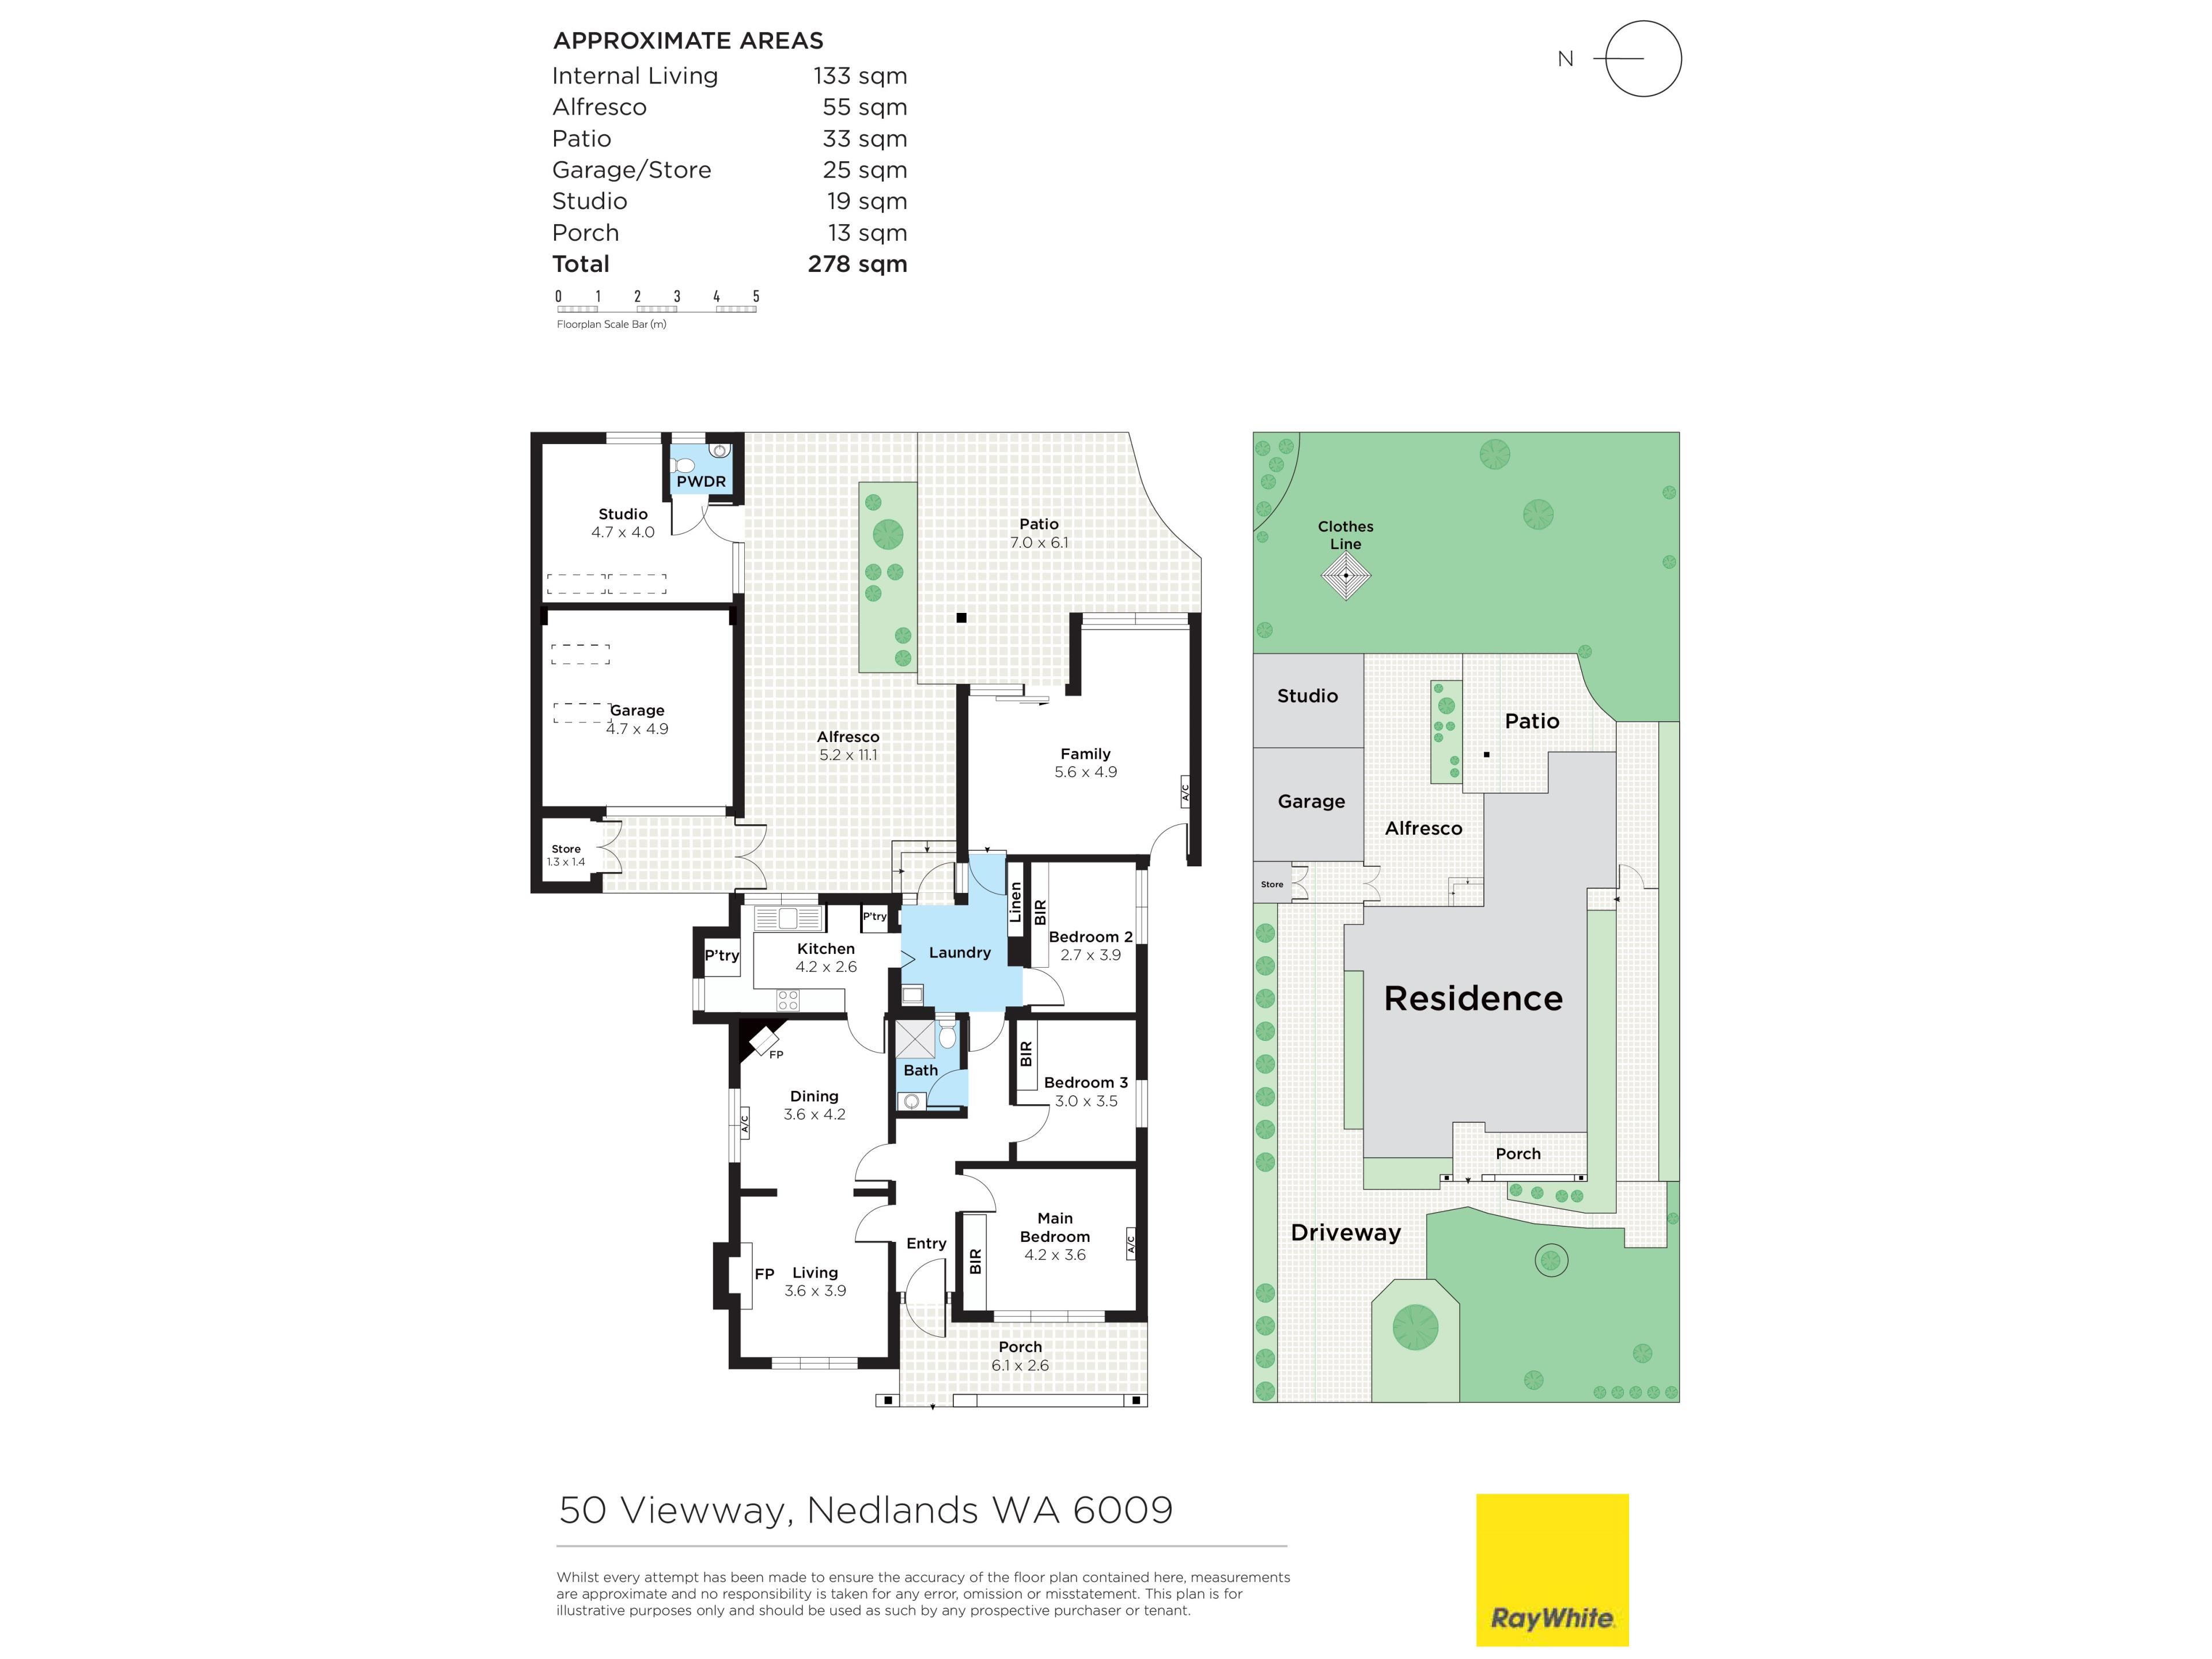
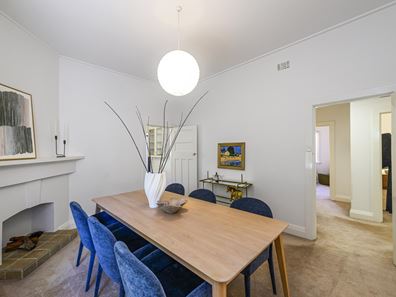
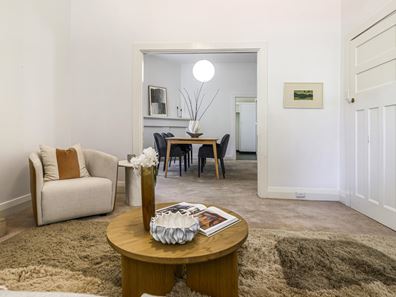
A delightful verandah entry deck is the perfect spot from which to watch the world go by, with the commodious front lounge room warmed by a wood-fireplace heater - and leading through to the dining room and its own open corner fireplace and split-system air-conditioning unit.
The master bedroom is huge and boasts wardrobes, a split-system air-conditioner and a splendid green aspect to wake up to. The second bedroom is also spacious, as is the third bedroom - fitted with built-in robes.
A central fully-tiled bathroom has already been cleverly renovated to include a shower, vanity basin, toilet and mirrored cabinetry. A single door shuts off the laundry and the back part of the house, whilst the dining room leads into a functional kitchen at the soul of it all - range hood, four-burner AEG gas cooktop, Miele under-bench oven, backyard views and all. The kitchen also flows into the open laundry, where a stainless-steel wash trough and storage cupboards meet a courtyard access door with feature louvres for cross-flow ventilation.
An expansive rear family room and study area can be set up any way you like and is graced by raked ceilings, a split-system air-conditioner, ample power points and access out to the back garden.
And just when you thought this Nedlands classic had revealed all of its secrets, there's another surprise waiting out back. The separate 1x1 studio adds a fabulous dimension of flexibility, effectively creating a 4 bed 2 bath offering with exciting scope for multi-generational living, independent accommodation for extended family or simply that little extra breathing room everybody craves. A carpeted bedroom/living area with shelves and storage awaits your personal modern touches, alongside a fully-tiled ensuite/second bathroom with an open shower, powder vanity and a toilet.
Beyond it all, a massive backyard presents an extraordinary "blank canvas", inviting you to dream big, get creative and put your own personal stamp on an already remarkable landholding. Whether it's a glorious garden sanctuary amidst the birdsong, an outdoor-entertaining paradise or something else entirely, the possibilities are limited only by your imagination and any necessary approvals. For the moment, two paved courtyards - one in the shade and the other taking full advantage of its north-facing aspect and sunshine - are more than adequate when it comes to sitting in the shade and amidst the leaves.
Nedlands Primary School sits only metres away, as do the bars, shops, cafes and restaurants along vibrant Broadway, only two streets back. Walk to the river, beautiful Matilda Bay, sprawling riverside playing fields, the Nedlands Park Early Learning Centre kindergarten, the Nedlands Croquet, Bridge and Tennis Clubs and sprawling grounds of Nedlands Golf Club from here, as well.
Other nearby amenities include the University of Western Australia, the Nedlands Yacht Club and modern Australian dining at Steve's Bar, with the Dalkeith Village Shopping and Medical Centre, other exclusive sporting clubs, world-class shopping at Claremont Quarter, more vibrant local restaurants and coffee spots (including Little Way), Christ Church Grammar School, Scotch College, Methodist Ladies' College, hospitals (including Sir Charles Gairdner), bus stops and even our iconic Kings Park nature precinct, as well as the city, all within very close proximity, for living convenience.
Owned by the same family for more than 60 years, this once-in-a-generation opportunity offers a myriad of options and is much more than a standard character home. It's a unique chance to own a piece of history, embrace its present and write a spectacular future of your very own!
FEATURES:
• Wide central corridor
• Character windows
• Stylish light fittings
• NBN internet connectivity
• Instantaneous gas hot-water system to the main house
• Separate gas hot-water system to the studio
• Family-sized clothesline
• Lock-up external storeroom - with a light
• Single lock-up garage - with power, skylights and secure roller-door access
• Side-access gate to the backyard
• Huge 846sqm (approx.) block with a leafy frontage & ample driveway parking space
• Built in 1926 (approx.)
Rates & Local Information:
Water Rates: $1,600.62 (2025/26)
City of Nedlands Council Rates: $2,623.12 (2025/26)
Zoning: R12.5
Primary School Catchment: Nedlands Primary School
Secondary School Catchments: Shenton College
DISCLAIMER: This information is provided for general information purposes only and is based on information provided by third parties including the Seller and relevant local authorities and may be subject to change. No warranty or representation is made as to its accuracy and interested parties should place no reliance on it and should make their own independent enquiries.
Property features
-
 Air conditioned
-
 Gas connected
-
 Garages
1
-
 Toilets
2
Property snapshot by reiwa.com
This property at 50 Viewway, Nedlands is a four bedroom, two bathroom house listed for sale by Rhonda Moore and Adrian Loh at Ray White Dalkeith | Claremont | Fremantle.
For more information about Nedlands, including sales data, facts, growth rates, nearby transport and nearby shops, please view our Nedlands profile page.
If you would like to get in touch with Rhonda Moore or Adrian Loh regarding 50 Viewway, Nedlands, please call Rhonda on 0499 604 063 or call Adrian on 0411 019 185, or contact the agent via email.
Cost breakdown
-
Council rates: $2,623 / year
-
Water rates: $1,600 / year
Nearby schools
Nedlands overview
Nedlands is an inner-western suburb of Perth. It has a diverse mixture of housing with low-cost dwellings provided for students of the neighbouring University of Western Australia and wealthy homes in the southern sector of the suburb. There is also a significant commercial sector along both sides of Stirling Highway.
Life in Nedlands
Home to some of the finest medical facilities in the state, such as one of Perth's major public hospitals Sir Charles Gairdner Hospital, Nedlands has plenty to offer its residents. Recreation facilities are in abundance with tennis courts, sports clubs, parks, ovals, a yacht club and a golf club all available. Other major features of the suburb include the Lions Eye Institute and Hollywood Private Hospital.
Nedlands quick stats
High end
$3.3m
Median
$2.8m
Low end
$2.2m
10.9 %
Annual growth
$2.8m
Annual median sales price
$1,300pw
Annual median rental price
Contact the agent