
50 Tuscan Street, Rossmoyne WA 6148
Offers from $1,990,000
-
4 Bedrooms
-
2 Bathrooms
-
2 Cars
-
Landsize 814m2
House
Added today
View
WELCOME HOME
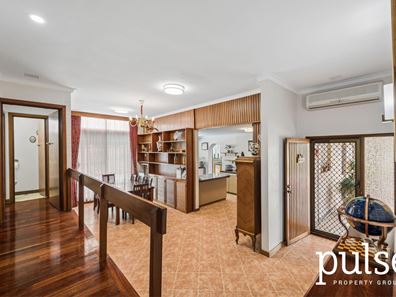
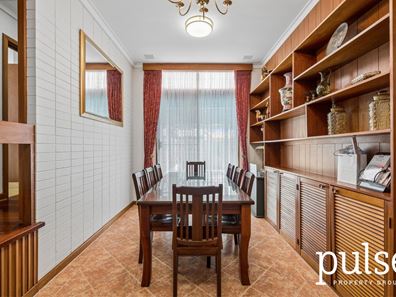
This meticulously maintained home makes an immediate impression, with high ceilings throughout rising to an impressive pitched ceiling in the living room. Jarrah floorboards, timber skirting, exposed brickwork and two fireplaces add warmth and character, while the kitchen and dining areas feature excellent built-in timber storage. The updated kitchen is well appointed with a self-cleaning Miele oven, St George gas cooktop, Asko dishwasher and double sink with filtered water. The main bathroom has also been recently regrouted.
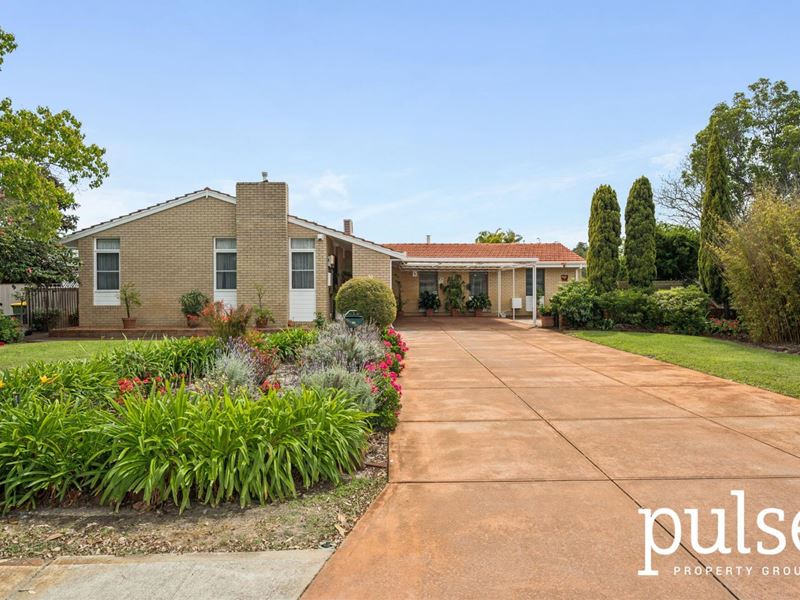
Outside, the same level of care continues across the 814sqm Green Title block, ideally positioned within the Rossmoyne Senior High School zone. The backyard is designed for family living and entertaining, with a salt-water concrete pool, partially undercover patio, large shed, established gardens and mature fruit trees. There is still plenty of lawn for the kids, the dog or a game of backyard cricket. Side access runs down both sides of the home, while the bore and reticulated gardens keep the lawns and gardens green front and back. Looking ahead, the proposed R20 changes may make it possible to create two GREEN TITLE blocks (subject to council and WAPC approvals). That makes this a rare opportunity for families wanting room to grow and investors seeking future upside.
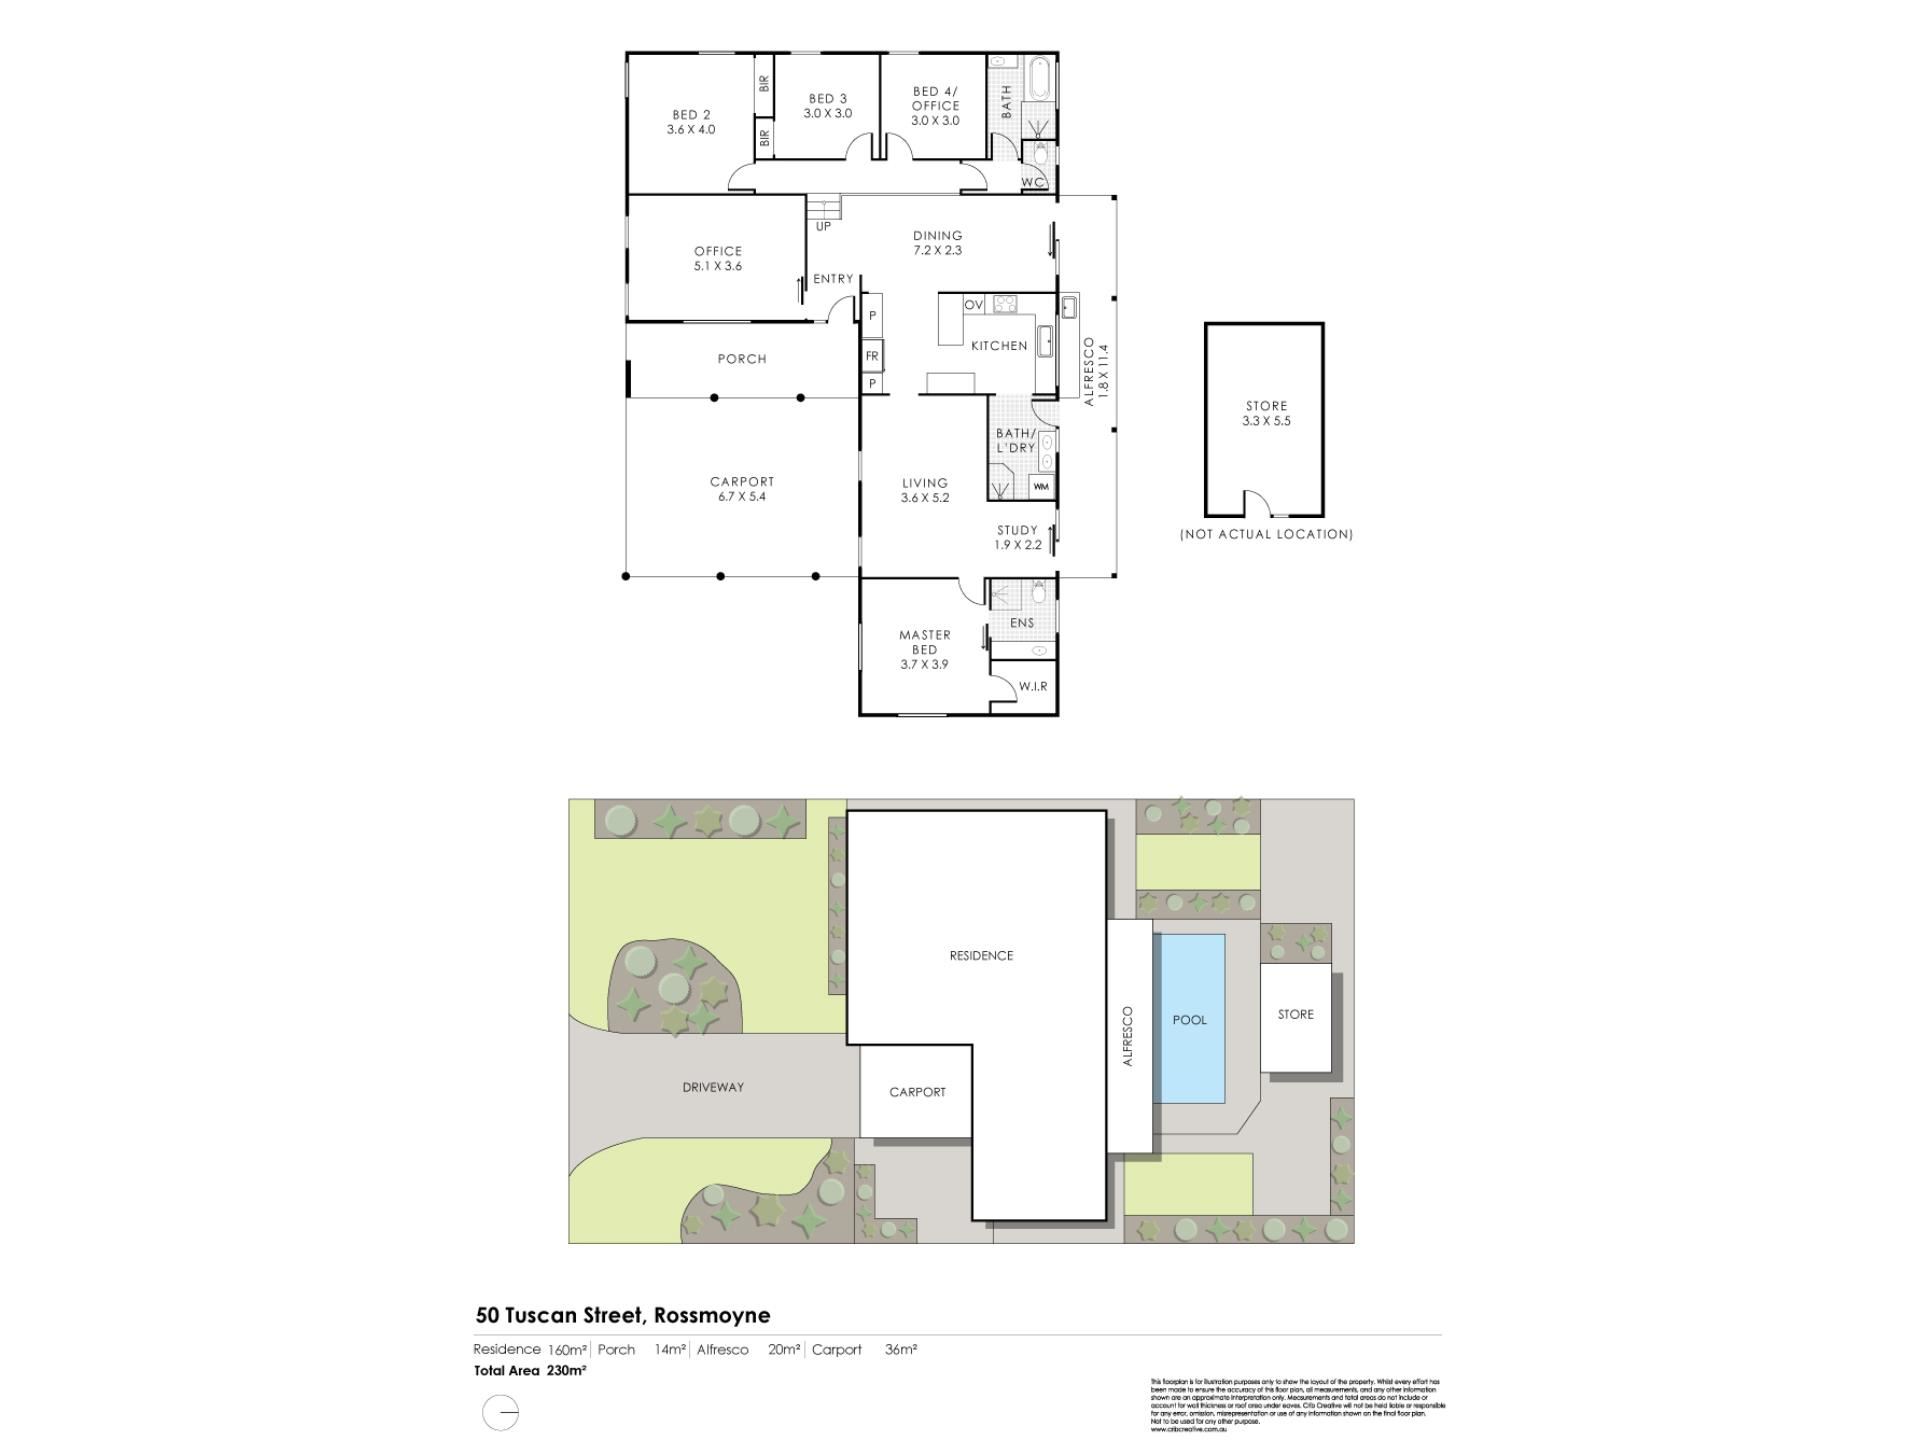
The flexible floorplan offers four bedrooms, two bathrooms, a separate study and a front consultation room with its own independent sliding-door entry. This versatile space can be used as a fifth bedroom, guest room, home office or private area for meeting clients without bringing them through the main living areas. The consultation room also features a fireplace and electric heater, while the study enjoys direct sliding-door access to the backyard. Adding to the home's appeal are 22 solar panels, split-system air conditioning to the living and dining areas, security cameras and an alarm system, making this a home where there is very little left to do but move in and enjoy.
FEATURES & BENEFITS
- Immaculately presented and meticulously maintained throughout
- 814sqm GREEN TITLE block
- Rossmoyne Senior High School zone
- Four bedrooms plus flexible front consultation room/fifth bedroom
- Two bathrooms
- High ceilings throughout, with pitched ceiling to the living/lounge
- Main bedroom with walk-in robe and ensuite with shower and toilet
- Built-in robes to bedrooms two and three
- Separate consultation room with independent front access via sliding doors
- Consultation room suitable as a home office, client meeting space, small home business or fifth bedroom
- Fireplace and electric heater to consultation room
- Study with sliding-door access to the backyard
- Living/lounge with Nectre fireplace and exposed brick features
- Jarrah floorboards and timber skirting throughout
- Kitchen with self-cleaning Miele oven, St George gas cooktop and Asko dishwasher
- Double sink with filtered water
- Built-in timber storage to kitchen and dining areas
- Tiles to kitchen, living and dining areas
- Carpet to main bedroom and consultation room
- Recently regrouted main bathroom
- Laundry with double sink and shower
- Mitsubishi split-system air conditioning to living/lounge
- Fujitsu split-system air conditioning to dining
- 22-panel SolarWorld solar system
- Salt-water concrete swimming pool
- Partially undercover patio overlooking the pool
- Mains gas connection to backyard beneath patio
- Large shed
- Bore with reticulated gardens and lawns front and rear
- Established gardens and mature fruit trees
- Undercover carport plus additional driveway parking
- Side gate access on both sides of the home
- Security alarm and cameras
- Satellite dish
- Short walk to Rossmoyne IGA
- Approximately five-minute walk to the river
LOCATION
Positioned within the highly sought-after Rossmoyne Senior High School zone, this home combines everyday convenience with an enviable riverside lifestyle. Rossmoyne IGA is just a short stroll away, making the daily shop easy, while the river foreshore is approximately five minutes on foot and provides the perfect setting for morning walks, bike rides, weekend picnics and time outdoors with the family. Leach Highway is also only a short drive away, providing convenient access to Perth CBD, Fremantle and the airport.
CONTACT
Represented by Zac Addenbrooke. Please contact us directly to book your viewing, or for more information text "50 Tuscan Street" to 0437 414 178 for your free digital brochure.
(Subject to council and WAPC approvals).
Property features
-
 Garages
2
Garages
2
-
 Floor area
180m2
Floor area
180m2
Property snapshot by reiwa.com
This property at 50 Tuscan Street, Rossmoyne is a four bedroom, two bathroom house listed for sale by Zac Addenbrooke at Pulse Property Group.
For more information about Rossmoyne, including sales data, facts, growth rates, nearby transport and nearby shops, please view our Rossmoyne profile page.
If you would like to get in touch with Zac Addenbrooke regarding 50 Tuscan Street, Rossmoyne, please call 0437 414 178 or contact the agent via email.
Cost breakdown
-
Council rates: $1,830 / year
-
Water rates: $1,287 / year
Nearby schools
Rossmoyne overview
An established suburb with proximity to nearby urbanised areas, Rossmoyne provides residents with a relaxed suburban lifestyle. Two square kilometres in size, Rossmoyne is bound by the Canning River to the north, Shelley to the east, Leach Highway to the south and Bull Creek to the west. Its most significant development period began in the 1950s and then accelerated from the 1960s. Gradual increases have been experienced since the mid 1990s.
Life in Rossmoyne
There are numerous parks and walkways to explore within Rossmoyne which add to its relaxed ambience. Though predominantly a residential area, the immediate commercial and amenity requirements of residents are serviced by the Rossmoyne Shopping Centre, which houses a supermarket, restaurant, hairdresser, post office and bakery. Public tennis courts and a bowling club are easily accessed within the Rossmoyne precinct and there is a local primary school and high school in the suburb.
Rossmoyne quick stats
High end
$2.9m
Median
$2.2m
Low end
$1.9m
22.6 %
Annual growth
$2.2m
Annual median sales price
$1,050pw
Annual median rental price