50 Scenograph Drive, Sinagra WA 6065
From $899,000
-
4 Bedrooms
-
2 Bathrooms
-
2 Cars
House
Added 13 days ago
View
POSITION, POLISH & PRESENCE
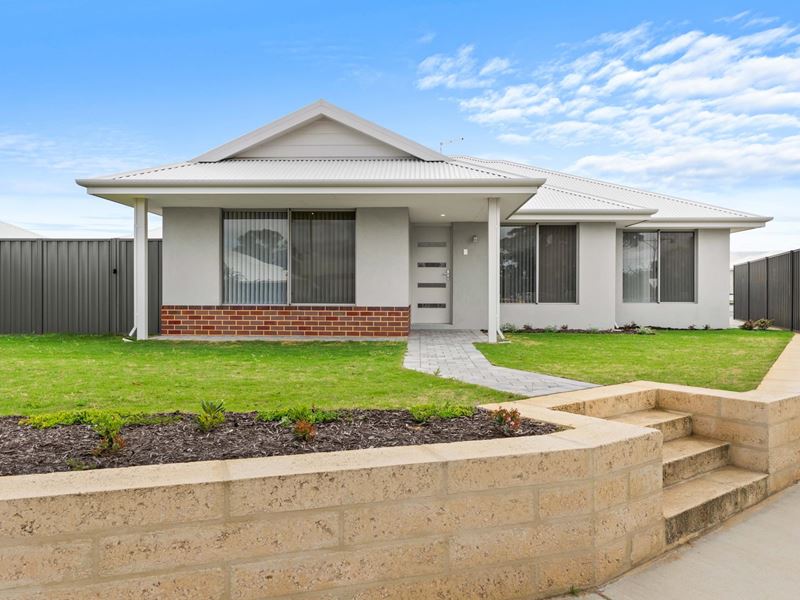
Fresh, stylish and sitting pretty on the corner, this near-new 4 bedroom 2 bathroom family home brings quality modern living to the heart of sought-after “Illyarrie Estate” — Sinagra’s exciting newest neighbourhood.
Crisp contemporary finishes and a practical family-friendly design are one thing, with virtually nothing left for you to do except unpack, settle in and start enjoying your surrounds. All of the hard work has already been handled, here.
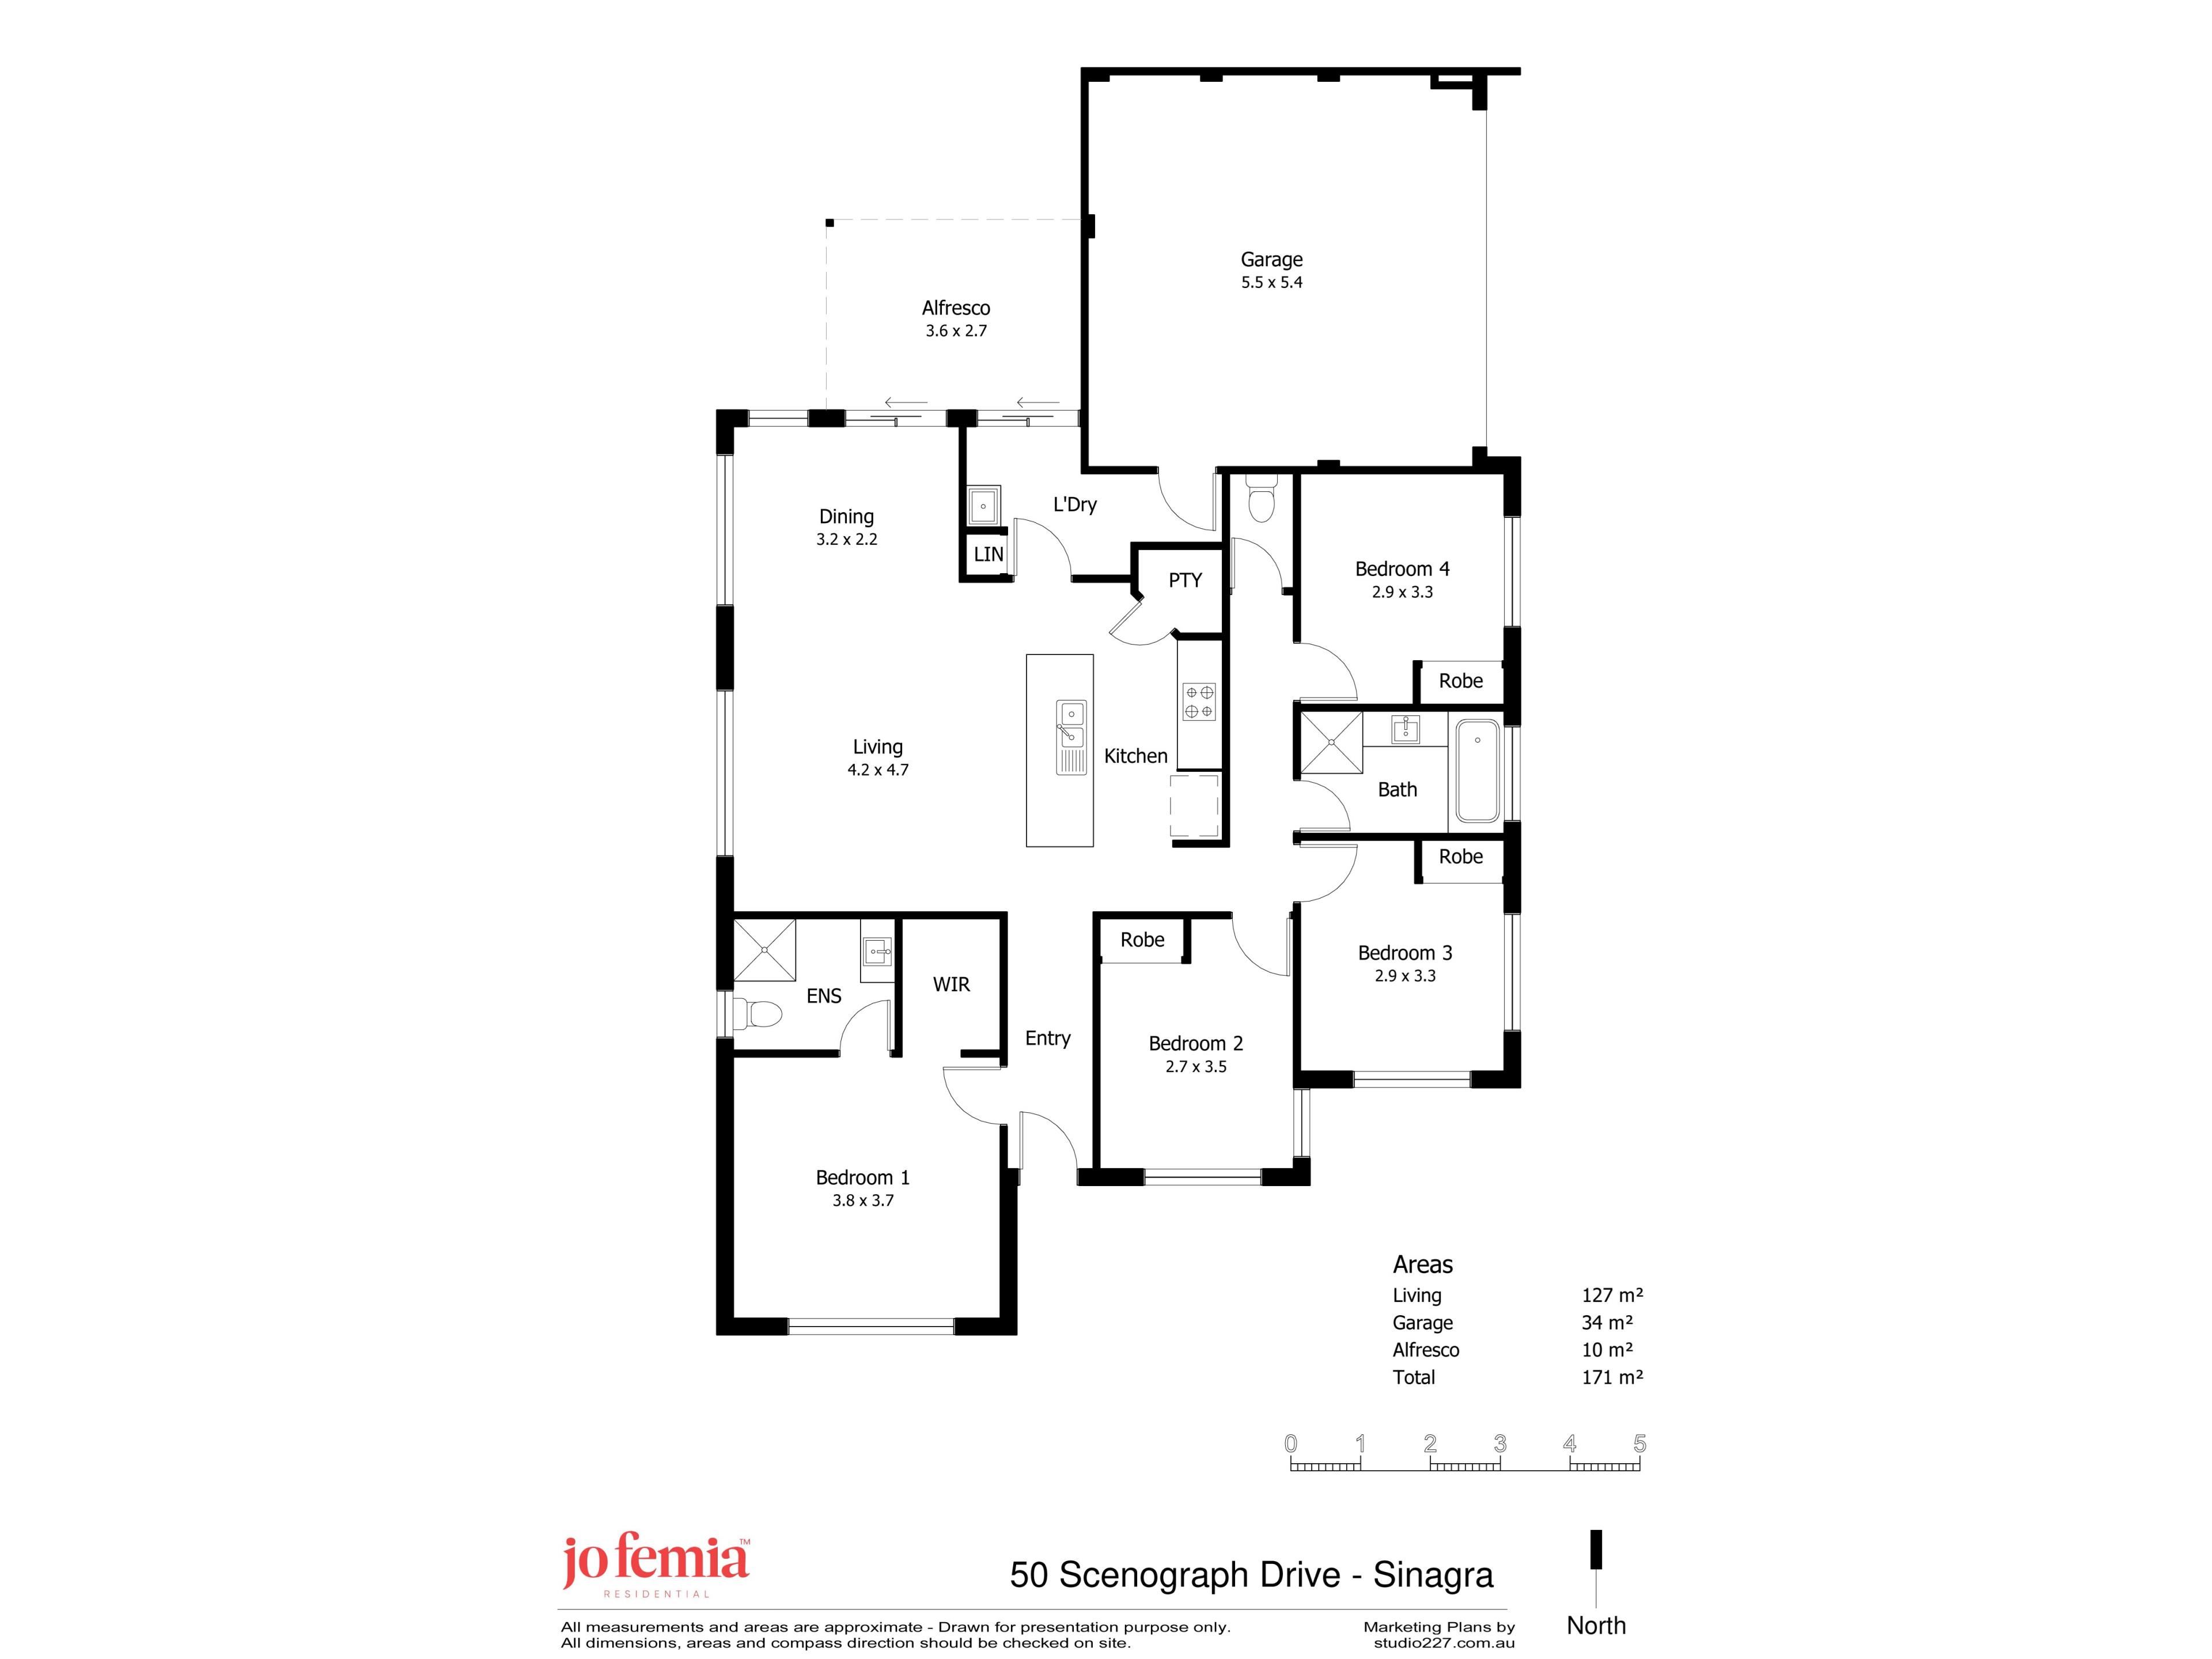
To the left of entry, a spacious master suite is the obvious pick of the bedrooms with its walk-in wardrobe, split-system air-conditioning unit, ceiling fan and intimate ensuite bathroom – toilet, shower, vanity and all.
To the right, all three spare bedrooms boast built-in robes – and are serviced by a separate second toilet and a central light-filled main family bathroom with a shower, separate bathtub, a powder vanity and under-bench storage.
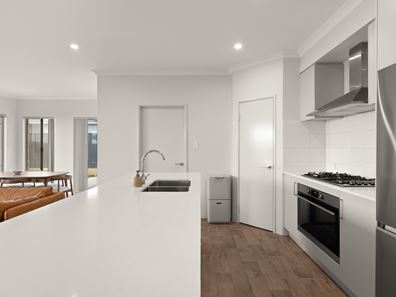
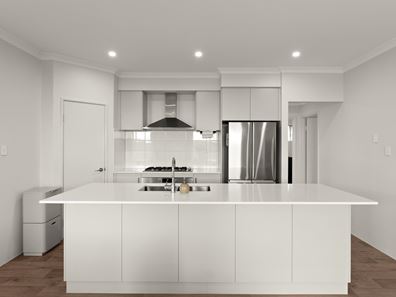
A functional open-plan living, dining and kitchen area is where most of your casual time will be spent and comprises of split-system air-conditioning, sleek stone bench tops, a walk-in corner pantry, double sinks, tiled splashbacks and excellent stainless-steel range-hood, gas-cooktop and under-bench-oven appliances.
The adjacent laundry has a linen cupboard and, like the living zone, seamlessly extends outdoors to a fabulous alfresco-entertaining space and a delightful secure backyard with lawn.
Hop, skip or jump to a host of lush local parklands, whilst embracing a very close proximity to terrific schools, shopping at both Wanneroo Central and the local Farmer Jack’s supermarket at Ashby Village, The Ashby Bar & Bistro, picturesque Lake Joondalup and more.
Sophisticated, convenient, low-maintenance and made for what comes next — your fresh start in Sinagra is ready and waiting!
Other features include, but are not limited to:
-Entry portico
-Easy-care timber-look living-area flooring
-Carpeted bedrooms
-Feature down lights
-Outdoor power points
-Instantaneous gas hot-water system
-Colorbond fencing
-Low-maintenance gardens
-Double lock-up garage – with internal shopper’s entry via the laundry
-Gated side access to the backyard
-Elevated easy-care 475sqm (approx.) corner block
-Built in 2025 (approx.)
Property features
-
 Garages
2
-
 Toilets
2
Property snapshot by reiwa.com
This property at 50 Scenograph Drive, Sinagra is a four bedroom, two bathroom house listed for sale by Jo Femia at Jo Femia Residential.
For more information about Sinagra, including sales data, facts, growth rates, nearby transport and nearby shops, please view our Sinagra profile page.
If you would like to get in touch with Jo Femia regarding 50 Scenograph Drive, Sinagra, please call 0402 459 400 or contact the agent via email.
Cost breakdown
-
Water rates: $1,240 / year
Nearby schools
Sinagra overview
Are you interested in buying, renting or investing in Sinagra? Here at REIWA, we recognise that choosing the right suburb is not an easy choice.
To provide an understanding of the kind of lifestyle Sinagra offers, we've collated all the relevant market information, key facts, demographics and statistics to help you make a confident and informed decision.
Our interactive map allows you to delve deeper into this suburb and locate points of interest like transport, schools and amenities.
Sinagra quick stats
High end
$1.1m
Median
$955k
Low end
$850k
This listing
17.1 %
Annual growth
$955k
Annual median sales price
$815pw
Annual median rental price