View
Welcome Home | Lakeside Sophistication with Room to Unwind
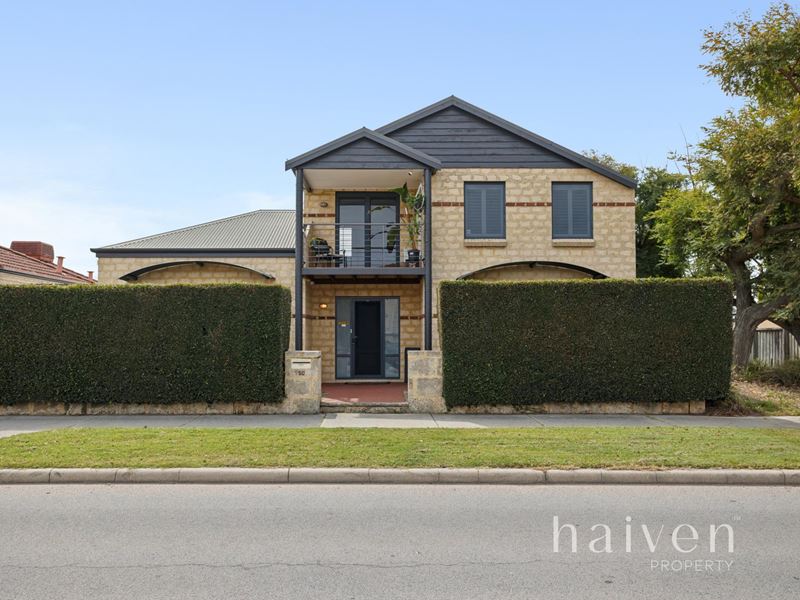
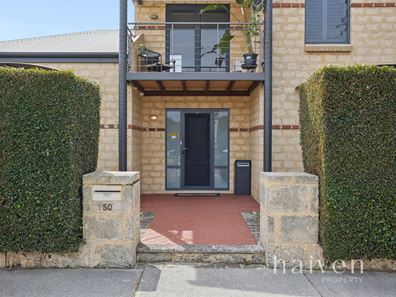
Positioned directly opposite picturesque Lake Fresca, this beautifully presented double-storey residence combines generous proportions, multiple living zones and thoughtfully designed outdoor spaces, all framed by established hedging that enhances both street appeal and privacy.
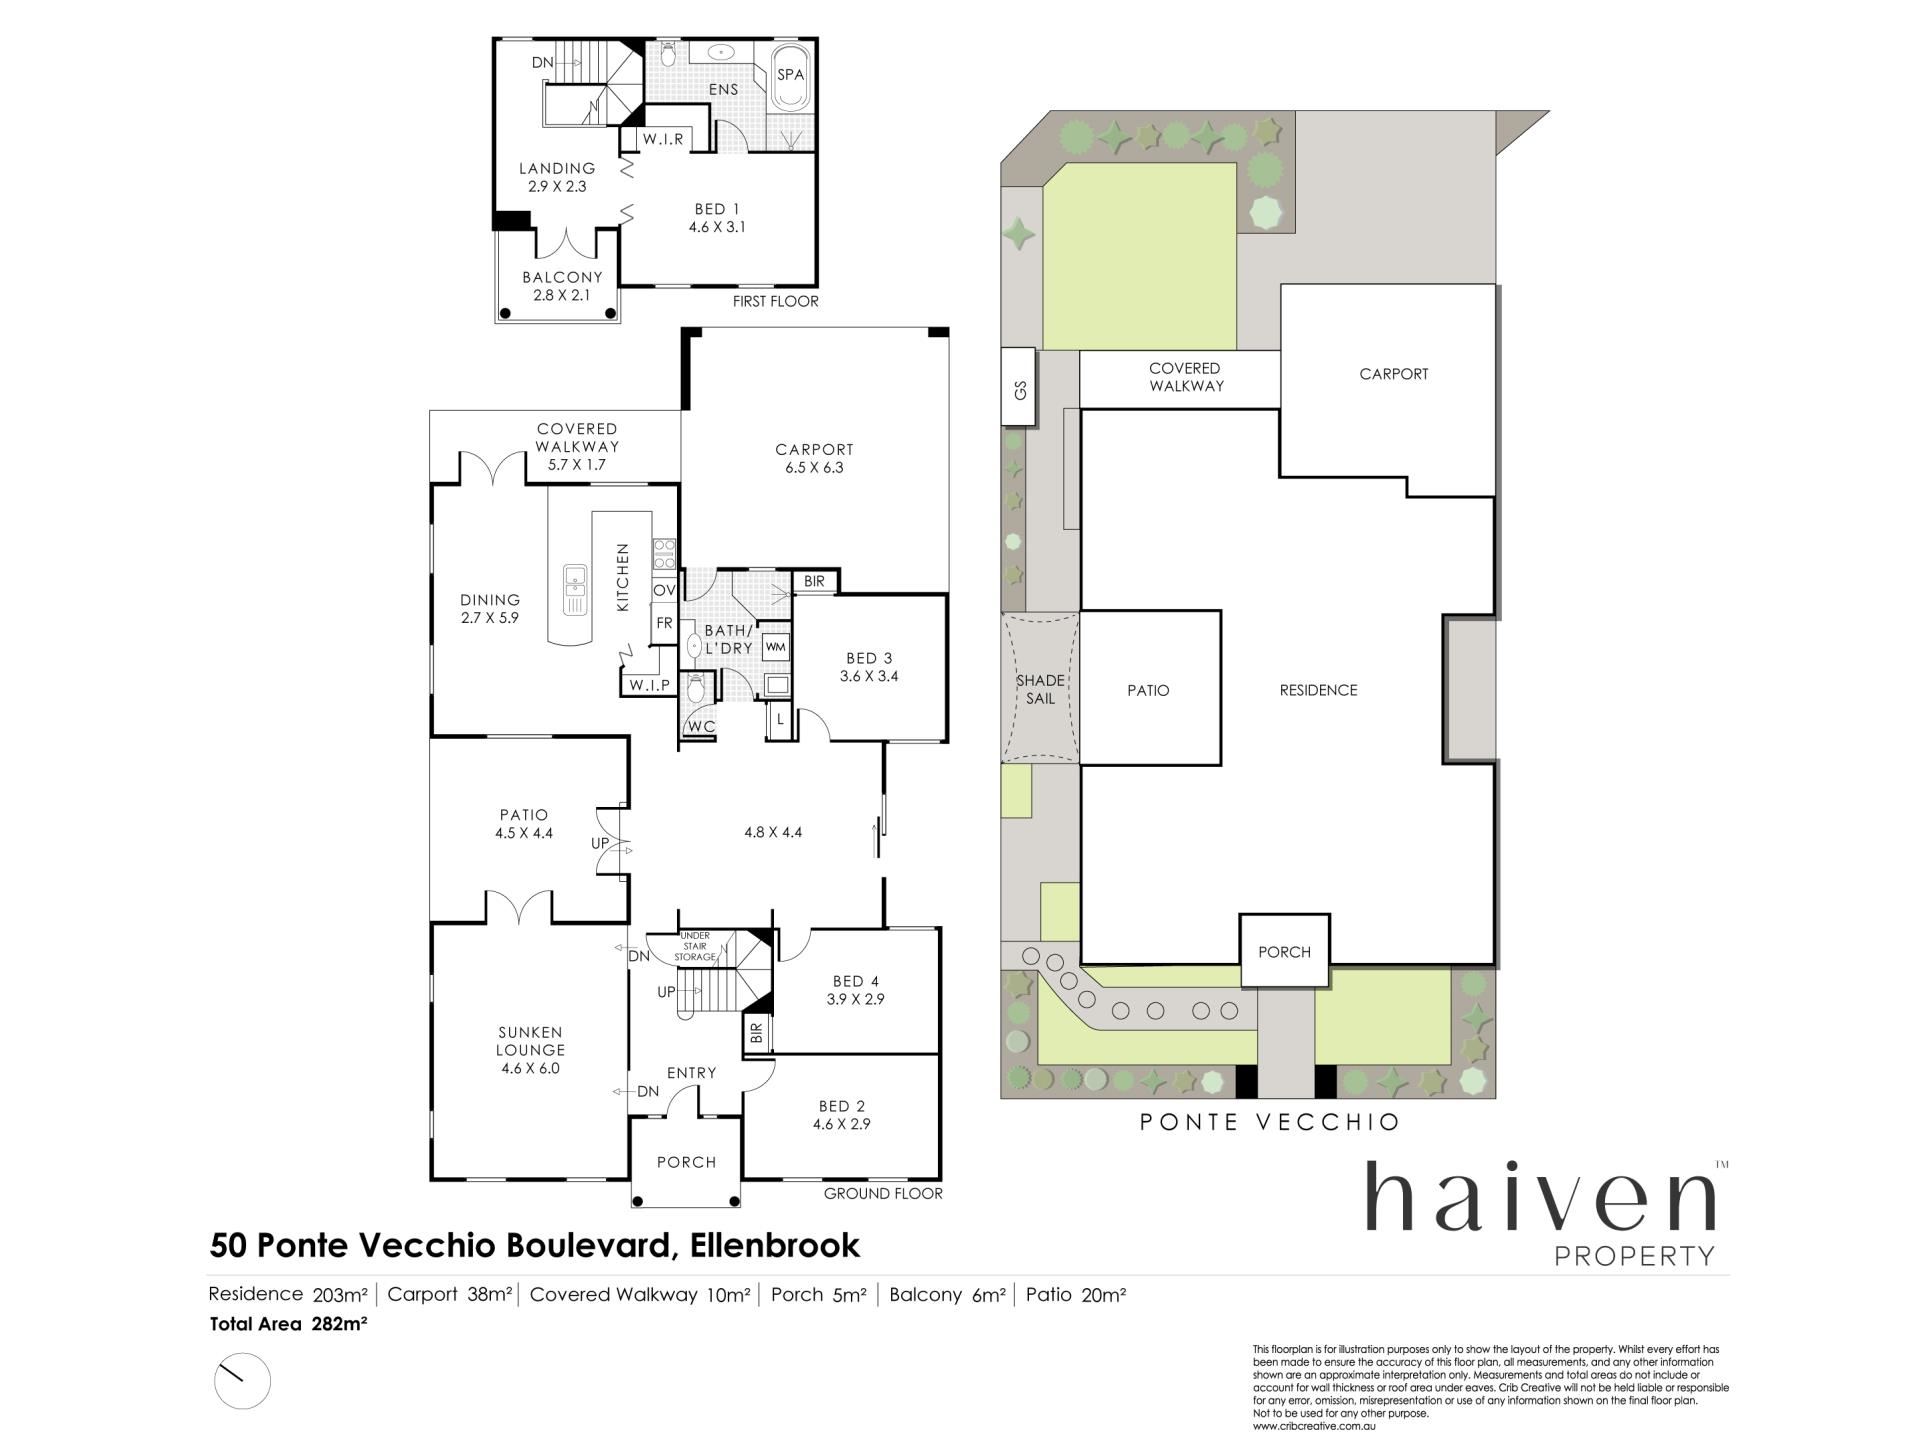
The ground floor offers two separate living areas, a large dining zone and a beautifully presented modern kitchen with new appliances at the heart of the home. Three secondary bedrooms provide excellent family accommodation downstairs, while the entire upper level is dedicated to an impressive master retreat.
Effortless Comfort & Functional Design
The home offers excellent separation across two levels, beginning with a generous sunken lounge at the front and a second central living area connecting seamlessly with the kitchen, dining and outdoor spaces.
One of the home's standout features is the connection between indoor and outdoor living. From the central living area, a private courtyard sits to one side while the main outdoor entertaining area opens from the other, also connecting beautifully with the sunken lounge to create an inviting flow for entertaining.
A zoned ducted central air conditioning and heating system, installed less than 12 months ago, provides year-round comfort throughout the home, complemented by a reverse cycle split-system air conditioner to the upstairs master suite.
Culinary Haven
The modern kitchen is a true highlight, beautifully presented with generous bench space, excellent cabinetry and an impressive suite of new appliances and fittings, including a new dishwasher, oven, stovetop, sink and taps.
Positioned alongside the expansive dining area, there is plenty of room for a substantial dining setting while maintaining an effortless connection between the kitchen, living zones and outdoor spaces.
Outdoor Living Made Easy
The home offers two distinct outdoor areas, each providing a different way to relax, entertain and enjoy the surrounding space.
The central entertaining area forms the primary outdoor living zone, positioned directly off the main living spaces and accessible from the sunken lounge, creating an ideal setting for entertaining family and friends.
On the opposite side, a covered outdoor area overlooks the grassed backyard and provides a relaxed second setting for casual dining or entertaining. With direct connection to the kitchen and dining area and a generous lawn beyond, the space also offers excellent scope for buyers wanting to further enhance the backyard, including potential room for a pool.
Established hedging to both the front and rear creates an attractive green backdrop while adding valuable privacy, and rear laneway access leads through an electric gate to the double carport.
Comfortable Accommodation
The upper level is dedicated to the master suite, creating a genuine private retreat away from the remaining bedrooms.
The master features a walk-in robe, spacious ensuite with spa bath and reverse cycle split-system air conditioning. The adjoining landing provides a versatile space for a reading nook, small sitting area or study, with direct access to the balcony creating another peaceful place to unwind.
Three additional bedrooms are positioned downstairs and are serviced by the main bathroom and separate toilet.
Additional Features
4 bedrooms | 2 bathrooms | 2 car spaces | double storey | 1999 built | 448sqm
• Beautifully presented throughout
• Positioned directly opposite Lake Fresca
• Double-storey design
• Two separate internal living areas
• Generous sunken front lounge
• Central family living area
• Large dining area adjoining the kitchen
• Modern, beautifully presented kitchen
• New dishwasher, oven and stovetop
• New kitchen sink and taps
• Generous bench space and excellent cabinetry
• Two distinct outdoor living and entertaining areas
• Main entertaining area opening from the central living and sunken lounge
• Private courtyard adjoining the central living space
• Covered side entertaining area overlooking the lawn
• Excellent scope for further outdoor enhancement or potential pool
• Zoned ducted central air conditioning and heating, less than 12 months old
• Reverse cycle split-system air conditioning to master suite
• Private upstairs master retreat
• Walk-in robe to master bedroom
• Spacious ensuite with spa bath
• Flexible upstairs landing / sitting or study area
• Balcony off the upper landing
• Three secondary bedrooms downstairs
• Built-in storage
• Main family bathroom
• Separate toilet
• Roof-space storage accessed from the upstairs landing
• Security alarm system
• Solar panel system
• Working reticulation
• Established hedging to front and rear
• Attractive street appeal and excellent privacy
• Rear laneway access
• Electric gate to double carport
• Generous 448sqm block
With Lake Fresca directly opposite and Ellenbrook's shopping, schools, parks and transport links all within easy reach, the home offers an appealing balance of outlook, privacy, space and everyday convenience.
Find Your Haven with Haiven Property
Jordan McDonagh 0410 674 646
Disclaimer:
Although every effort has been taken to ensure the information provided for this property is deemed to be correct and accurate at the time of writing it cannot be guaranteed. Buyers are advised to make their own enquiries as to the accuracy of this information.
Property features
-
 Garages
2
Garages
2
Property snapshot by reiwa.com
This property at 50 Ponte Vecchio Boulevard, Ellenbrook is a four bedroom, two bathroom house listed for sale by Jordan McDonagh at Haiven Property.
For more information about Ellenbrook, including sales data, facts, growth rates, nearby transport and nearby shops, please view our Ellenbrook profile page.
If you would like to get in touch with Jordan McDonagh regarding 50 Ponte Vecchio Boulevard, Ellenbrook, please call 0410 674 646 or contact the agent via email.
Nearby schools
Ellenbrook overview
Ellenbrook is a recently developed suburb within the City of Swan. Substantial development of Ellenbrook didn't begin until the 1990s with rapid growth following soon after.
Life in Ellenbrook
Relatively isolated from neighbouring suburbs, Ellenbrook has been designed to function as a self-sustainable community. Within its boundaries there are two community centres, a library, skate park, a large water park and Ellenbrook Central, which has around 100 stores.
Sporting activities are well catered to with facilities available for tennis, basketball, netball, cricket and swimming. There are several local primary and high schools in Ellenbrook (both public and private), as well as a good amount of public open space to explore, with parks, lakes and reserves featuring throughout.
Ellenbrook quick stats
High end
$940k
Median
$850k
Low end
$780k
18.1 %
Annual growth
$850k
Annual median sales price
$750pw
Annual median rental price