View
Modern Living, Effortless Entertaining & Outstanding Value
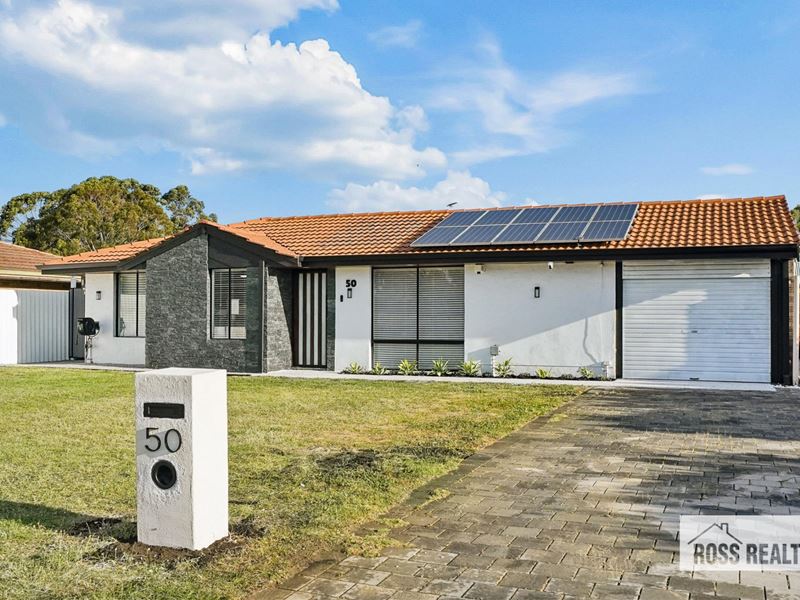
Fresh, stylish and designed for easy living, 50 Gibson Way delivers an impressive combination of modern interiors, generous entertaining space and everyday convenience.
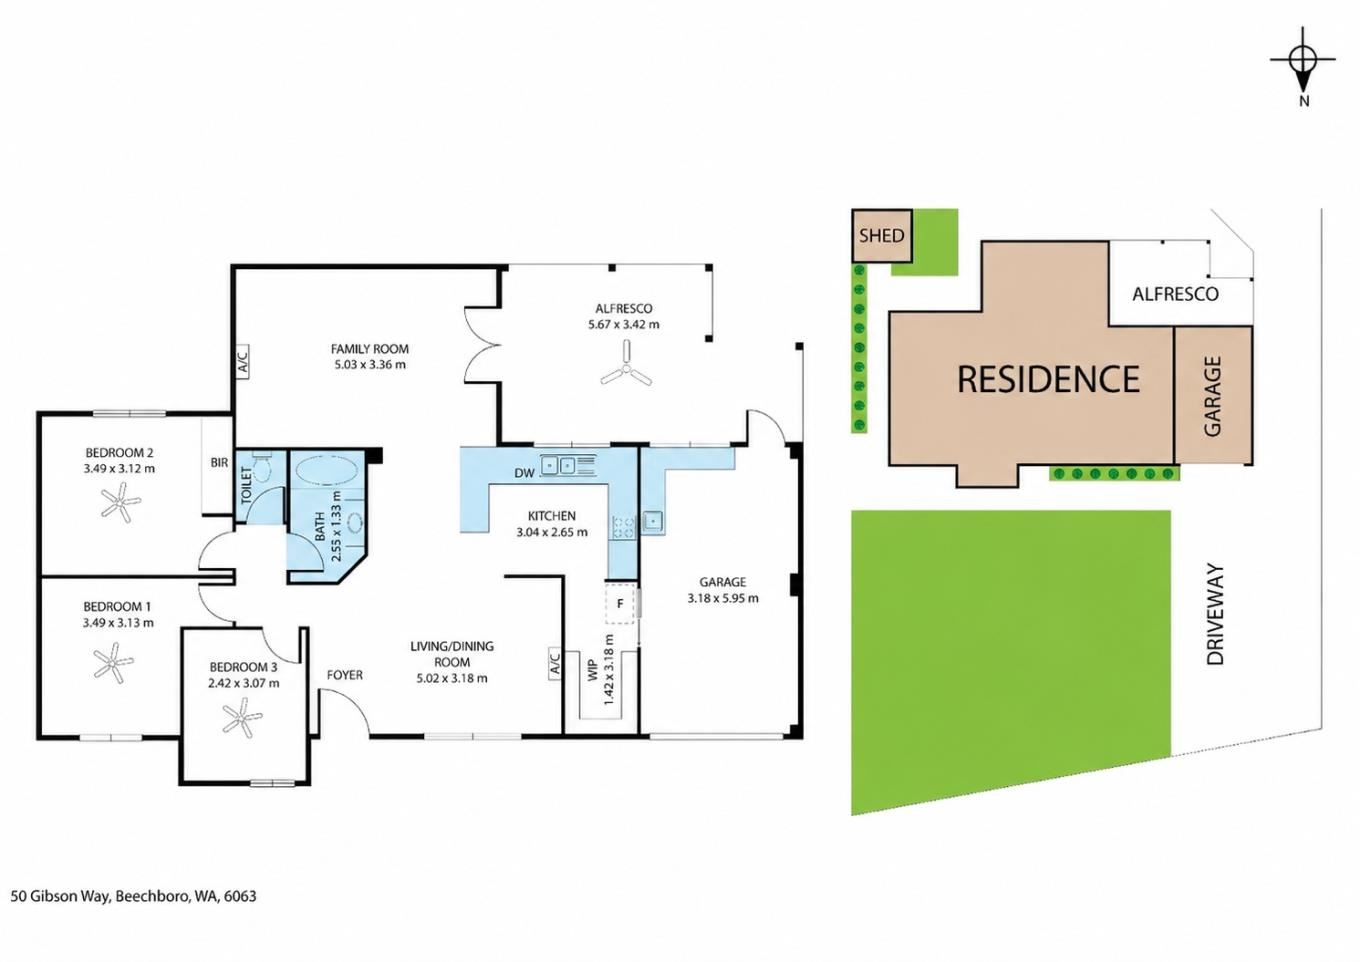
From the moment you step inside, the home feels bright and inviting. The spacious living and dining zones provide plenty of room to spread out, with timber-look flooring, contemporary finishes and split-system air conditioning creating a comfortable space for everyday living.
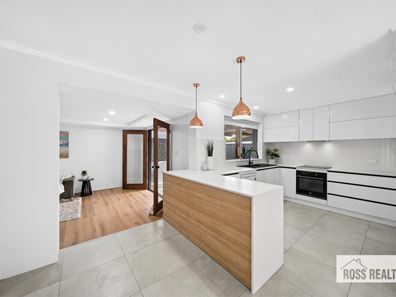
At the centre of the home is the modern renovated kitchen, finished in a crisp contemporary style with extensive cabinetry, generous bench space, breakfast bar, dishwasher, electric cooking and feature pendant lighting. A large adjoining pantry and storage area adds excellent practicality.
Amongst its many eye catching features is its exceptional outdoor entertaining area. Wide timber-framed doors connect the main living space directly with an expansive covered alfresco, creating an effortless transition between indoors and out.
Beautiful external cladding, exposed aggregate finishes, substantial timber posts and a striking timber-lined ceiling give this space a level of finish rarely seen in a traditional backyard. Complete with ceiling fans and integrated lighting, the atmosphere feels more like a private event space than a typical alfresco.
Whether you're hosting a birthday, watching the footy with friends, enjoying a long lunch or simply relaxing at the end of the week, this is a space designed to bring people together while remaining private, practical and exceptionally low maintenance.
The bedrooms continue the clean contemporary presentation, while the renovated bathroom features floor-to-ceiling tiling, a modern vanity, round feature mirror, black tapware, bath and heated towel rail.
An additional utility area with cabinetry, benchtops and sink provides excellent flexibility, while the garage features durable epoxy flooring, creating a clean and practical space ideal for secure parking, storage, a workshop or hobby area.
The expansive front yard provides ample parking for large vehicles, enclosed front yard or future growth.
Set on an easy-care 377m² block, this is a property that maximises lifestyle while minimising maintenance.
PROPERTY HIGHLIGHTS
377m² street front easy-care block
Bore - for watering gardens
Modern, beautifully presented interiors
Spacious living and dining areas
Renovated kitchen with extensive cabinetry and storage
Seprate Skullery, pantry & storage area
Breakfast bar and generous preparation space
Dishwasher and electric cooking
Timber-look flooring
Split-system air conditioning
Ceiling fans
Renovated bathroom with bath and heated towel rail
Expansive all-weather alfresco entertaining area
Premium external cladding
Feature timber-lined alfresco
Ceiling fans and integrated alfresco lighting
Exposed aggregate finishes around the exterior
Event-style outdoor entertaining atmosphere
Wide timber-framed doors connecting indoor and outdoor living
Additional utility area with sink, cabinetry and benchtops
Garage with epoxy flooring
Additional off-street parking
Low-maintenance outdoor areas
LOCATION HIGHLIGHTS
Positioned in established Beechboro, the home puts everyday essentials within easy reach, with local schools, shopping, parks, recreation facilities and public transport all nearby.
Excellent road connections also make travelling across Perth simple, with convenient access towards Morley, Bassendean, the Swan Valley, Perth Airport and Perth CBD.
Situated on the doorstep of the Swan Valley
Approx 2 km to Whiteman Park
Approx. 800m to East Beechboro Primary School
Approx. 1km to Altone Park Shopping Centre
Approx. 1.7km to Altone Park Golf Course
Approx. 1.9km to Swan Active Recreation Centre
Approx. 2.3km to Kiara College
Approx. 2.4km to Good Shepherd Primary School
Approx. 2.2km to Ballajura Train Station
Approx. 3.8km to Bassendean Train Station
Approx. 4 km to Guildford Train Station
Approx. 6km to Galleria Shopping Centre
Approx. 11km to Perth Airport
Approx. 12km to Perth CBD
Easy access to Tonkin Highway and Reid Highway
Whether you're a first-home buyer looking for something you can simply move into and enjoy, a family wanting great entertaining space, a downsizer seeking low-maintenance living or an investor searching for a well-presented property, 50 Gibson Way offers serious value and broad appeal.
Contact Chris Carbery on 0425 017 306 to secure this delightful Beechboro home!
NOTE: This property description provided is for general information purposes only. Whilst every effort is made to ensure the accuracy of information, Prospective Buyers are asked to undertake independent due diligence regarding the property, as no responsibility can be accepted by Ross Realty for any information that may be deemed incorrect.
Property snapshot by reiwa.com
This property at 50 Gibson Way, Beechboro is a three bedroom, one bathroom house listed for sale by Chris Carbery at Ross Realty WA.
For more information about Beechboro, including sales data, facts, growth rates, nearby transport and nearby shops, please view our Beechboro profile page.
If you would like to get in touch with Chris Carbery regarding 50 Gibson Way, Beechboro, please call 0425 017 306 or contact the agent via email.
Nearby schools
Beechboro overview
Are you interested in buying, renting or investing in Beechboro? Here at REIWA, we recognise that choosing the right suburb is not an easy choice.
To provide an understanding of the kind of lifestyle Beechboro offers, we've collated all the relevant market information, key facts, demographics and statistics to help you make a confident and informed decision.
Our interactive map allows you to delve deeper into this suburb and locate points of interest like transport, schools and amenities.
Beechboro quick stats
High end
$950k
Median
$885k
Low end
$834k
19.6 %
Annual growth
$885k
Annual median sales price
$700pw
Annual median rental price