Added 1 day ago
50 Doney Street, Narrogin WA 6312
$725,000
-
5 Bedrooms
-
1 Bathroom
-
4 Cars
-
Landsize 893m2
House
Added 1 day ago
View
Come Home to Narrogin
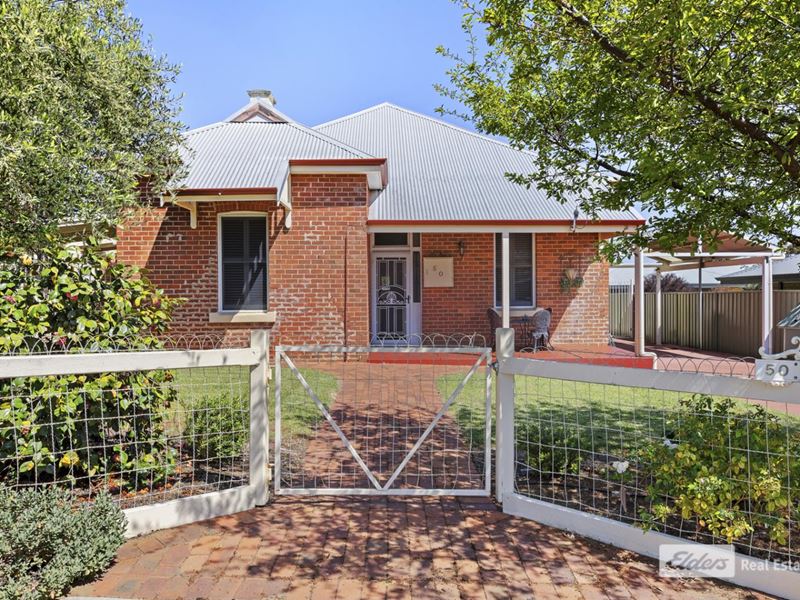
Whether you've been out all day at work, or simply enjoying the country life, you'll always enjoy coming home to the calm ambience of this lovely classic home. Originally a 1920's cottage, over the years the home has been renovated and extended to provide ample room for a family to grow and friends to relax.
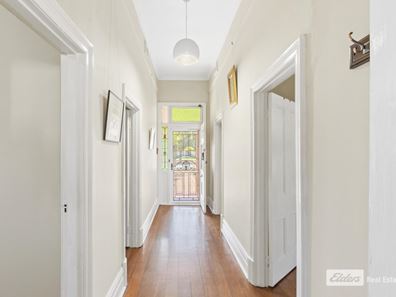
Entering from the street you will be impressed by the attractive federation trimmings that have been preserved and include polished jarrah floors, high ceilings, stained glass feature panel, ornate wood mantle and sash windows. Wherever practicable the design cues have been extended to the rear of the home and in particular the master bedroom and bathroom.
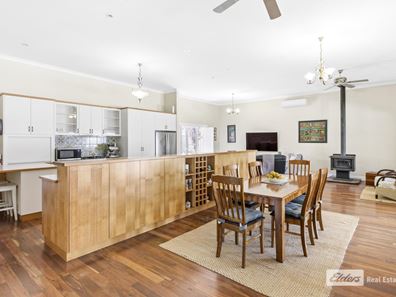
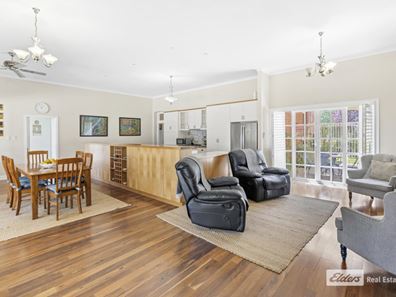
At the rear of the home a large, comfortable living space incorporates the kitchen dining and lounge area framed in large glass windows and French doors opening out onto a pleasant deck area, itself sheltered behind retractable screens which open to bring the garden closer.
The well-appointed kitchen holds an amazing amount of storage. Cupboards are built into both sides of the 4.6 meter kitchen bench and the heritage marble top island bench has 6 drawers. There is an appliance cupboard, large double door pantry, overhead cupboards, double fridge recess and stainless steel finish oven. A slow combustion wood fire, reverse cycle air-conditioning, and ceiling fans provide heating and cooling and maintain that warm homely feeling.
Currently configured as three bedroom with separate formal lounge and full sized study, new owners may choose to use these two rooms as bedrooms as there is ample lounge space in the main open living area.
The bathroom is superb and features a claw foot bath, separate large shower recess, second toilet and quality fittings throughout. Set in a separate but central location the large laundry is notable for its sheer space and plethora of cupboards and has its own external entrance.
Established, prolific, healthy gardens with appropriate integration of paving, lawn, shrubs and trees remain nestled behind high perimeter fencing for privacy. Including the main deck there are several secluded outdoor 'rooms' where you will be able to sit and enjoy morning sunshine, midday shade or afternoon warmth.
The corner lot location provides easy access to the rear of the property for your vehicles. The spacious two car garage is connected to power and for added convenience there are two separate carports.
Now is your opportunity to secure this beautiful home and build the life that you love in Narrogin. Please call Jeff Douglas today on 0427 425 689 to arrange your private viewing.
Property features
-
 Air conditioned
-
 Garages
2
Garages
2
-
 Carports
2
Carports
2
Property snapshot by reiwa.com
This property at 50 Doney Street, Narrogin is a five bedroom, one bathroom house listed for sale by Jeff Douglas at Elders Real Estate.
For more information about Narrogin, including sales data, facts, growth rates, nearby transport and nearby shops, please view our Narrogin profile page.
If you would like to get in touch with Jeff Douglas regarding 50 Doney Street, Narrogin, please call 0427 425 689 or contact the agent via email.
Cost breakdown
-
Council rates: $2,600 / year
-
Water rates: $1,720 / year
Nearby schools
Narrogin overview
The townsite of Narrogin is located in the great southern agricultural region, 192 km south east of Perth and 32 km east north east of Williams. It is located on the Great Southern Railway, and when this line was opened in 1889, Narrogin was one of the original stopping places. The railway line was a private line, and the Company that built the line declared a private townsite here in 1891. The railway was purchased by the Government in 1896, and in 1897 Narrogin was gazetted as a government townsite.
Narrogin is an Aboriginal name, having been first recorded as "Narroging" for a pool in this area in 1869. The meaning of the name is uncertain, various sources recording it as "bat camp", "plenty of everything" or derived from "gnargagin" which means "place of water".
Narrogin quick stats
High end
$530k
Median
$420k
Low end
$355k
25.4 %
Annual growth
$420k
Annual median sales price
N/A
Annual median rental price