50 Burleigh Drive, Australind WA 6233
From $799,000
-
5 Bedrooms
-
2 Bathrooms
-
2 Cars
-
Landsize 785m2
House
- Open Sat 17 Oct, 10:00 AM to 10:30 AM
View
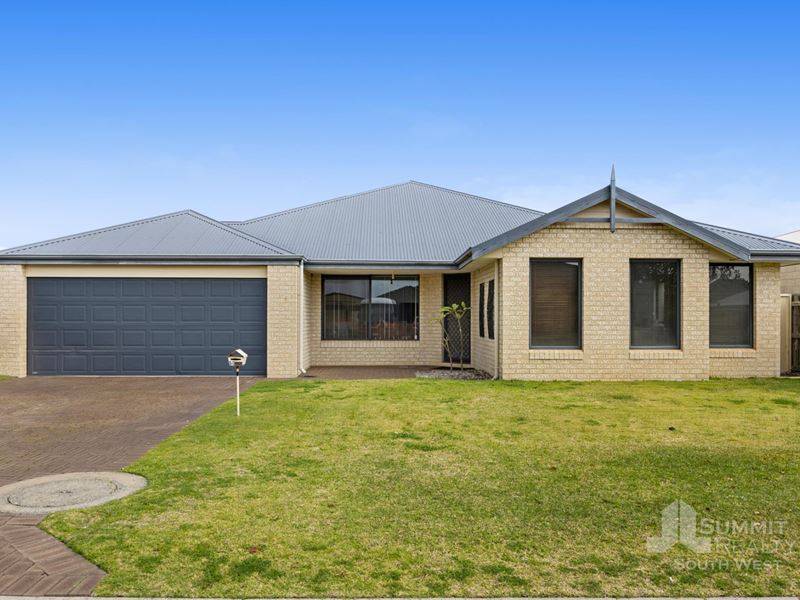
Great 5 x 2 House with Side Access!
Set on a generous 785sqm block in a welcoming family-friendly location, this spacious home offers the freedom, comfort and flexibility that make everyday living a little easier.
With four bedrooms and two bathrooms, the generous theatre room and separate activity area, which could also be utilised as a fifth bedroom, give everyone space to relax, work or unwind. At the heart of the home, the open-plan kitchen, living and dining area creates a warm setting for family time and entertaining, complete with a cosy wood fireplace. Step outside and discover even more room to enjoy, with a large undercover patio, expansive grassed areas and easy side access through to a powered workshop.
Conveniently positioned close to local schools and everyday amenities, this is a home with a relaxed feel, plenty of versatility and room for the whole family to settle in and make it their own.
Property Features:
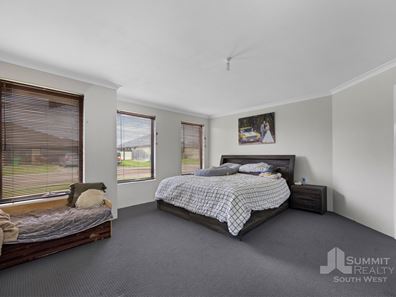
Spacious master bedroom with walk-in robe and private ensuite
Three generous secondary bedrooms, all with built-in robes
Flexible fifth bedroom or activity room
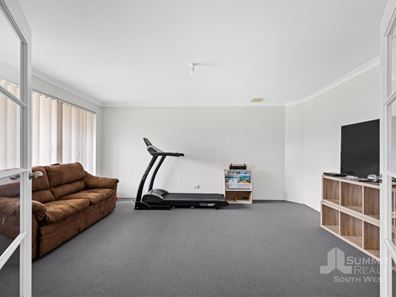
Separate theatre room or additional living space
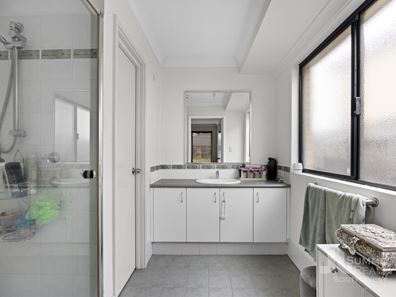
Main bathroom with separate bath and shower
Open-plan kitchen, living and dining with fireplace
Generous kitchen with dishwasher and walk-in pantry
Cassette air conditioning to the main living area
Ceiling fans throughout
Well-appointed laundry with separate toilet
Expansive undercover entertaining area
Easy-care gardens with abundant grassed areas
Double garage
Side access through to a powered workshop
Additional Details:
Built in 2007
785 sqm block
Water Rates: $1,396.80 approx. P/YR
Council Rates: $3,062.90 approx. P/YR
Currently tenanted on a periodic lease
Proudly listed with:
Tim Cooper | 0437 068 028
[email protected]
Disclaimer:
This information is presented for the purpose of promoting and marketing this property. Whilst we have taken every reasonable measure to ensure the accuracy of the information provided, we do not provide any warranty or guarantee concerning its correctness. Summit Realty South West disclaims any responsibility for inaccuracies, errors, or omissions that may occur. We strongly advise all interested parties to conduct their own independent inquiries and verifications to confirm the accuracy of the information presented herein, prior to making an offer on the property.
Property features
-
 Garages
2
Garages
2
Property snapshot by reiwa.com
This property at 50 Burleigh Drive, Australind is a five bedroom, two bathroom house listed for sale by Team Tim Cooper at Summit Realty South West.
For more information about Australind, including sales data, facts, growth rates, nearby transport and nearby shops, please view our Australind profile page.
If you would like to get in touch with Team Tim Cooper regarding 50 Burleigh Drive, Australind, please call 0437 068 028 or contact the agent via email.
Cost breakdown
-
Council rates: $3,062 / year
-
Water rates: $1,396 / year
Nearby schools
Australind overview
The town of Australind is located on the shores of Leschenault Eastuary, 165 kilometres south of Perth and 12 kilometres northeast of Bunbury. In 1840 a company named the Western Australian Company was formed in England with the objective of purchasing lands in Western Australia and applying certain principles of colonisation and emigration as laid down by one of the Directors, Edward Gibbon Wakefield. The Company purchased 103,000 acres on Leschenault Inlet, and named the settlement proposed there "Australind", a combination of Australia and India.
Life in Australind
Residents of Australind can enjoy all the attributes of living close to the coast, while being part of a connected community. Bunbury is only a short drive away however within the suburbs there is the Australind Village Shopping Centre, a 24/7 Spud Shed Store and the 18-hole Bunbury Golf Club. There are two high schools and six primary schools in the area.
Australind quick stats
High end
$900k
Median
$795k
Low end
$710k
16.9 %
Annual growth
$795k
Annual median sales price
$720pw
Annual median rental price