Added 2 days ago
50 Boyagerring Road, Dumbarton WA 6566
EXPRESS SALE
-
3 Bedrooms
-
2 Bathrooms
-
2 Cars
House
Added 2 days ago
View
INCREDIBLE LIFESTYLE ACREAGE WITH SUBDIVISION UNDERWAY
There's something pretty special about having 10 acres to call your own, especially when it comes with a beautiful modern home and the potential to make even more of the land. Set on 10.1 acres (4.09 hectares) in Dumbarton, this contemporary 3-bedroom, 2-bathroom home offers a wonderful mix of country living, everyday comfort and a little luxury along the way. And with a subdivision application already submitted for a 1-hectare parcel at the front of the property, there's an exciting opportunity here for the future too.
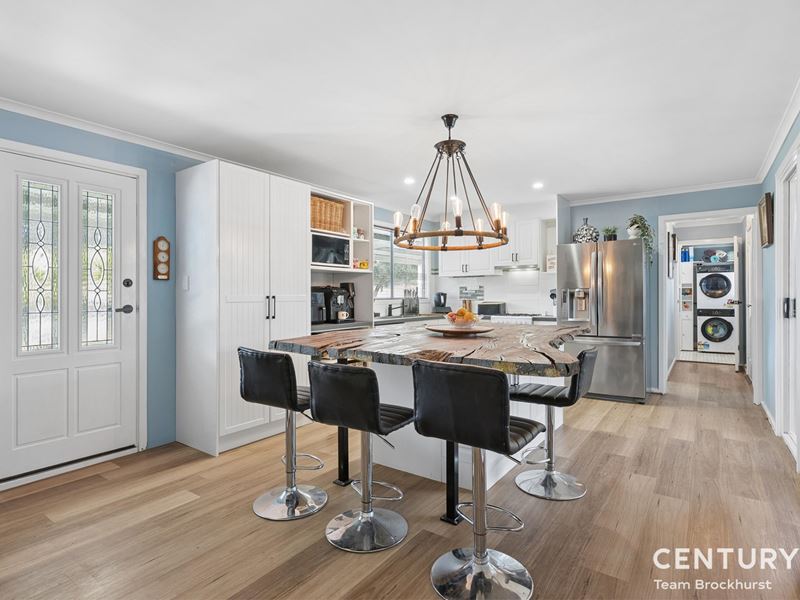
Inside, the home has a lovely modern feel, plenty of natural light, warm timber tones and some beautiful finishing touches that give it plenty of character. The lounge is light and welcoming, with timber-look flooring, split system air conditioning and contemporary chandelier lighting. The kitchen and dining area has a warmth and character all of its own, with a stunning slab of natural marri timber forming the island bench and bringing beautiful colour and texture to the contemporary cabinetry. There's gas cooking, a dishwasher, fridge with ice-maker and plenty of room to prepare a meal, while a statement chandelier adds an elegant finishing touch. When winter settles in, the wood heater makes this a particularly inviting place to be. It's easy to imagine everyone gathering here, whether dinner's on the go or the kettle's just boiled.
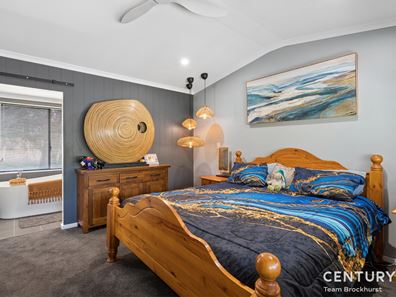
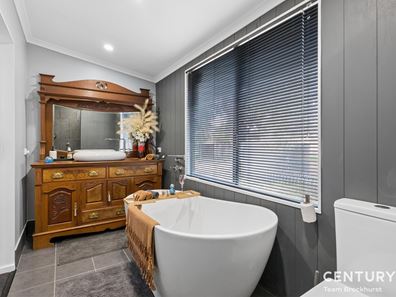
Raked ceilings in the master bedroom add a real sense of openness whilst pendant lighting, downlights, a ceiling fan and split system air conditioning complete the room. The ensuite brings a touch of luxury with a beautiful freestanding bath, timber vanity with countertop basin, generous walk-in shower and a large window that allows the natural light to flood the space. The two remaining bedrooms are both a good size, with timber-look flooring and room for double beds. Bedroom 2 enjoys a reverse cycle air conditioner and is currently used as a study. The main bathroom is just as thoughtfully finished, incorporating the laundry, built-in storage and space for the washer and dryer into one practical, modern space.
FEATURES AT A GLANCE:
* Light-filled lounge with chandelier and air conditioning
* Spacious kitchen and dining with cosy wood heater
* Marri slab island, gas cooking and dishwasher
* Master with raked ceilings, pendant lights and air conditioning
* Ensuite with freestanding bath and timber vanity
* Walk-in shower and countertop basin to ensuite
* Good-sized bedrooms, reverse cycle air conditioning to bedroom 2
* Main bathroom combines the laundry with a shower and built-in storage
* Insulation batts and sizelation throughout
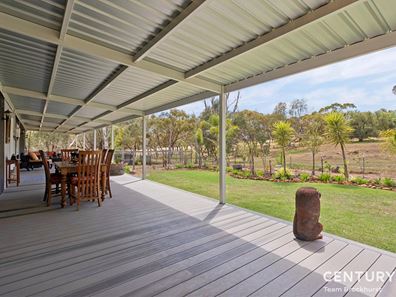
* Front deck overlooking lawns and lush gardens
* Rear patio, poolside cabana and covered BBQ area
* Saltwater pool framed by tropical-style gardens
* Bore, 3-filter system for drinking water and garden reticulation
* Double carport, sheds, sea containers and chook yard
* Two fenced and electrified 1-acre paddocks
* Lean-to stable and shady day yard beneath the gums
Outside is where the country lifestyle really comes into its own. The front verandah is a beautiful place to start the day, looking out across the lawns and established gardens to the neighbouring paddocks beyond, with palms and agapanthus bringing a relaxed, almost tropical feel to this charming rural setting. Out the back, the paved patio provides a great space for entertaining, with shadecloth screens offering views across the pool and backyard. The below-ground saltwater pool is surrounded by established gardens, and there's a separate cabana-style patio just waiting for a sun lounger and a good book. Another covered barbecue area overlooks a gravel conversation pit, where an outdoor fire would make for some pretty good winter evenings. It's a backyard made for long lunches, summer afternoons and enjoying the company of friends.
Beyond the house and gardens, there's plenty of room to enjoy the country lifestyle, with two fully fenced and electrified one-acre paddocks already set up and ready to run stock, whether that's a few sheep or a horse or two. There's also a lean-to stable with a day yard tucked beneath the leafy gum trees, along with a small veggie garden and chook yard for anyone who likes the idea of being a little more sustainable. A bore with submersible pump, three-filter drinking water system and reticulation to the house gardens and veggie patch help keep things running, while the sheds, sea containers and double carport provide plenty of practical storage and covered parking.
There's more to this property than the lifestyle alone. Zoned Rural Residential, an application has already been submitted to the WAPC to subdivide approximately 1 hectare from the front of the land. Approval is currently pending, with a decision anticipated in November 2026. Having the application underway gives the next owner a head start on exploring the possibilities.
And then there's the location. Dumbarton has that lovely country feel, with open spaces, established trees and room to enjoy a quieter pace of life. Toodyay is within easy reach for the everyday essentials, local cafés, schools and shops, while the surrounding Avon Valley offers plenty of opportunities to get outdoors and explore. It's the kind of place where weekends can be spent pottering around the garden, looking after the animals, cooling off in the pool or doing absolutely nothing and loving it!
With its contemporary interiors, beautiful outdoor spaces, room for animals and a subdivision application already underway, there's plenty to enjoy here today and some exciting possibilities for tomorrow. Get in touch with the team to find out more about this special Dumbarton property.
For more information and inspection times contact:
Agent: Josh Brockhurst
Mobile: 0410 490 198
PROPERTY INFORMATION
Council Rates: $572.08 per qtr
Water Rates: Nil
Block Size: 10.1 acres (4.09 ha)
Zoning: Rural Residential
Build Year: 1960
Property Type: House
Floor Plan: Not Available
Estimated Rental Potential: $650.00 - $750.00 per week
INFORMATION DISCLAIMER: This document has been prepared for advertising and marketing purposes only. It is believed to be reliable and accurate, but clients must make their own independent enquiries and must rely on their own personal judgement about the information included in this document. Century 21 Team Brockhurst provides this information without any express or implied warranty as to its accuracy or currency.
Property features
-
 Carports
2
Carports
2
Property snapshot by reiwa.com
This property at 50 Boyagerring Road, Dumbarton is a three bedroom, two bathroom house listed for sale by Josh Brockhurst at Century 21 Team Brockhurst.
For more information about Dumbarton, including sales data, facts, growth rates, nearby transport and nearby shops, please view our Dumbarton profile page.
If you would like to get in touch with Josh Brockhurst regarding 50 Boyagerring Road, Dumbarton, please call 0410 490 198 or contact the agent via email.
Cost breakdown
-
Council rates: $572 / year