View
La Dolce Vita awaits!
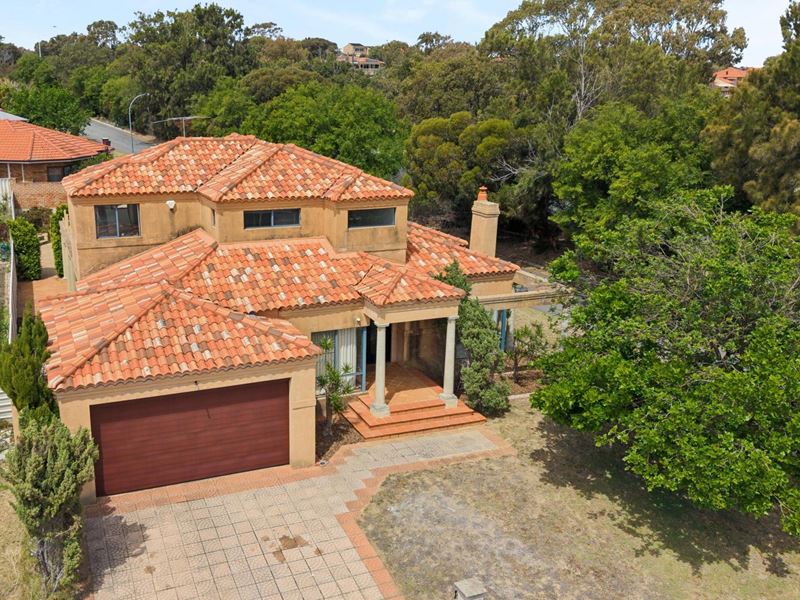
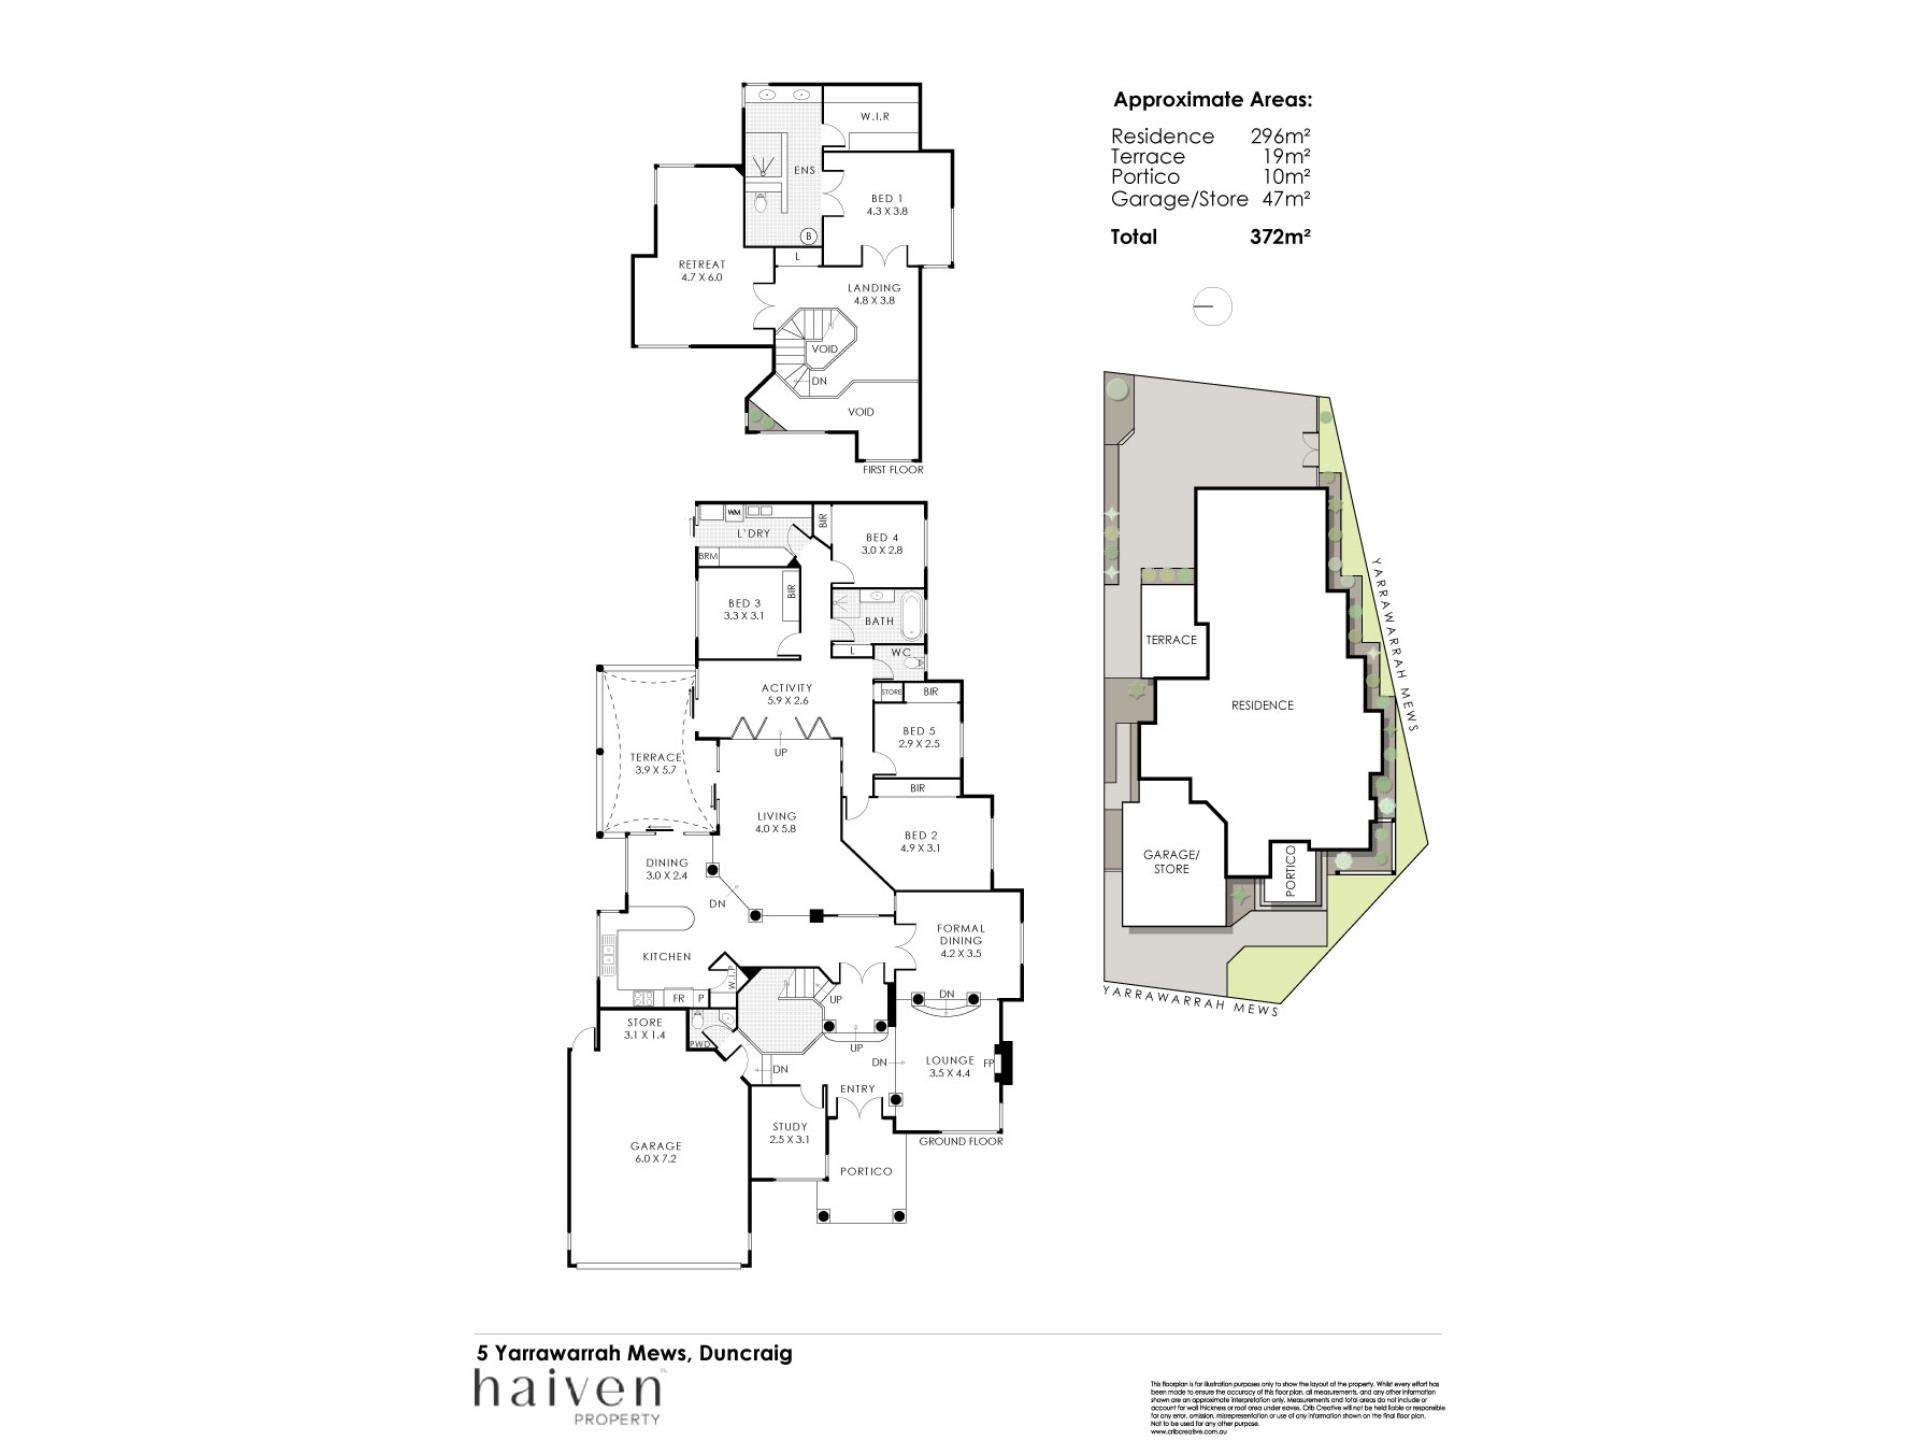
A touch of Tuscany, a whole lot of heart and endless possibilities for the future — this charming two storey family sanctuary occupies a commanding corner position within a sought after South Duncraig cul de sac, just waiting for your inspiration, imagination and cherished memories to bring its new era to life. Downstairs, an extremely versatile floor plan offers a study, formal lounge and dining rooms, casual family and meals areas, a separate activity zone and a flexible fifth bedroom, whilst a delightful north facing entertaining courtyard and spacious paved backyard provide the perfect blank canvas for outdoor magic — perhaps even that dream swimming pool you've always promised yourself. Upstairs is where the parents truly get their moment, with a private wing featuring a separate home office or retreat that connects to a sublime fully renovated ensuite bathroom, alongside a generous main bedroom blessed with glorious morning sunshine, sweeping treetop views and magical evening sunsets. From lively family celebrations to peaceful moments watching the sun disappear beyond the trees, there's something romantic about a home that offers so much room to grow, dream and make your own.
THE HOME
5 bedroom
2 bathroom
Study
Lounge
Dining
Kitchen / meals
Family
Activity
Laundry
Upstairs office / retreat
3 wc
Built approximately 1995
FEATURES
Freshly painted
High ceilings
Terracotta floor tiles to the main downstairs areas
New carpets elsewhere
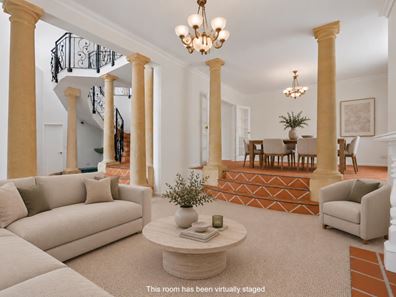
Front study off the tiled entry foyer, where striking feature columns catch the eye
Powder room, with under bench vanity storage, right near your front doors
Sunken and carpeted formal lounge room with a gas bayonet for heating and a feature fireplace with a mantle
Elevated and tiled formal dining room, overlooking the lounge down below
Double French doors from both the dining room and entry foyer, leading into a central and tiled open plan kitchen and casual meals area
The stylish kitchen comes well equipped with sleek granite bench tops, glass splashbacks, a walk in pantry, double sinks, a stainless steel Asko dishwasher and 900mm wide stainless steel range hood and five burner gas cooktop/oven appliances
Large sunken downstairs family room, right beneath the kitchen/meals area
Separate activity area with carpet inlay and its own gas bayonet, divided from the family room by double French doors
Second bedroom with two side by side double door built in wardrobes and manual security window roller shutters
Third and fourth bedrooms with built in double robes and manual roller shutters
North facing fifth bedroom
Revamped fully tiled main lower level family bathroom with a rain/hose shower, a free standing oval bathtub, a heated towel rack, a stone vanity basin, under bench storage, mirrored cabinetry, a double door broom/linen cupboard and manual roller shutters
Light, bright and functional laundry with double wash troughs, a broom cupboard, under bench storage and a dog/pet door leading out to the drying courtyard
Second downstairs powder room near the minor bedrooms, with a stone vanity, under bench storage and manual roller shutters
Ground level storage cupboard
Double linen press and a tree lined aspect at the top of the landing
Carpeted upstairs home office/parents’ retreat with double French doors for privacy
Separate double French doors that connect the retreat to an impressive fully-tiled and renovated ensuite with a fitted and carpeted walk in robe, a heated towel rack, a large rain/hose shower, twin stone vanities, under bench storage and mirrored cabinetry
Double French door access into a massive separate main upstairs bedroom, within inches of the retreat, robe and ensuite next door
Air conditioning
Feature ceiling cornices
Feature skirting boards
NBN internet connectivity
OUTSIDE FEATURES
Double door portico entrance
Pleasant north facing entertaining courtyard with a shade sail, accessible via the meals area, family room and activity area
Large paved backyard/drying courtyard area with a clothesline and plenty of sunshine early in the day, leaving extra room for entertaining and more
Double side access gates to the backyard, from the property’s second frontage
PARKING
Remote controlled double lock up garage, with a large powered storage area, access to the rear and internal shopper’s entry
LOCATION
Tucked away in a secluded pocket of South Duncraig, this unique family haven enjoys the kind of location where tranquillity and convenience go hand in hand — and practically everything you could ever need is just around the corner. Stroll to Duncraig Medical Centre, the local shopping village and its tempting restaurants, whilst excellent schools, Warwick Train Station, the freeway, beautiful Carine Open Space, Carine Glades Shopping Centre, more leafy neighbourhood parks and the ever popular Duncraig Adventure Hub are all within easy reach. Nature lovers can lose themselves amidst the walking trails of Star Swamp Bushland Reserve, golfers can perfect their swing at nearby courses and retail therapy awaits at Karrinyup Shopping Centre — with pristine beaches, trendy seaside cafés and eateries, Hillarys Boat Harbour and an array of coastal beach clubs adding to the appeal. There's a wonderful world of lifestyle possibilities waiting just beyond your doorstep, ready to be discovered.
TITLE DETAILS
Lot 531 on Diagram 84634
Volume 1967 Folio 697
LAND AREA
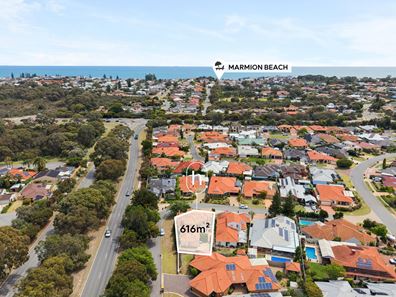
616 sq. metres
ZONING
R20
OUTGOINGS
City of Joondalup: TBA / annum 26/27
Water Corporation: $2,053.32 / annum 26/27
Disclaimer: Whilst every care has been taken in the preparation of the marketing for this property, accuracy cannot be guaranteed. Prospective buyers should make their own enquiries to satisfy themselves on all pertinent matters. Details herein do not constitute any representation by the Seller or the Seller’s Agent and are expressly excluded from any contract.
Property features
-
 Garages
2
Property snapshot by reiwa.com
This property at 5 Yarrawarrah Mews, Duncraig is a five bedroom, two bathroom house listed for sale by Shaun Pratt and Jake Hamilton at Haiven Property Central.
For more information about Duncraig, including sales data, facts, growth rates, nearby transport and nearby shops, please view our Duncraig profile page.
If you would like to get in touch with Shaun Pratt or Jake Hamilton regarding 5 Yarrawarrah Mews, Duncraig, please call Shaun on 0466 822 050 or call Jake on 0402 747 100, or contact the agent via email.
Nearby schools
Duncraig overview
Duncraig is an outer-northern suburb of Perth bound by Hepburn Avenue in the north, the Mitchell Freeway in the east, Beach Road in the south and Marmion Avenue in the west. Development of Duncraig’s eight square kilometre land area began in the late 1960s, with accelerated growth occurring during the 1970s and early 1980s.
Life in Duncraig
Well serviced by amenities and shopping facilities in nearby suburbs, Duncraig provides the quintessential suburban experience. Within its boundaries there are a number of small parks and bushland area, such as the Percy Doyle Reserve, which has a library and recreation centre. Locals also enjoy the benefits of a multi-purpose sports complex, as well as numerous ovals, soccer pitches, lawn bowl facilities and tennis courts. There are two local shopping centres, both of which have taverns, as well as several local primary and high schools in Duncraig.
Duncraig quick stats
High end
$1.8m
Median
$1.5m
Low end
$1.3m
15.8 %
Annual growth
$1.5m
Annual median sales price
$950pw
Annual median rental price
Contact the agent