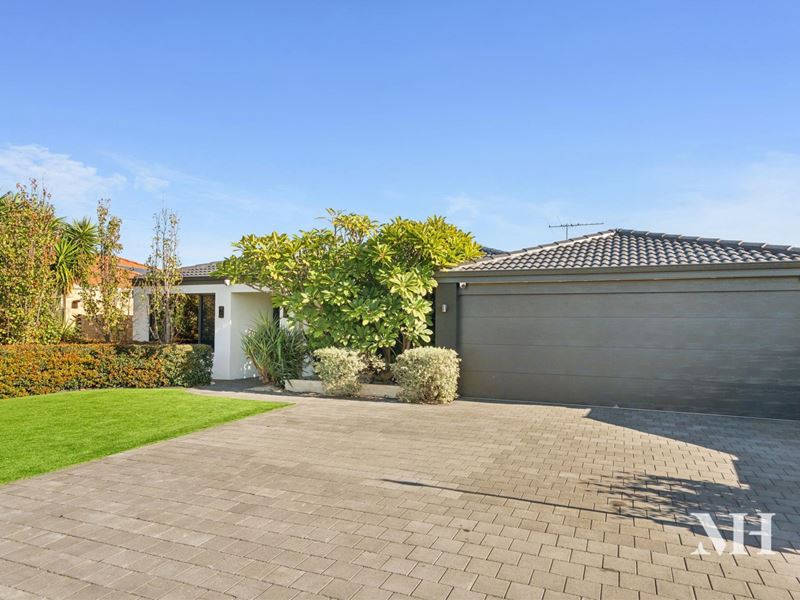
5 Vasse Way, Gosnells WA 6110
OFFERS
-
4 Bedrooms
-
2 Bathrooms
-
2 Cars
-
Landsize 600m2
House
- Open Sat 17 Oct, 11:00 AM to 12:00 PM
View
Over-delivering ALL the way!
Some homes get renovated. This one got reimagined.
Forget everything you think you know. This isn't a house with a fresh coat of paint, it's a full-scale transformation, finished to a standard most people only see in a high end display home. Every corner of this home has been considered, upgraded, and finished with a level of detail that simply isn't common at this level.
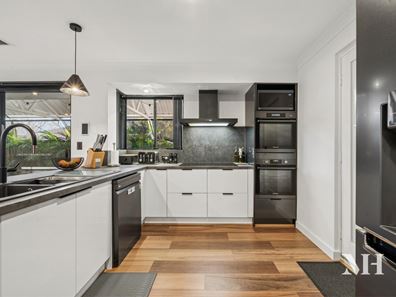
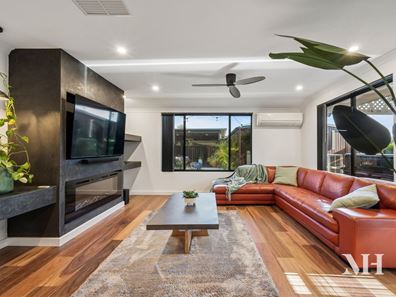
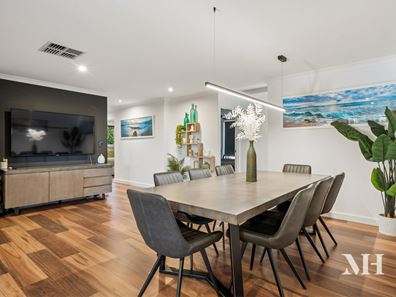
Walk through the door and the story's obvious: wide plank timber flooring flows through the spacious quality chefs kitchen, family and dining zone, a separate lounge doubles as your theatre room, and four generous bedrooms (carpeted, naturally) sit alongside two fully renovated bathrooms. Ducted reverse-cycle air conditioning runs throughout, backed up by split systems and ceiling fans - so every season, every room, is exactly how you want it.
Then it gets serious.
Step outside to a full-length gabled patio running the length of the house from the double garage through to the huge 7x6 lockup workshop which sits ready and waiting for the handyman or car enthusiast - a rare inclusion, and a genuinely useful one.
Continuing on, Framing a below-ground pool built for real Perth summers is an irresistible rear entertainment man cave & gazebo area that belongs in a lifestyle magazine - built-in electric fireplace, infrared heating, a proper built-in bar and barbecue setup under the gazebo. This is where weekends happen. This is where you stop planning to entertain and just start doing it.
Underneath all of it, the home is doing the hard work for you: solar panels paired with a 15kW battery, a full-house water filtration system, and security cameras covering the property. The gardens are low-maintenance by design - because a home this good should give you more time to enjoy it, not more weekends spent mowing and mulching.
And for the kids? The park at the end of the street is theirs to walk to. The Southern River shopping precinct is five minutes away for everything else.
This is a property carrying a finish, a specification and a lifestyle that simply doesn't exist in most homes - and once you're standing in it, you'll understand why we say: Move-in ready. Display-home presented. Genuinely one of one.
Inspection will confirm what photos can't: this home over-delivers.
Property features
-
 Below ground pool
-
 Air conditioned
-
 Shed
Shed
-
 Dishwasher
-
 Garages
2
Garages
2
-
 Toilets
2
Toilets
2
-
 Ensuite
1
Ensuite
1
-
 Outdoor entertaining
-
 Built in wardrobes
-
 Solar panels
-
 Solar HWS
-
 Alarm
Alarm
Property snapshot by reiwa.com
This property at 5 Vasse Way, Gosnells is a four bedroom, two bathroom house listed for sale by Tim Chant at Mack Hall Real Estate in assoc. with Knight Frank.
For more information about Gosnells, including sales data, facts, growth rates, nearby transport and nearby shops, please view our Gosnells profile page.
If you would like to get in touch with Tim Chant regarding 5 Vasse Way, Gosnells, please call 0402 025 005 or contact the agent via email.
Cost breakdown
-
Council rates: $2,370 / year
-
Water rates: $1,218 / year
Nearby schools
Gosnells overview
Established in 1890, Gosnells is a thriving southeastern suburb in Perth that spans 15 square kilometres. Bound by Canning River to the north and east and Wungong Brook and the Southern River to the south, Gosnells enjoys proximity to these natural wonders while simultaneously benefiting from facilities and attractions synonymous with a bustling urban environment.
Life in Gosnells
There is no shortage of things to do in Gosnells. For those who crave the outdoors and nature there are upwards of 30 parks, reserves and wetlands within the area for you to explore, as well as fitness and athletic facilities like the Harmony Fields Fitness Track, which offers all the benefits of a gym without the costly membership fees. Other major features of the area include the Gosnells Railway Station, Gosnells Railway Markets, Foothills Shopping Centre, Gosnells Shopping Centre, City of Gosnells Museum and numerous schools like Gosnells Primary School and St Munchin's Catholic School. There are also tennis courts, skate parks, a leisure centre and the Addie Mills Centre, which provides programs and services to seniors and people with disabilities.
Gosnells quick stats
High end
$850k
Median
$770k
Low end
$710k
22.2 %
Annual growth
$770k
Annual median sales price
$650pw
Annual median rental price
Contact the agent