View
911sqm of SPACE FOR THE FAMILY TODAY, DEVELOPMENT POTENTIAL FOR TOMORROW!
Hasi K is presents 4 BEDROOMS | 2 BATHROOMS | 911SQM BLOCK | DEVELOPMENT POTENTIAL R25 ZONING
Some properties give you a home to live in. Others give you options for the future. This is one of those properties, knowing Beckenham the way I do, this is a rare property to say the least.
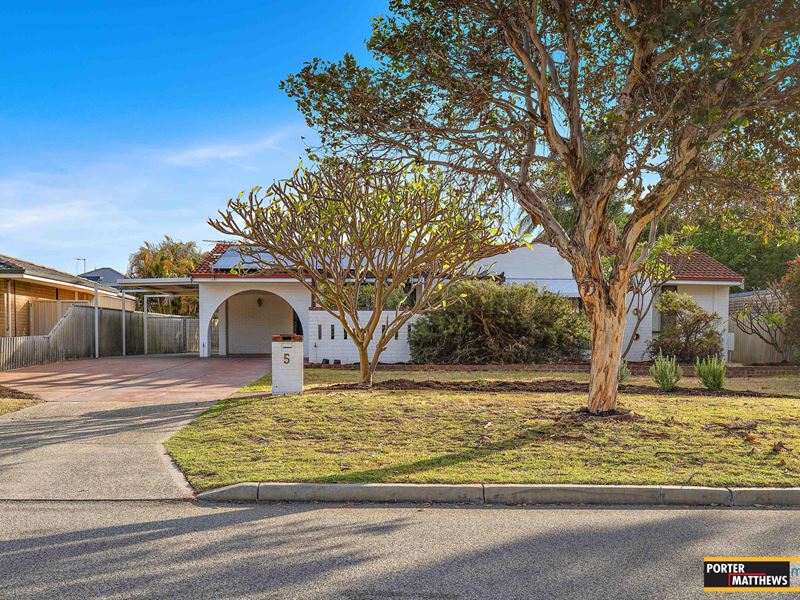
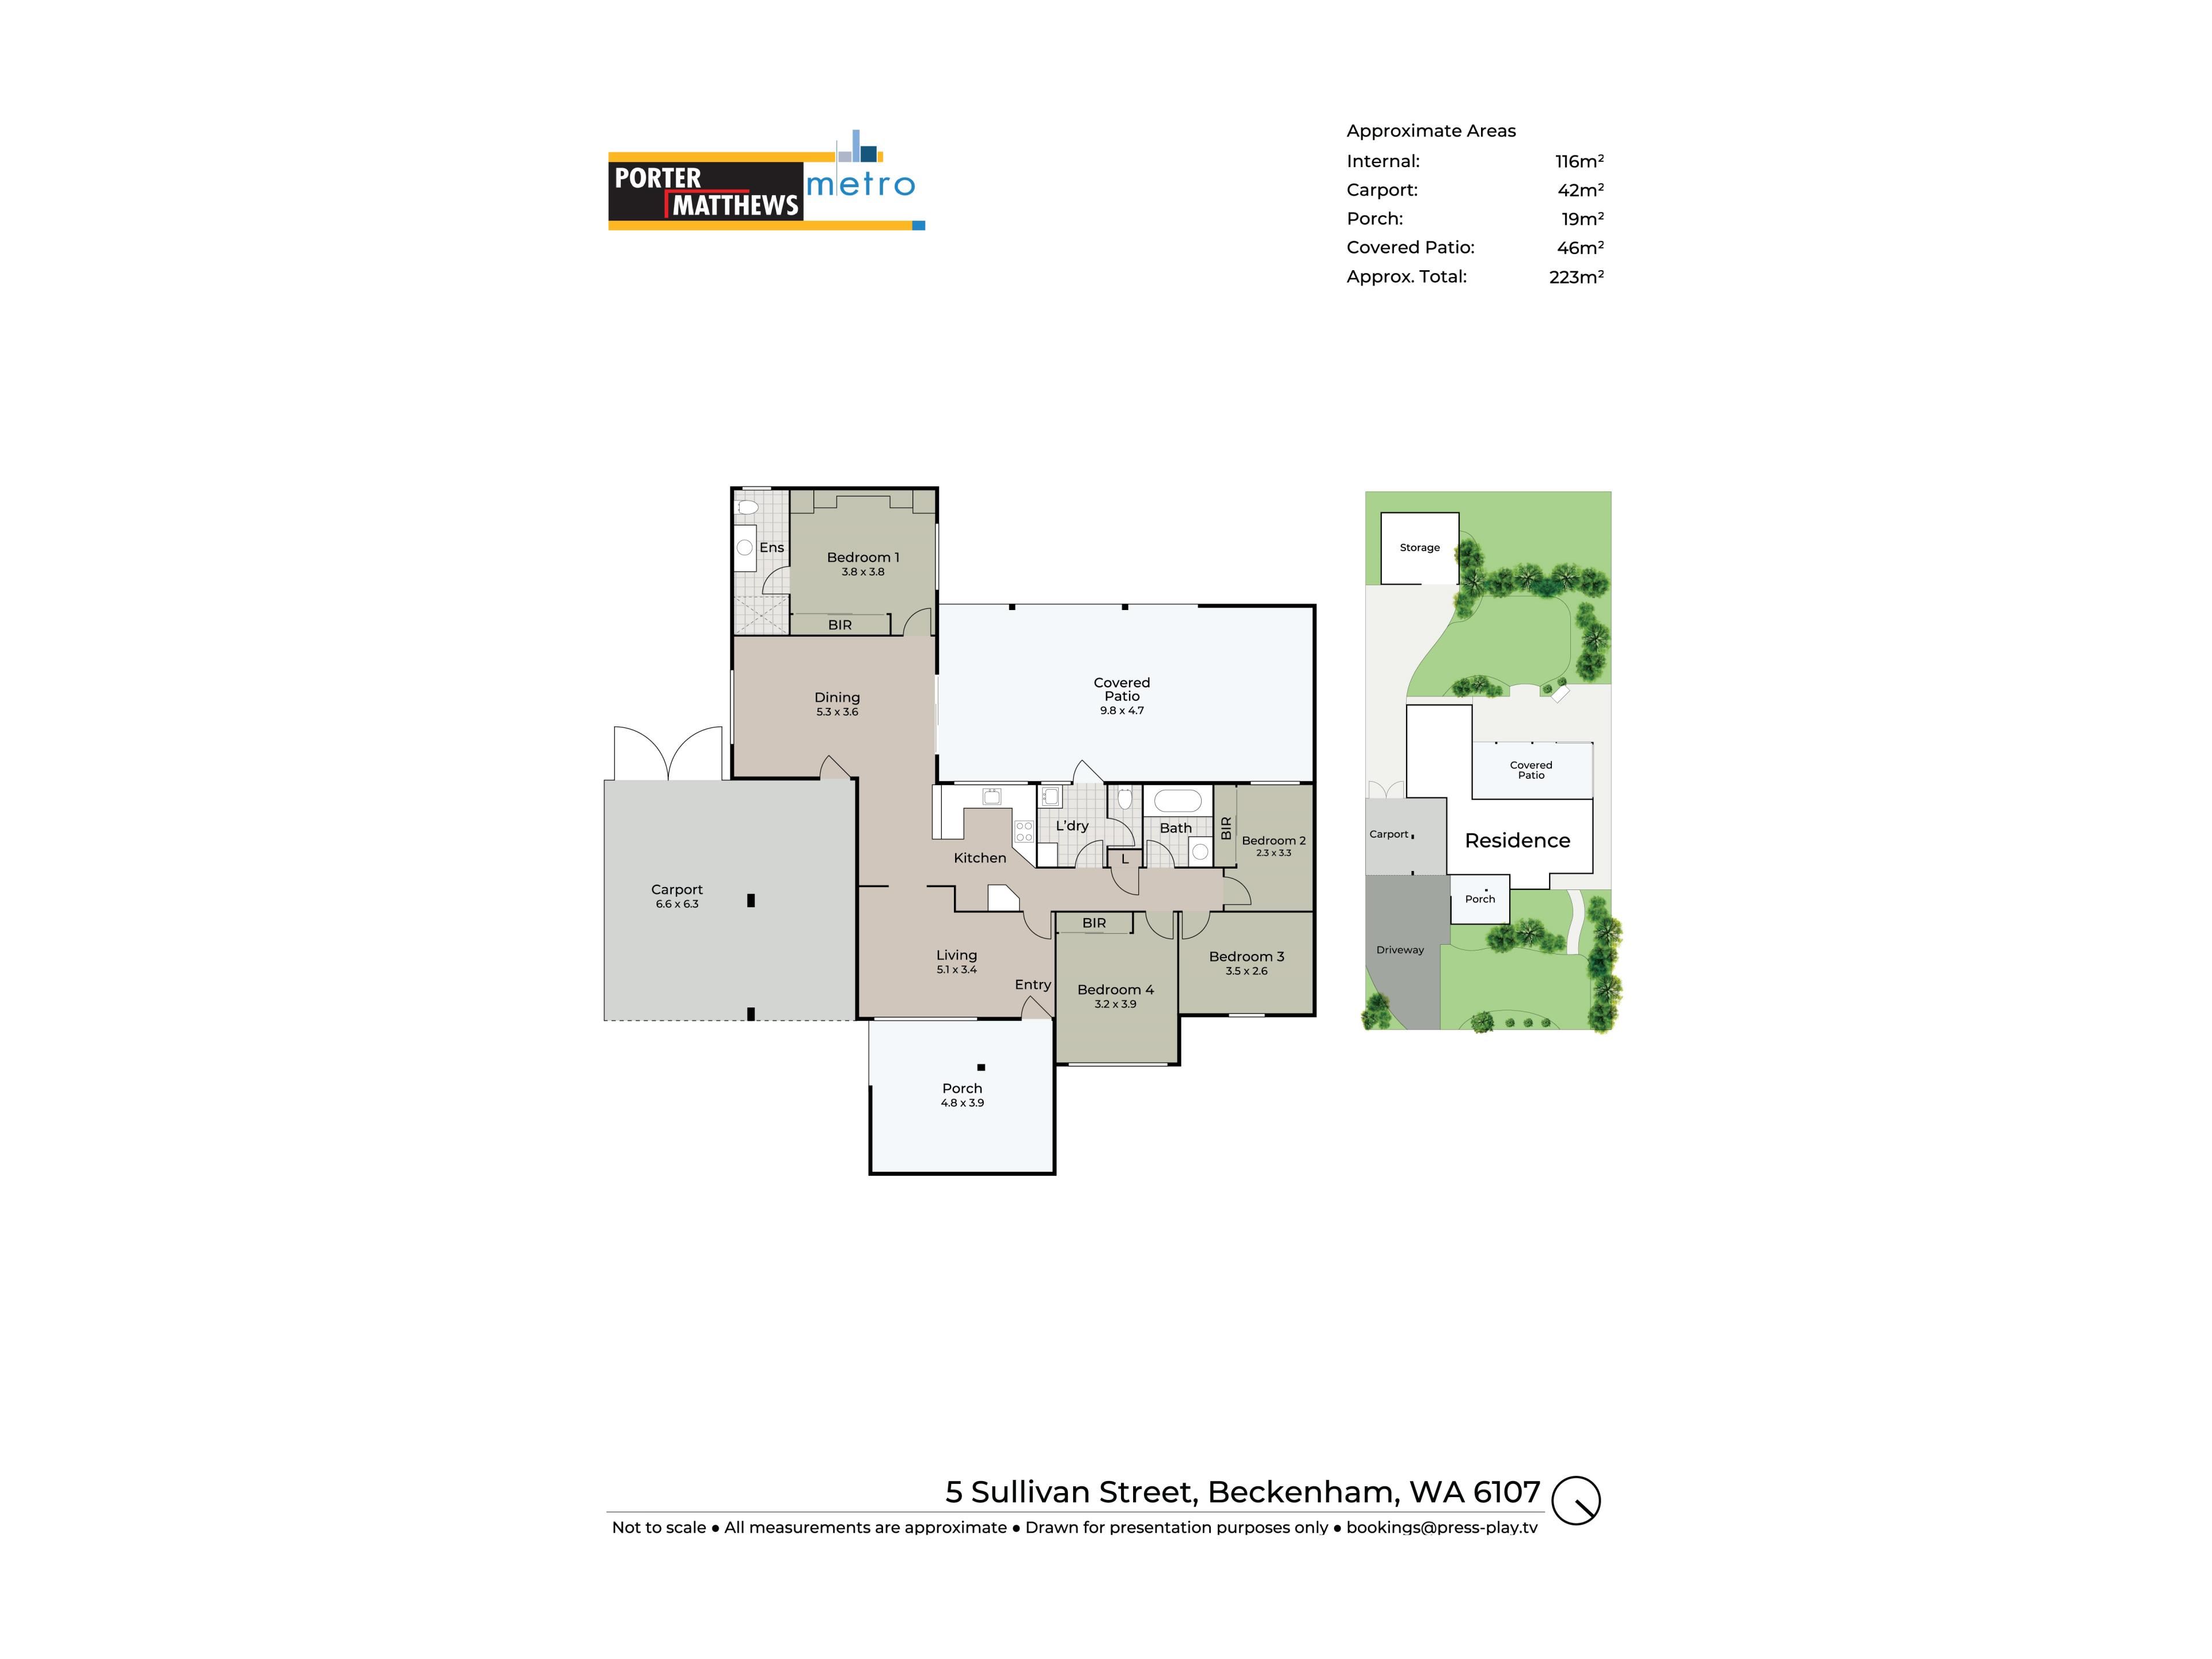
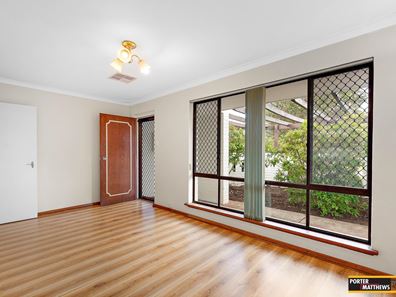
Set on a generous 911sqm block with an impressive 20.12m frontage, this spacious four-bedroom, two-bathroom home offers the perfect combination of comfortable living, practical features and exciting potential for the future. Inside, there is room for the whole family, with two separate living areas providing space to spread out, relax and entertain. The updated kitchen and bathrooms mean you can move straight in and enjoy the home without needing to take on major renovations from day one.
Outside is where this property really stands out. The large backyard offers plenty of room for children to play, pets to roam, or for those who simply appreciate having space around them. The side driveway provides access through to the rear double garage and workshop, with room to drive a standard car through to the back. Whether you need extra storage, a workshop for your hobbies or space for your projects, this is a feature that is becoming harder to find.
AND THEN THERE IS THE LAND!
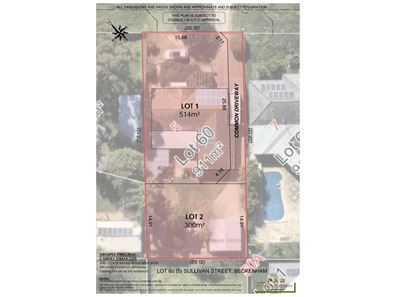
For buyers thinking beyond today, the 911sqm block and wide frontage present an opportunity worth investigating. Whether you are looking to secure a family home on a large block, invest for the long term, or explore the possibility of retaining the existing home while creating an additional lot, there is plenty to get excited about. An indicative subdivision concept has been prepared showing the existing home retained with modifications to the existing home, with two survey-strata lots, subject to planning, detailed design and all relevant approvals. Buyers should undertake their own investigations to confirm what may be possible as this has not yet been surveyed.
• Four bedrooms and two bathrooms, including an ensuite to the main bedroom
• Two separate living areas for comfortable family living
• Updated kitchen and bathrooms
• 911sqm block with approximately 20.12m frontage
• Side driveway access through to the rear garage and workshop
• Double carport at the front plus a double garage/workshop at the rear
• Ducted air conditioning and ceiling fans
• Solar panels to help with everyday energy costs
• Large backyard with established greenery and room to enjoy
• Potential to explore future subdivision, subject to approvals
• Convenient location close to Beckenham Train Station, Mills Park, local schools, Westfield Carousel and major road connections
LIVE IN IT. INVEST IN IT. EXPLORE THE POTENTIAL.
Whether you are a growing family looking for room to move, a first-home buyer wanting more land for your money, or an investor looking for a property with options, this is an opportunity to consider carefully. Buy a home you can enjoy today, with land that may offer exciting possibilities for tomorrow.
Call Hasi K to book your private inspection on 0433 425 844
Water rates: $1,299.73 p/a (Total for 2025 - 2026 financial year) (approx.)
Council rates: $2282.00 p/a (Total for 2026 - 2027 financial year) (approx.)
Disclaimer: Whilst every care has been taken in the preparation of this advertisement, accuracy cannot be guaranteed. Prospective purchasers should make their own enquiries to satisfy themselves on all pertinent matters. Details herein do not constitute any representation by the Vendor or the agent and are expressly excluded from any contract.
Property features
-
 Air conditioned
-
 Shed
-
 Carports
2
-
 Toilets
2
-
 Ensuite
1
-
 Land frontage
20.12
-
 Built in wardrobes
-
 Solar panels
-
 Courtyard
Property snapshot by reiwa.com
This property at 5 Sullivan St, Beckenham is a four bedroom, two bathroom house listed for sale by Hasi Kodagoda at Porter Matthews Metro.
For more information about Beckenham, including sales data, facts, growth rates, nearby transport and nearby shops, please view our Beckenham profile page.
If you would like to get in touch with Hasi Kodagoda regarding 5 Sullivan St, Beckenham, please call 0433 425 844 or contact the agent via email.
Cost breakdown
-
Council rates: $2,282 / year
-
Water rates: $1,299 / year
Nearby schools
Beckenham overview
Bordered by major roads like Albany Highway, the Kenwick Link and Roe Highway, the suburb of Beckenham has undergone significant urbanisation in recent years. Part of the City of Gosnells and just 13 kilometres from Perth, Beckenham enjoys access to recreational facilities, parks and playgrounds, providing an attractive lifestyle for people who crave suburban life in an urban environment.
Life in Beckenham
Residents will relish walking through the Mills Park Reserve and taking their children to the Mills Park Playground. Other notable features of the suburb include the local school, Beckenham Primary School, and the Beckenham Train Station, which connects to the Armadale line. The centrally located Beckenham Community Centre provides a general space for both regular and casual hire, while the Langford Sporting Complex nearby will satisfy athletic requirements.
Beckenham quick stats
High end
$960k
Median
$868k
Low end
$800k
17.2 %
Annual growth
$868k
Annual median sales price
$777pw
Annual median rental price