5 Stuart Court, Bateman WA 6150
Offers Invited in the $1.5Ms
-
4 Bedrooms
-
2 Bathrooms
-
2 Cars
House
- Open Sat 21 Nov, 12:00 PM to 12:30 PM
View
Architectural Elegance, Soaring Ceilings & Beautiful Garden Living
Follow the light through this architect-designed Bateman home
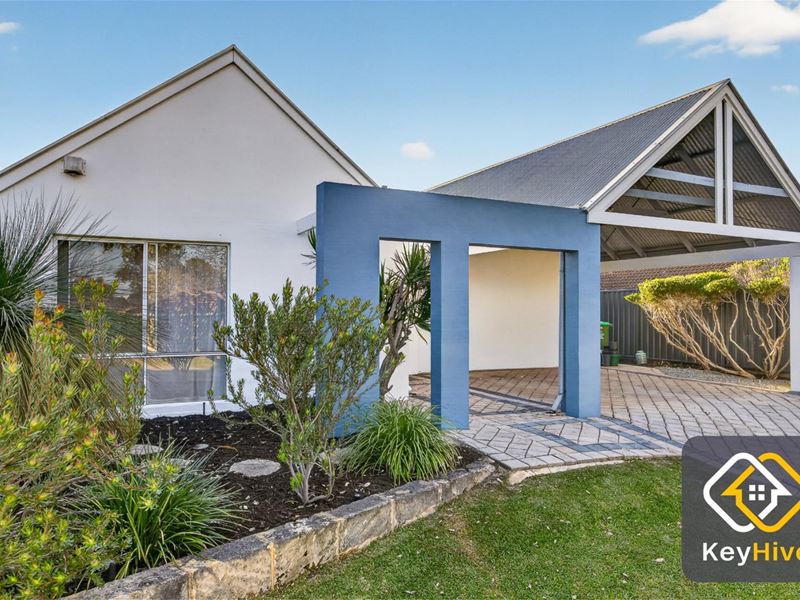
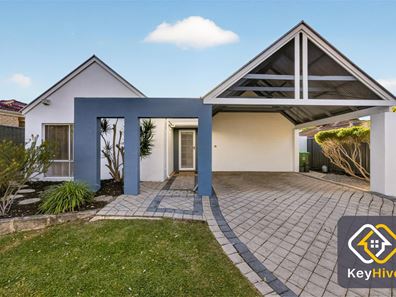
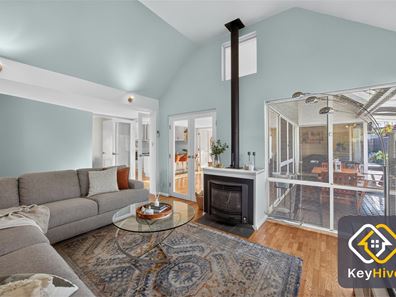
Look up when you walk into 5 Stuart Court. Raked ceilings lift the living spaces, skylights bring daylight into the kitchen and dining area, and internal French doors let you close off a room while keeping a sense of connection. Originally designed and lived in by an architect, this three-bedroom, two-bathroom home makes the most of light, space and its garden setting.
The dining room is where the design really comes into its own. Centre-opening sliding doors lead straight onto a timber deck beneath a raked pergola, so it's easy to take dinner outside. The adjoining kitchen has stone benchtops and plenty of room to prepare a meal while staying part of the conversation.
There are two distinct outdoor entertaining areas. The smaller courtyard off the dining room suits an everyday meal outside, while the larger entertaining area has room for a crowd. Established greenery, a dedicated seating area and a backyard lawn give the garden a character of its own.
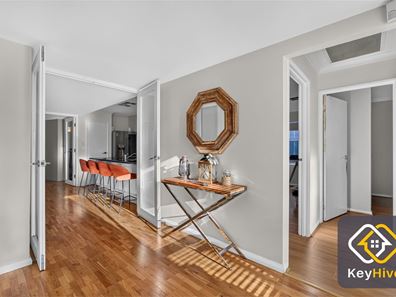
Inside, two separate living rooms give you a choice of where to spend your time, including a fireside spot for cooler evenings. The separate study keeps work out of the living areas and leaves all three bedrooms free. The home has recently been painted inside and out, with timber floors through the main living spaces and laminate flooring in the bedrooms.
Set on a 505m block in a quiet, leafy pocket of Bateman, the home has parks within walking distance and Corpus Christi College nearby.
Property highlights
- Originally designed and lived in by an architect
- Three bedrooms, two bathrooms and a separate study
- Two living rooms, a fireplace and internal French double doors
- High raked ceilings, generous windows and skylights
- Modern kitchen with stone benchtops
- Centre-opening sliding doors from the dining room to the deck beneath a raked pergola
- Two outdoor entertaining areas, established greenery and a backyard lawn
- Daikin ducted reverse-cycle air conditioning to the bedrooms and kitchen, with split systems in both living rooms
- Thirteen solar panels
- Recently painted inside and out
- 505m block with approximately 176m of building area
Property features
-
 Air conditioned
-
 Carports
2
Property snapshot by reiwa.com
This property at 5 Stuart Court, Bateman is a four bedroom, two bathroom house listed for sale by Lauren Mijatovic at KeyHive Real Estate.
For more information about Bateman, including sales data, facts, growth rates, nearby transport and nearby shops, please view our Bateman profile page.
If you would like to get in touch with Lauren Mijatovic regarding 5 Stuart Court, Bateman, please call 0419 943 785 or contact the agent via email.
Nearby schools
Bateman overview
Two square kilometres in size, Bateman is a southern-suburb of Perth bound by Leach Highway to the north, Kwinana Freeway to the east and South Street to the south. The most significant development period in its history occurred in the early 1960s through to the 1970s with slight growth increases and decreases experienced intermittently since then.
Life in Bateman
Bateman offers a family-friendly lifestyle. There are two local primary schools and a private secondary high school in Bateman, as well as a small commercial centre that services the area's immediate shopping needs and also has medical and chiropractic facilities. Bateman is home to a number of reserves and parks and is situated nearby the Bull Creek Railway Station, which provides convenient access into Perth.
Bateman quick stats
High end
$1.7m
Median
$1.5m
Low end
$1.4m
14.2 %
Annual growth
$1.5m
Annual median sales price
$830pw
Annual median rental price