
View
An Idyllic Family Retreat by the Park
Picture the setting: a peaceful cul-de-sac bordered by a stretch of parkland below, a beautifully renewed home with a big backyard for entertaining, and a location that makes life even easier to enjoy. From here, you’re close to everything: Kardinya Park Shopping Centre, unis, hospitals, nature reserves and major arterial routes to Freo and the CBD – plus excellent local schools including Seton College and Samson Primary.
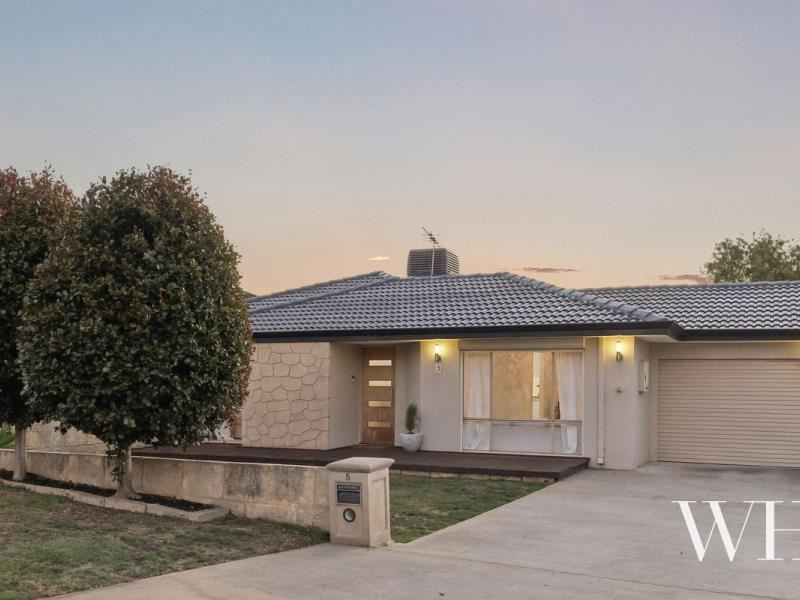
Manicured lilly-pillies frame the lawned exterior with a decked entrance to welcome you through. Inside is a vision of contemporary style: easy-care floors in walnut and light-filled spaces flowing towards the rear alfresco. A sunken formal lounge leads to a multi-purpose space – playroom or study nook – both lit by sparkling chandeliers.
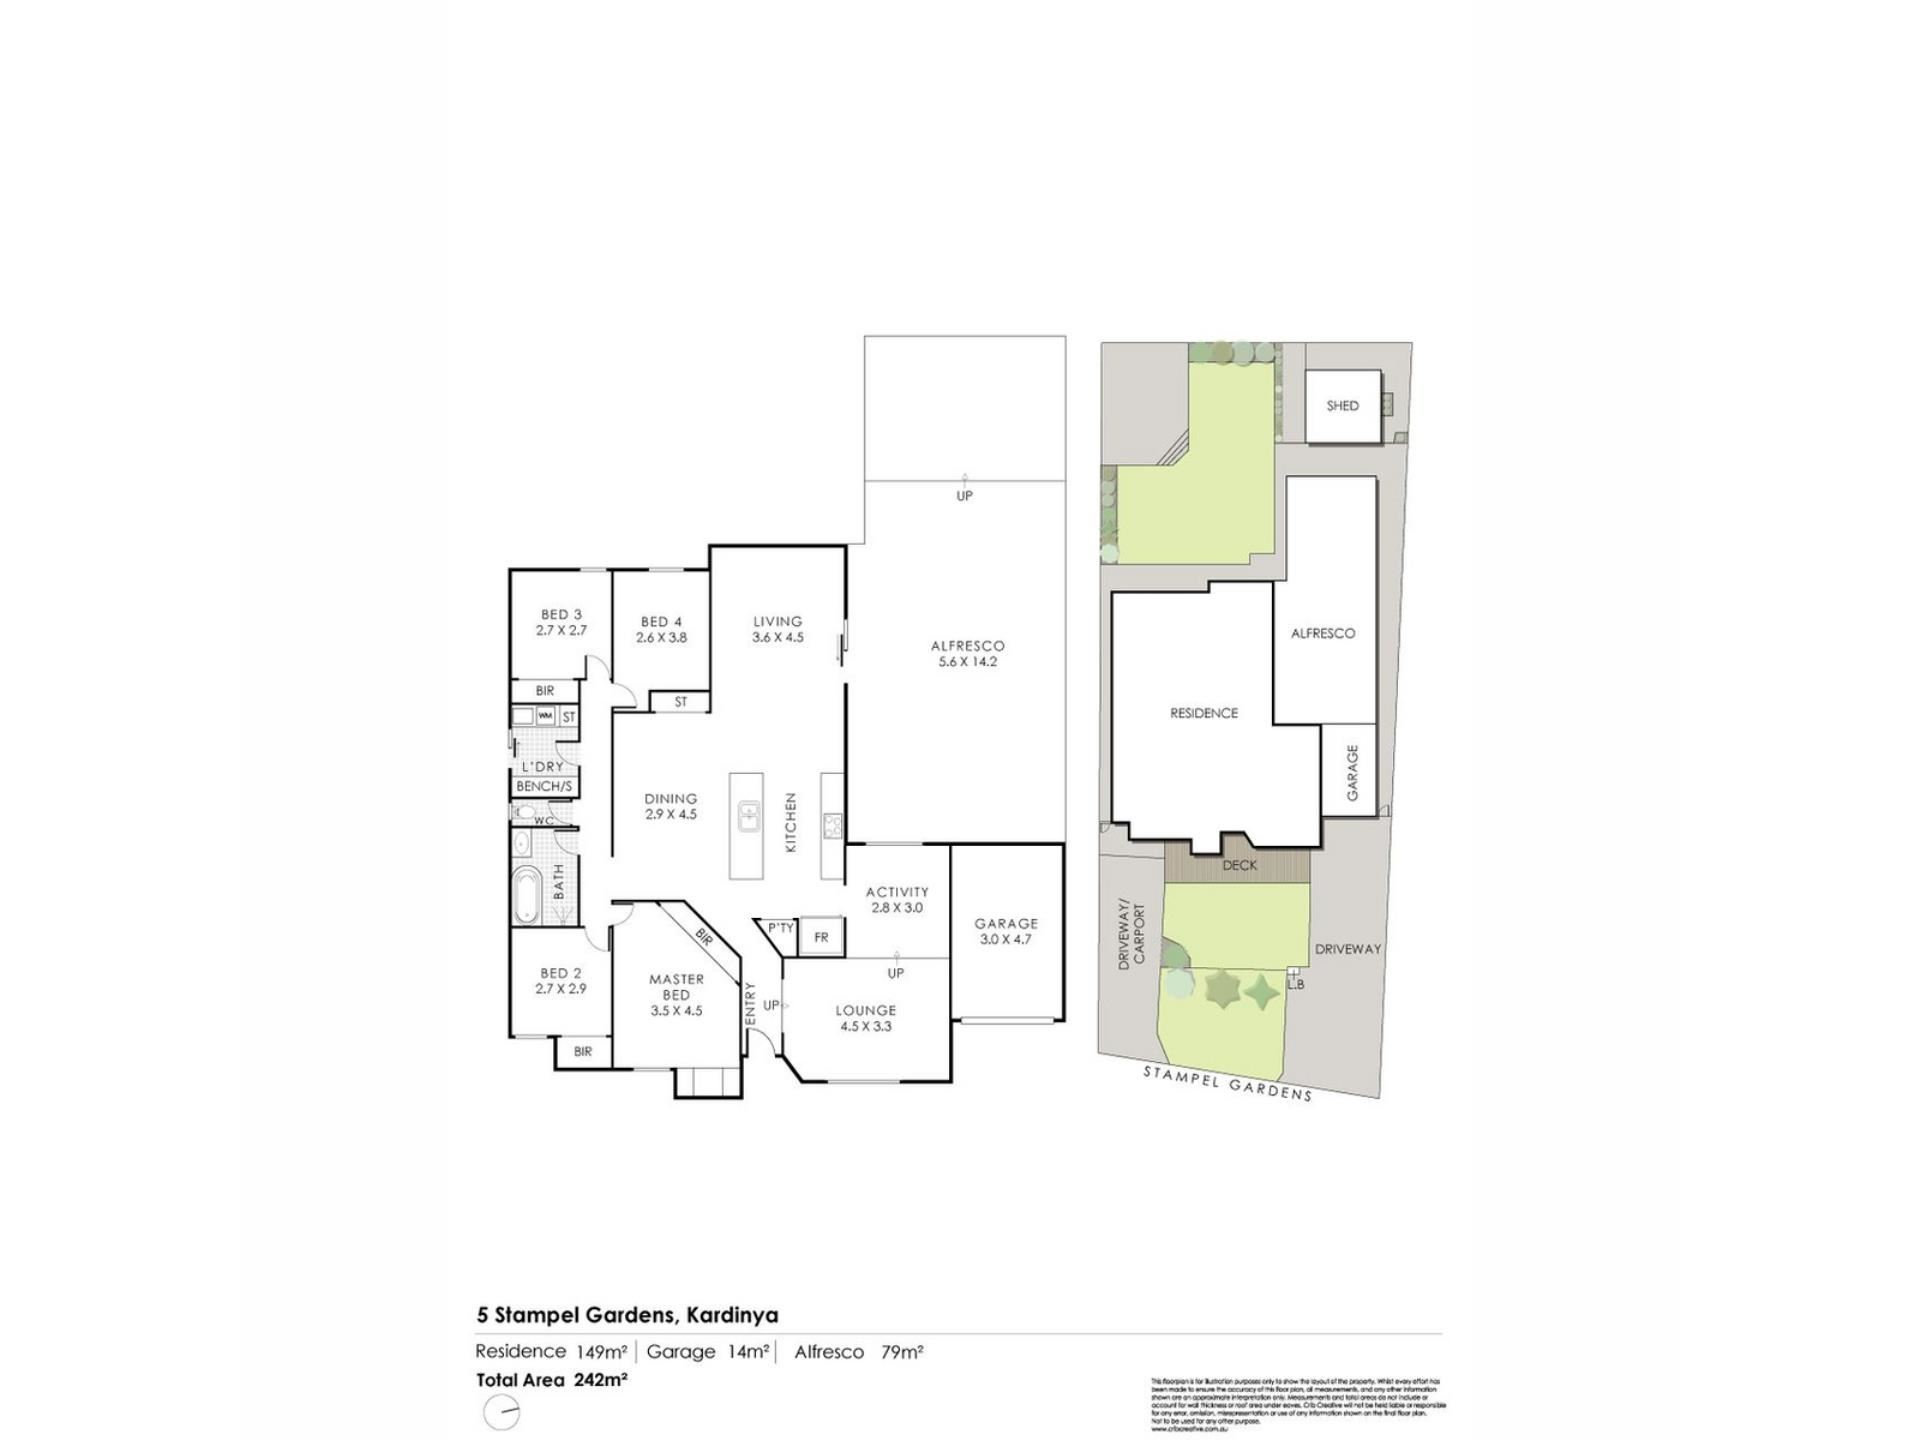
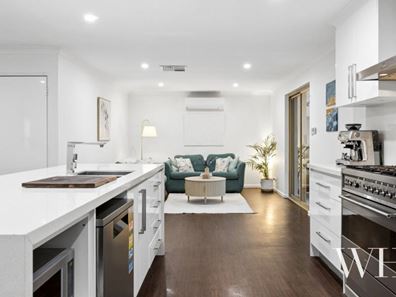
The air-conditioned open-plan living, dining and kitchen forms the central hub of the home, with a big waterfall-edge island housing the dishwasher and breakfast bar, a freestanding Smeg cooker and abundant storage – all spilling outdoors to the huge sheltered alfresco.
In their own private wing are four carpeted bedrooms, three with robes, including the master with air-conditioning and a built-in vanity nook. A separate toilet and stunning luxe bathroom peel away: floor-to-ceiling tiles, a glossy herringbone feature wall, walk-in rain shower, deep-soak bath and a floating vanity – with the renovated laundry the perfect complement.
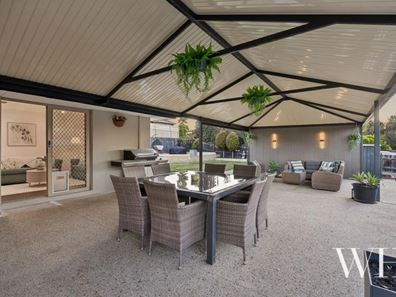
Outside is a dream for entertaining. The large alfresco faces north, with an over-sized shed nearby, and a bubbling spa up on a limestone terrace to soak the day away at sunset. The gardens are just as lovely: lillie-pillies, succulents, frangipani, lavender, passionfruit, natives and climbing jasmine wrapping around the alfresco – with a veggie bed for the keen green thumb. There’s even room for a future pool.
Completing it all is evaporative cooling throughout, automatic and manual security shutters to the front, a single car garage with drive-through access to the rear, an off-street car bay and additional driveway parking for a boat, trailer or campervan.
This peaceful pocket has so much going for it – quiet and neighbourly with a wonderful community-feel, made even better with a home like this.
• Single-level family sanctuary, beautifully renewed
• East-facing 709m2 block
• Quiet cul-de-sac setting bordered by Frank Cann Park
• Sunken formal lounge, versatile playroom or study nook
• Open-plan living, dining & kitchen with A/C
• Kitchen with breakfast bar island, dishwasher & Freestanding Smeg cooker
• Four carpeted bedrooms, three with BIRs
• Master bedroom with A/C & built-in vanity nook
• Luxurious bathroom with separate toilet
• Renovated laundry with exterior access
• Large, north-facing sheltered alfresco for entertaining
• Raised limestone terrace for an outdoor spa, room for a future pool (STCA)
• Lovely garden greenery: lilly-pillies, frangipani, lavender, succulents, passionfruit, native plants & climbing jasmine
• Veggie garden alongside generous shed
• Evaporative cooling throughout
• Automatic & manual security shutters to the front
• Single garage with drive-through access to the rear
• Off-street car bay & additional driveway parking for a boat, trailer or campervan
• Minutes to Kardinya Park Shopping Centre, universities, hospitals, nature reserves & major arterial routes to Freo and Perth CBD
• Close to excellent local public and private schools
• School catchment: Samson Primary School, Fremantle College
For more information please call Exclusive Selling Agent Emma Hatch from White House Property Partners on 0408 339 457.
Council Rates: $2,500.00 per annum (approx.)
Water Rates: $1,279.71 per annum (approx)
Property features
-
 Garages
4
Property snapshot by reiwa.com
This property at 5 Stampel Gardens, Kardinya is a four bedroom, one bathroom house listed for sale by Emma Hatch at White House Property Partners.
For more information about Kardinya, including sales data, facts, growth rates, nearby transport and nearby shops, please view our Kardinya profile page.
If you would like to get in touch with Emma Hatch regarding 5 Stampel Gardens, Kardinya, please call 0408 339 457 or contact the agent via email.
Cost breakdown
-
Council rates: $2,500 / year
-
Water rates: $1,279 / year
Nearby schools
Kardinya overview
Are you interested in buying, renting or investing in Kardinya? Here at REIWA, we recognise that choosing the right suburb is not an easy choice.
To provide an understanding of the kind of lifestyle Kardinya offers, we've collated all the relevant market information, key facts, demographics and statistics to help you make a confident and informed decision.
Our interactive map allows you to delve deeper into this suburb and locate points of interest like transport, schools and amenities.
Kardinya quick stats
High end
$1.5m
Median
$1.3m
Low end
$1.1m
17.3 %
Annual growth
$1.3m
Annual median sales price
$850pw
Annual median rental price