

New
Added 3 days ago
5 Sandgate Boulevard, Baldivis WA 6171
Offers over $949,000
New
-
4 Bedrooms
-
2 Bathrooms
-
2 Cars
-
Landsize 510m2
House
- Open Sun 15 Nov, 10:00 AM to 10:30 AM
Added 3 days ago
View
Exceptional space, beautiful design and family living at its finest
Some homes just have a way of making you feel at home, and this impressive property in The Dales Estate is one of them. Thoughtfully designed to accommodate the needs of a growing family, with space for everyone to spread out and enjoy. With generous proportions, beautiful finishes and a fantastic family friendly location, this is a home where you can truly put down roots.
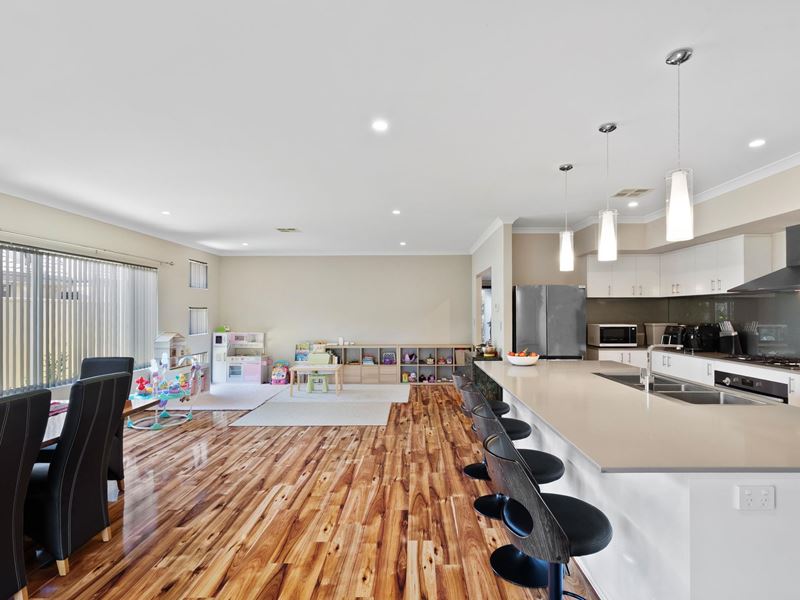
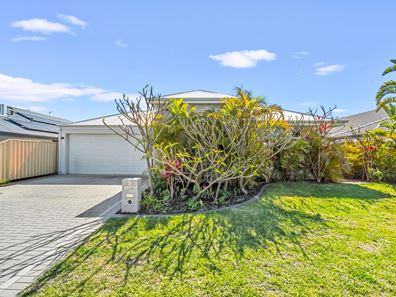
Commanding attention from the street, the home makes a wonderful first impression with its feature stone portico, lush gardens and manicured lawns. Step through the oversized entry door and prepare to appreciate the scale and warmth of the interiors, where Tasmanian Blackbutt timber flooring and high ceilings create an immediate sense of space and quality.
Positioned at the front of the home, the impressive master suite offers a little something special. Generous in proportion, it features a spacious walk-in robe and ensuite complete with stone benchtops, double vanity, separate shower and WC. Adding another layer of versatility is an adjoining room with double-door built-in robe, making the perfect interconnected nursery for little ones, a private home office, additional dressing space or potentially renovate to enclose as a 5th bedroom.
Off the main hallway, the large carpeted theatre room is ready for family movie nights, complete with double doors and beautiful recessed ceilings. A place to settle in, switch off and enjoy a little time together.
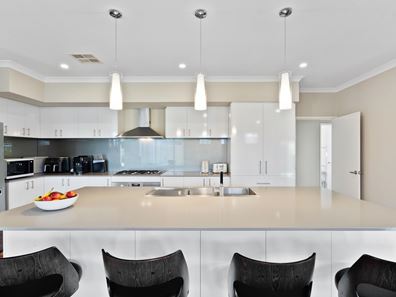
The expansive open plan living and dining area is where everyday family life comes together, offering plenty of room for everyone without ever feeling crowded. At its centre, the well appointed kitchen is designed to keep you connected, whether preparing school lunches, helping with homework or entertaining friends. Featuring stone benchtops, pendant lighting, overhead cabinetry, a 900mm electric oven, gas cooktop, dishwasher and breakfast bar, it combines practicality with plenty of style.
At the rear of the home, three oversized family bedrooms provide comfortable accommodation for the extended family, each complete with carpet and double door built-in robes. The main bathroom is well equipped for busy family mornings, featuring a large freestanding bath, separate shower and vanity, with a separate WC and functional laundry with stone benchtop and built-in linen storage completing the layout.
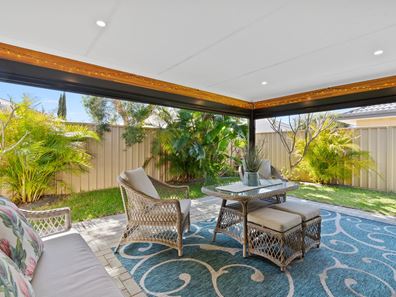
Step outside and discover another space to enjoy. The alfresco is ideal for weekend barbecues, relaxed afternoons or entertaining family and friends, with zip-track blinds providing shade and weather protection throughout the year. Beyond, there's lawn for the kids and pets to enjoy, raised vegetable garden beds and two garden sheds, with potential for a small side access gate to the rear.
Further features include ducted reverse cycle air conditioning, reticulated gardens and solar panels to assist with energy efficiency.
The location is just as appealing, with everything a growing family needs close at hand. Parklands are less than a 200m walk down the street, Ridgeview Secondary College is within easy walking distance and local primary schools are just a two minute drive. Brightwood Adventure Park is also only two minutes away, making weekend adventures and after school outings easy. With local bus stops a short stroll away and Kwinana Freeway less than five minutes by car, commuting is a breeze. Adding to the appeal, a new shopping centre is scheduled for completion in Autumn 2027, just a five minute drive away, bringing even more everyday convenience to the area.
This isn't your average suburban home, it's a home with loads of room for growing families, spaces to come together and the flexibility to grow with you through the years. Contact Team Michelle Miles today on 0477 845 529 to arrange your viewing.
INFORMATION DISCLAIMER: This information is presented for the purpose of promoting and marketing this property. While we have taken every reasonable measure to ensure the accuracy of the information provided, we do not provide any warranty or guarantee concerning its correctness. Acton | Belle Property Mandurah disclaims any responsibility for inaccuracies, errors, or omissions that may occur. We strongly advise all interested parties to conduct their own independent inquiries and verifications to confirm the accuracy of the information presented herein, prior to making an offer on the property. Some photos may contain virtual staging.
Property features
-
 Air conditioned
-
 Dishwasher
-
 Garages
2
-
 Floor area
217m2
-
 Built in wardrobes
-
 Solar panels
-
 Study
Property snapshot by reiwa.com
This property at 5 Sandgate Boulevard, Baldivis is a four bedroom, two bathroom house listed for sale by Michelle Miles at Acton | Belle Property Mandurah.
For more information about Baldivis, including sales data, facts, growth rates, nearby transport and nearby shops, please view our Baldivis profile page.
If you would like to get in touch with Michelle Miles regarding 5 Sandgate Boulevard, Baldivis, please call 0477 845 529 or contact the agent via email.
Cost breakdown
-
Council rates: $2,564 / year
-
Water rates: $1,240 / year
Nearby schools
Baldivis overview
Rapid growth in recent years has seen the previously semi-rural suburb of Baldivis become one of the most sought after property locations south of the river. Part of the City of Rockingham, the bulk of Baldivis' population live in the north area of the suburb, with growth expected to continue.
Life in Baldivis
The town centre of Baldivis has evolved along with the suburbs accelerated growth. Now a bustling little hub, the centre features Stockland Baldivis shopping centre, medical facilities, a dentist, gym, cafes and the local pub The Chase. Other features of note are the Baldivis Nature Reserve, Baldivis Recreation Centre and Bonney's WA Water Ski Park. Local schools to the area are Baldivis Primary School, Settlers Primary School and Tranby College.
Baldivis quick stats
High end
$940k
Median
$850k
Low end
$790k
15.9 %
Annual growth
$850k
Annual median sales price
$692pw
Annual median rental price
