Added today
5 Pixie Street, Byford WA 6122
From $870,000
-
4 Bedrooms
-
2 Bathrooms
-
2 Cars
-
Landsize 505m2
House
Added today
View
BIG FAMILY HOME WITH ROOM FOR EVERYONE!
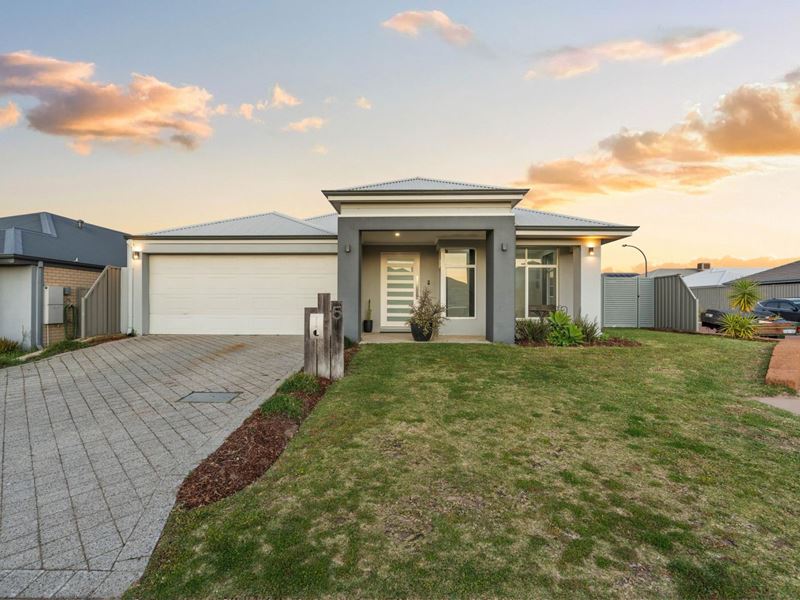
If you're looking for a spacious family home with plenty of flexibility, this one won't disappoint! Positioned on a slightly elevated 505sqm corner block, this impressive home offers generous living spaces, a practical layout and plenty of space to configure the home to suit your lifestyle.
THE HOUSE
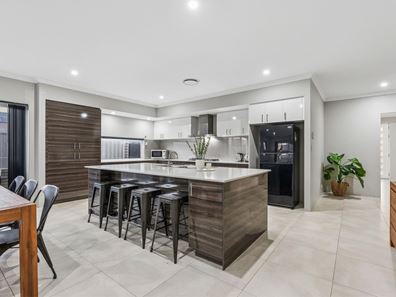
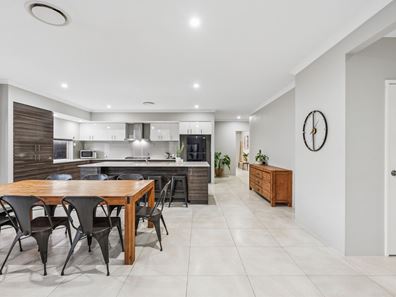
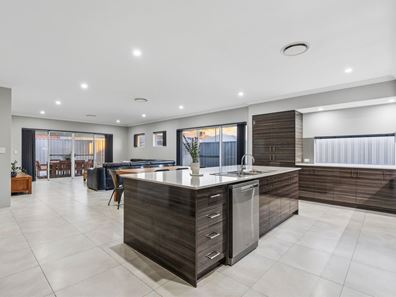
Designed with family living in mind, this home offers plenty of space for entertaining and comfortably everyday living.
There are four good-sized bedrooms, plus a separate office positioned at the front of the home, which could easily serve as a fifth bedroom - making it an excellent option for larger families or those needing a dedicated space to work from home.
The theatre room is a terrific size and can comfortably fit bigger furniture and a proper setup for family movie nights.
Climate control is taken care of by the ducted reverse-cycle air conditioning throughout, ensuring year-round comfort, whilst the 6.6kW solar system helps keep electricity costs under control.
OUTSIDE
The elevated position provides a sense of openness and plenty of natural light to the home and being on a corner block, there is lots of additional parking available.
The good-sized alfresco area offers plenty of room for outdoor dining and entertaining, making it a great extension of the home's living spaces.
Set on a manageable 505sqm block, there's enough room to enjoy without spending every weekend maintaining the gardens.
THE HIGHLIGHTS
- 4 Bedrooms + office
- Activity Area
- Large theatre room
- High Ceilings
- Ducted reverse-cycle air conditioning
- 6.6kW solar power system
- Good-sized outdoor alfresco area
- 505sqm block
Offering the space and flexibility that growing families need, along with some excellent practical features, this is a great package in a popular Byford location.
For more information, hit the EMAIL AGENT button at the bottom of this webpage and we will be in touch.
Property features
-
 Garages
2
Garages
2
-
 Toilets
2
Toilets
2
-
 Floor area
230m2
Floor area
230m2
Property snapshot by reiwa.com
This property at 5 Pixie Street, Byford is a four bedroom, two bathroom house listed for sale by Travis Grogan at O'Neil Real Estate.
For more information about Byford, including sales data, facts, growth rates, nearby transport and nearby shops, please view our Byford profile page.
If you would like to get in touch with Travis Grogan regarding 5 Pixie Street, Byford, please call 0499 305 191 or contact the agent via email.
Nearby schools
Byford overview
Byford is a suburb on the south-eastern edge of Perth approximately 33 kilometres from the Perth CBD. The district had an entirely rural population until the early part of the 20th century.
Life in Byford
Byford is a town with most of the amenities and conveniences you would expect including halls, two state schools, clubs, a sporting oval, a trotting complex, several shops and businesses, a flour mill and farms in the surrounding rural areas.
Byford quick stats
High end
$950k
Median
$855k
Low end
$790k
20.4 %
Annual growth
$855k
Annual median sales price
$720pw
Annual median rental price