5 Northmore Street, Daglish WA 6008
Under Offer
Under offer
-
4 Bedrooms
-
3 Bathrooms
-
2 Cars
-
Landsize 447m2
House
View
MODERN LIVING, PARKSIDE SETTING
THE FEATURES YOU WILL LOVE
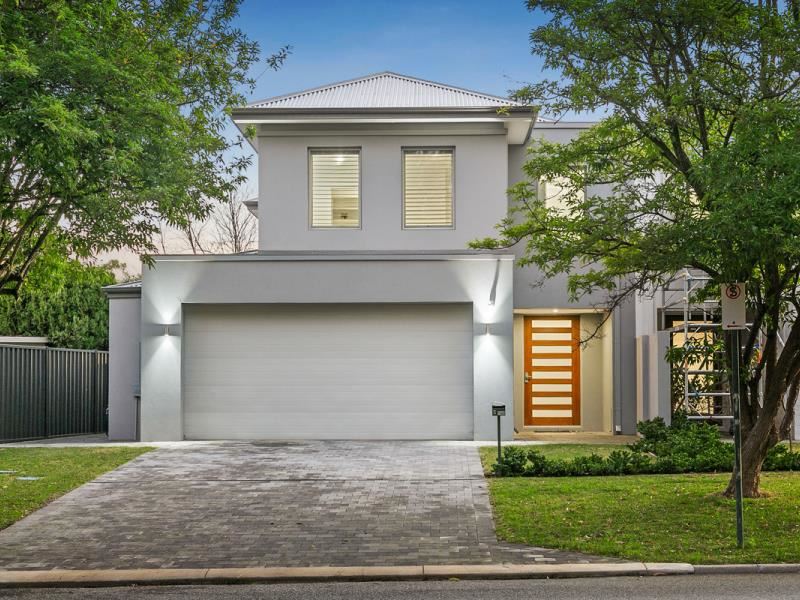
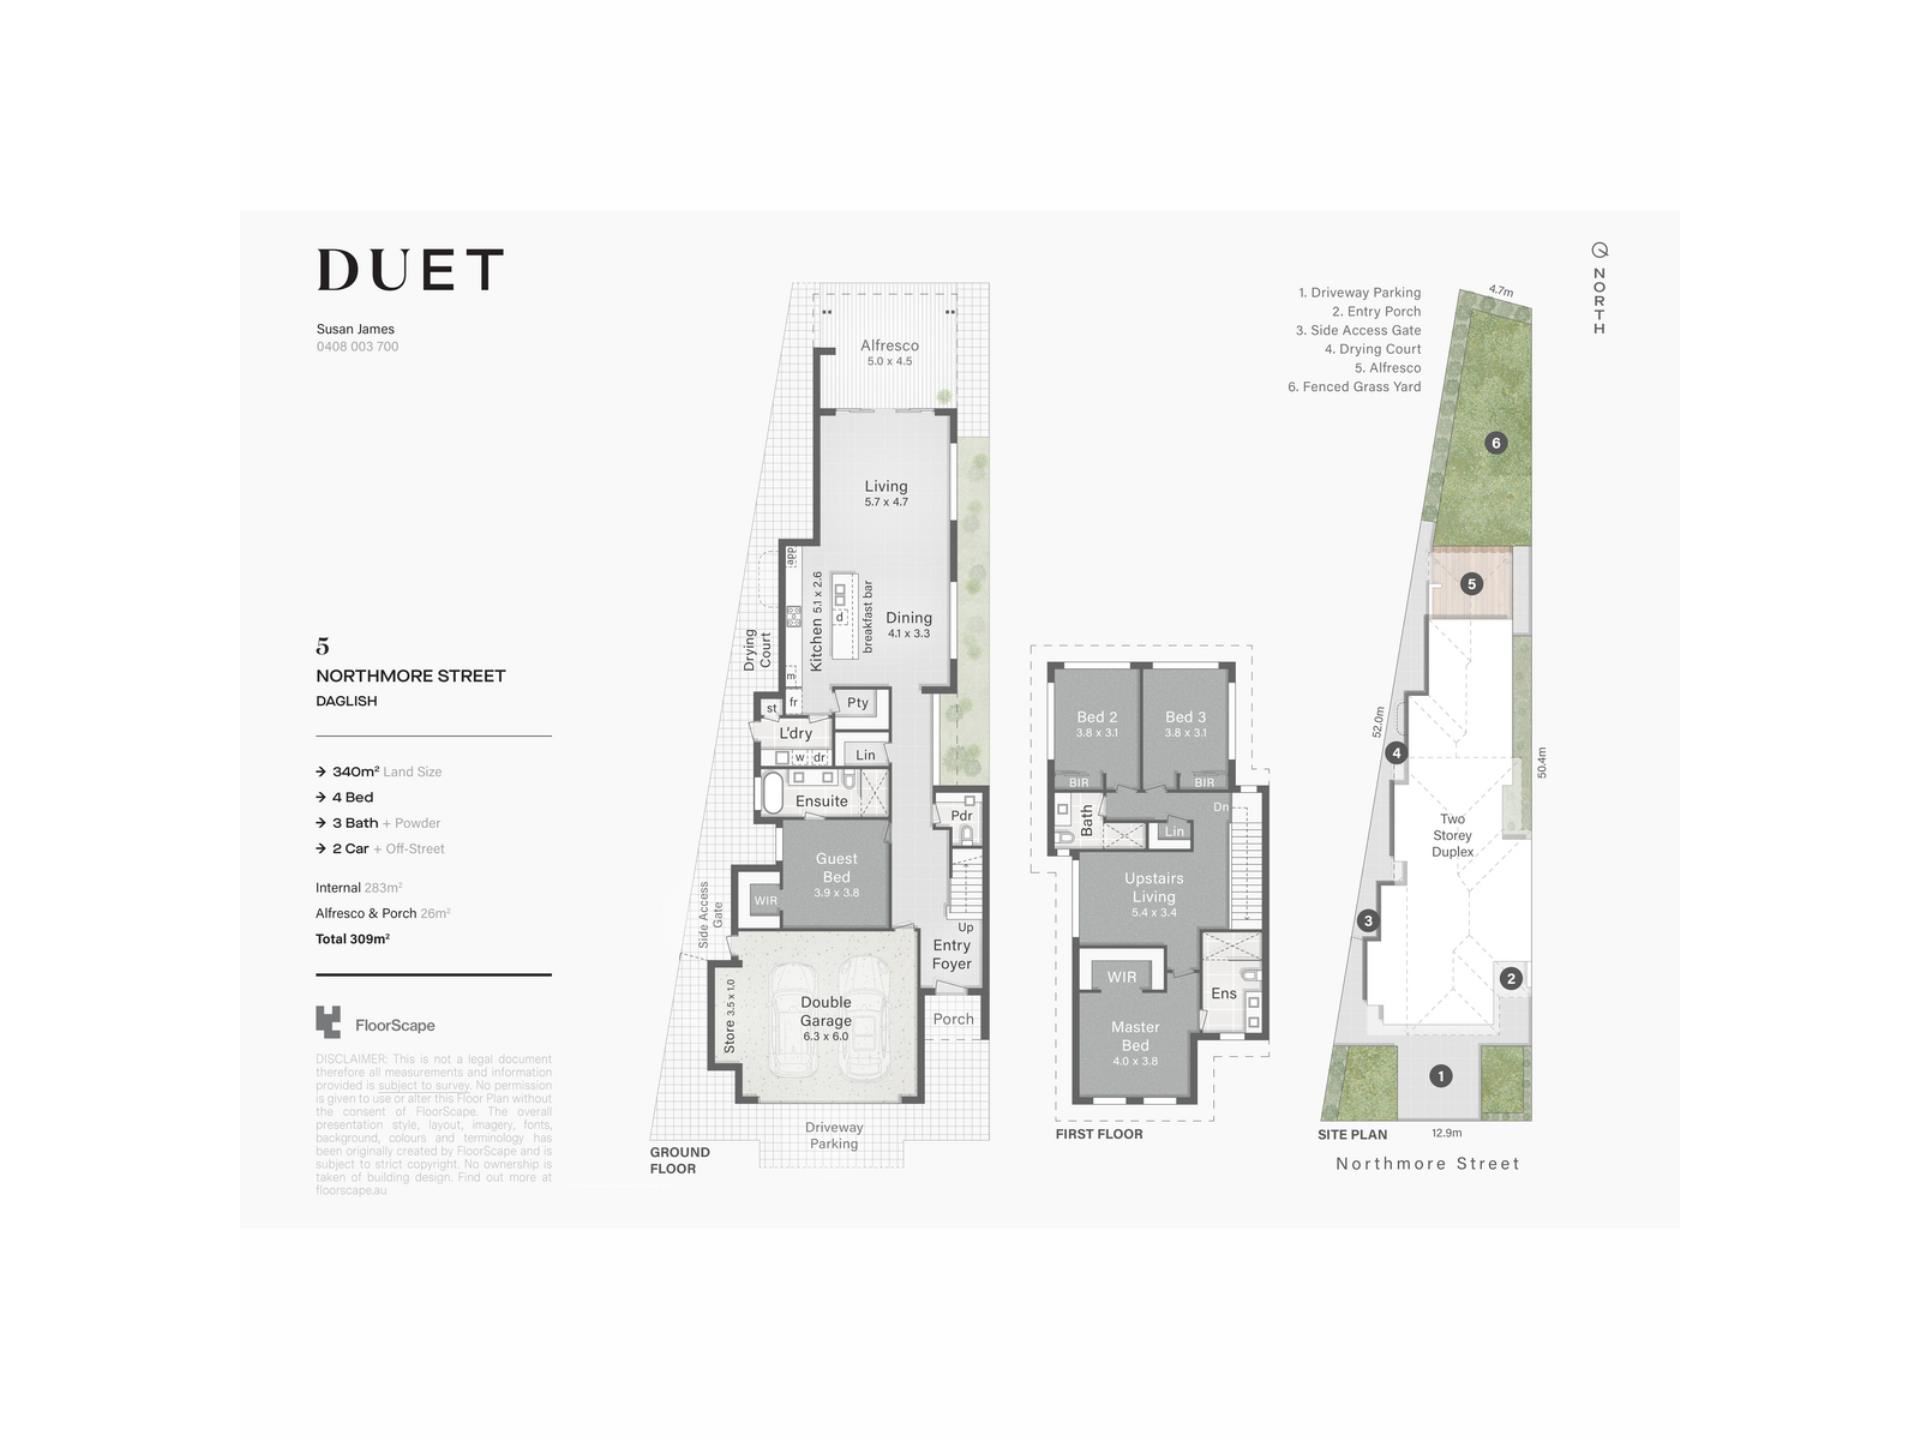
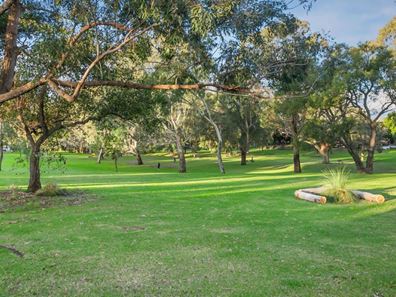
Built in 2022, this near-new home presents an exciting opportunity to enjoy all the benefits of a brand-new build without the wait. Beautifully positioned directly opposite the expansive open spaces of Cliff Sadlier Park, this is a rare offering where modern family living is perfectly complemented by an exceptional parkland setting. Fresh, light-filled interiors, a timeless neutral palette and generous proportions create a home that is both stylish and wonderfully practical. Designed with families in mind, the thoughtfully considered floorplan offers generous accommodation across two levels, balancing open, light-filled living with private spaces for every stage of family life. At its heart, the beautifully appointed kitchen overlooks the spacious living and dining areas, flowing seamlessly to the covered alfresco for effortless entertaining. Upstairs, the peaceful master suite enjoys lovely park views, while two additional bedrooms and a separate activity room provide flexibility for growing families. Additional features include ducted and zoned reverse-cycle air conditioning, plantation shutters, three bathrooms plus a powder room, a double garage with direct internal access, parking for two additional vehicles in the driveway, and a generous backyard with plenty of lawn for children and pets, or space to add a swimming pool should you wish. This is a home designed to be enjoyed for many years to come, creating lasting memories with family and friends.
THE LIFESTYLE YOU WILL LIVE
Perfectly positioned opposite Cliff Sadlier Park, this coveted location offers an exceptional lifestyle where children can enjoy endless open space just across the road, and families can embrace an active, outdoor way of life. A short stroll leads to the vibrant Shenton Quarter, home to Coles, Wards Central Dining, an excellent selection of cafés and restaurants, specialty shops, medical facilities and everyday conveniences. Families will appreciate being within the sought-after Shenton College and Jolimont Primary School catchments, while the nearby Hollywood and Sir Charles Gairdner Hospital precincts, Shenton Park Train Station, bus services along Selby Street, and easy access to Subiaco, West Perth and the CBD ensure commuting is effortless. Combining the convenience of a near-new home with one of the area's most desirable parkland locations, this is a wonderful opportunity to enjoy a relaxed family lifestyle in the heart of Perth's sought-after western suburbs.
THE DETAILS YOU WILL NEED
Council Rates: $5,487.78 per annum
Water Rates: $2,783.39 per annum
Land Area: 447m2
Property features
-
 Garages
2
Garages
2
Property snapshot by reiwa.com
This property at 5 Northmore Street, Daglish is a four bedroom, three bathroom house listed for sale by Susan James at DUET Property Group.
For more information about Daglish, including sales data, facts, growth rates, nearby transport and nearby shops, please view our Daglish profile page.
If you would like to get in touch with Susan James regarding 5 Northmore Street, Daglish, please call 0408 003 700 or contact the agent via email.
Cost breakdown
-
Council rates: $5,487 / year
-
Water rates: $2,783 / year
Nearby schools
Daglish overview
Are you interested in buying, renting or investing in Daglish? Here at REIWA, we recognise that choosing the right suburb is not an easy choice.
To provide an understanding of the kind of lifestyle Daglish offers, we've collated all the relevant market information, key facts, demographics and statistics to help you make a confident and informed decision.
Our interactive map allows you to delve deeper into this suburb and locate points of interest like transport, schools and amenities.
Daglish quick stats
High end
$2.6m
Median
$2.1m
Low end
$1.8m
27.4 %
Annual growth
$2.1m
Annual median sales price
$950pw
Annual median rental price