5 Narbonne Way, Piara Waters WA 6112
UNDER OFFER - From $819,000
Under offer
-
3 Bedrooms
-
2 Bathrooms
-
2 Cars
-
Landsize 387m2
House
View
NO SPACE GONE TO WASTE
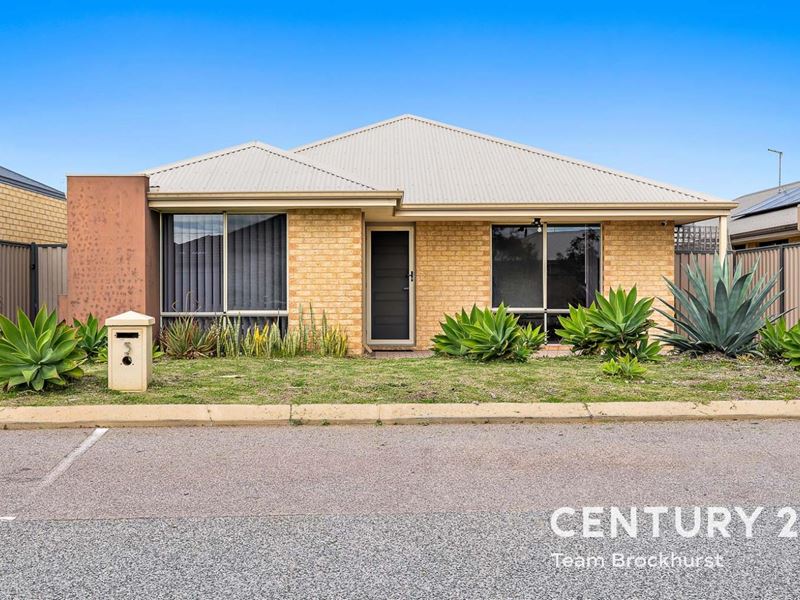
This modern 3-bedroom, 2-bathroom home makes very good use of its 387sqm block. With 259sqm under the main roof, two spacious living areas and three genuinely good-sized bedrooms, there is no sense that something has been squeezed out to make the numbers work. Investors also have an excellent periodic tenant paying $700 per week who loves the home and would be delighted to stay.
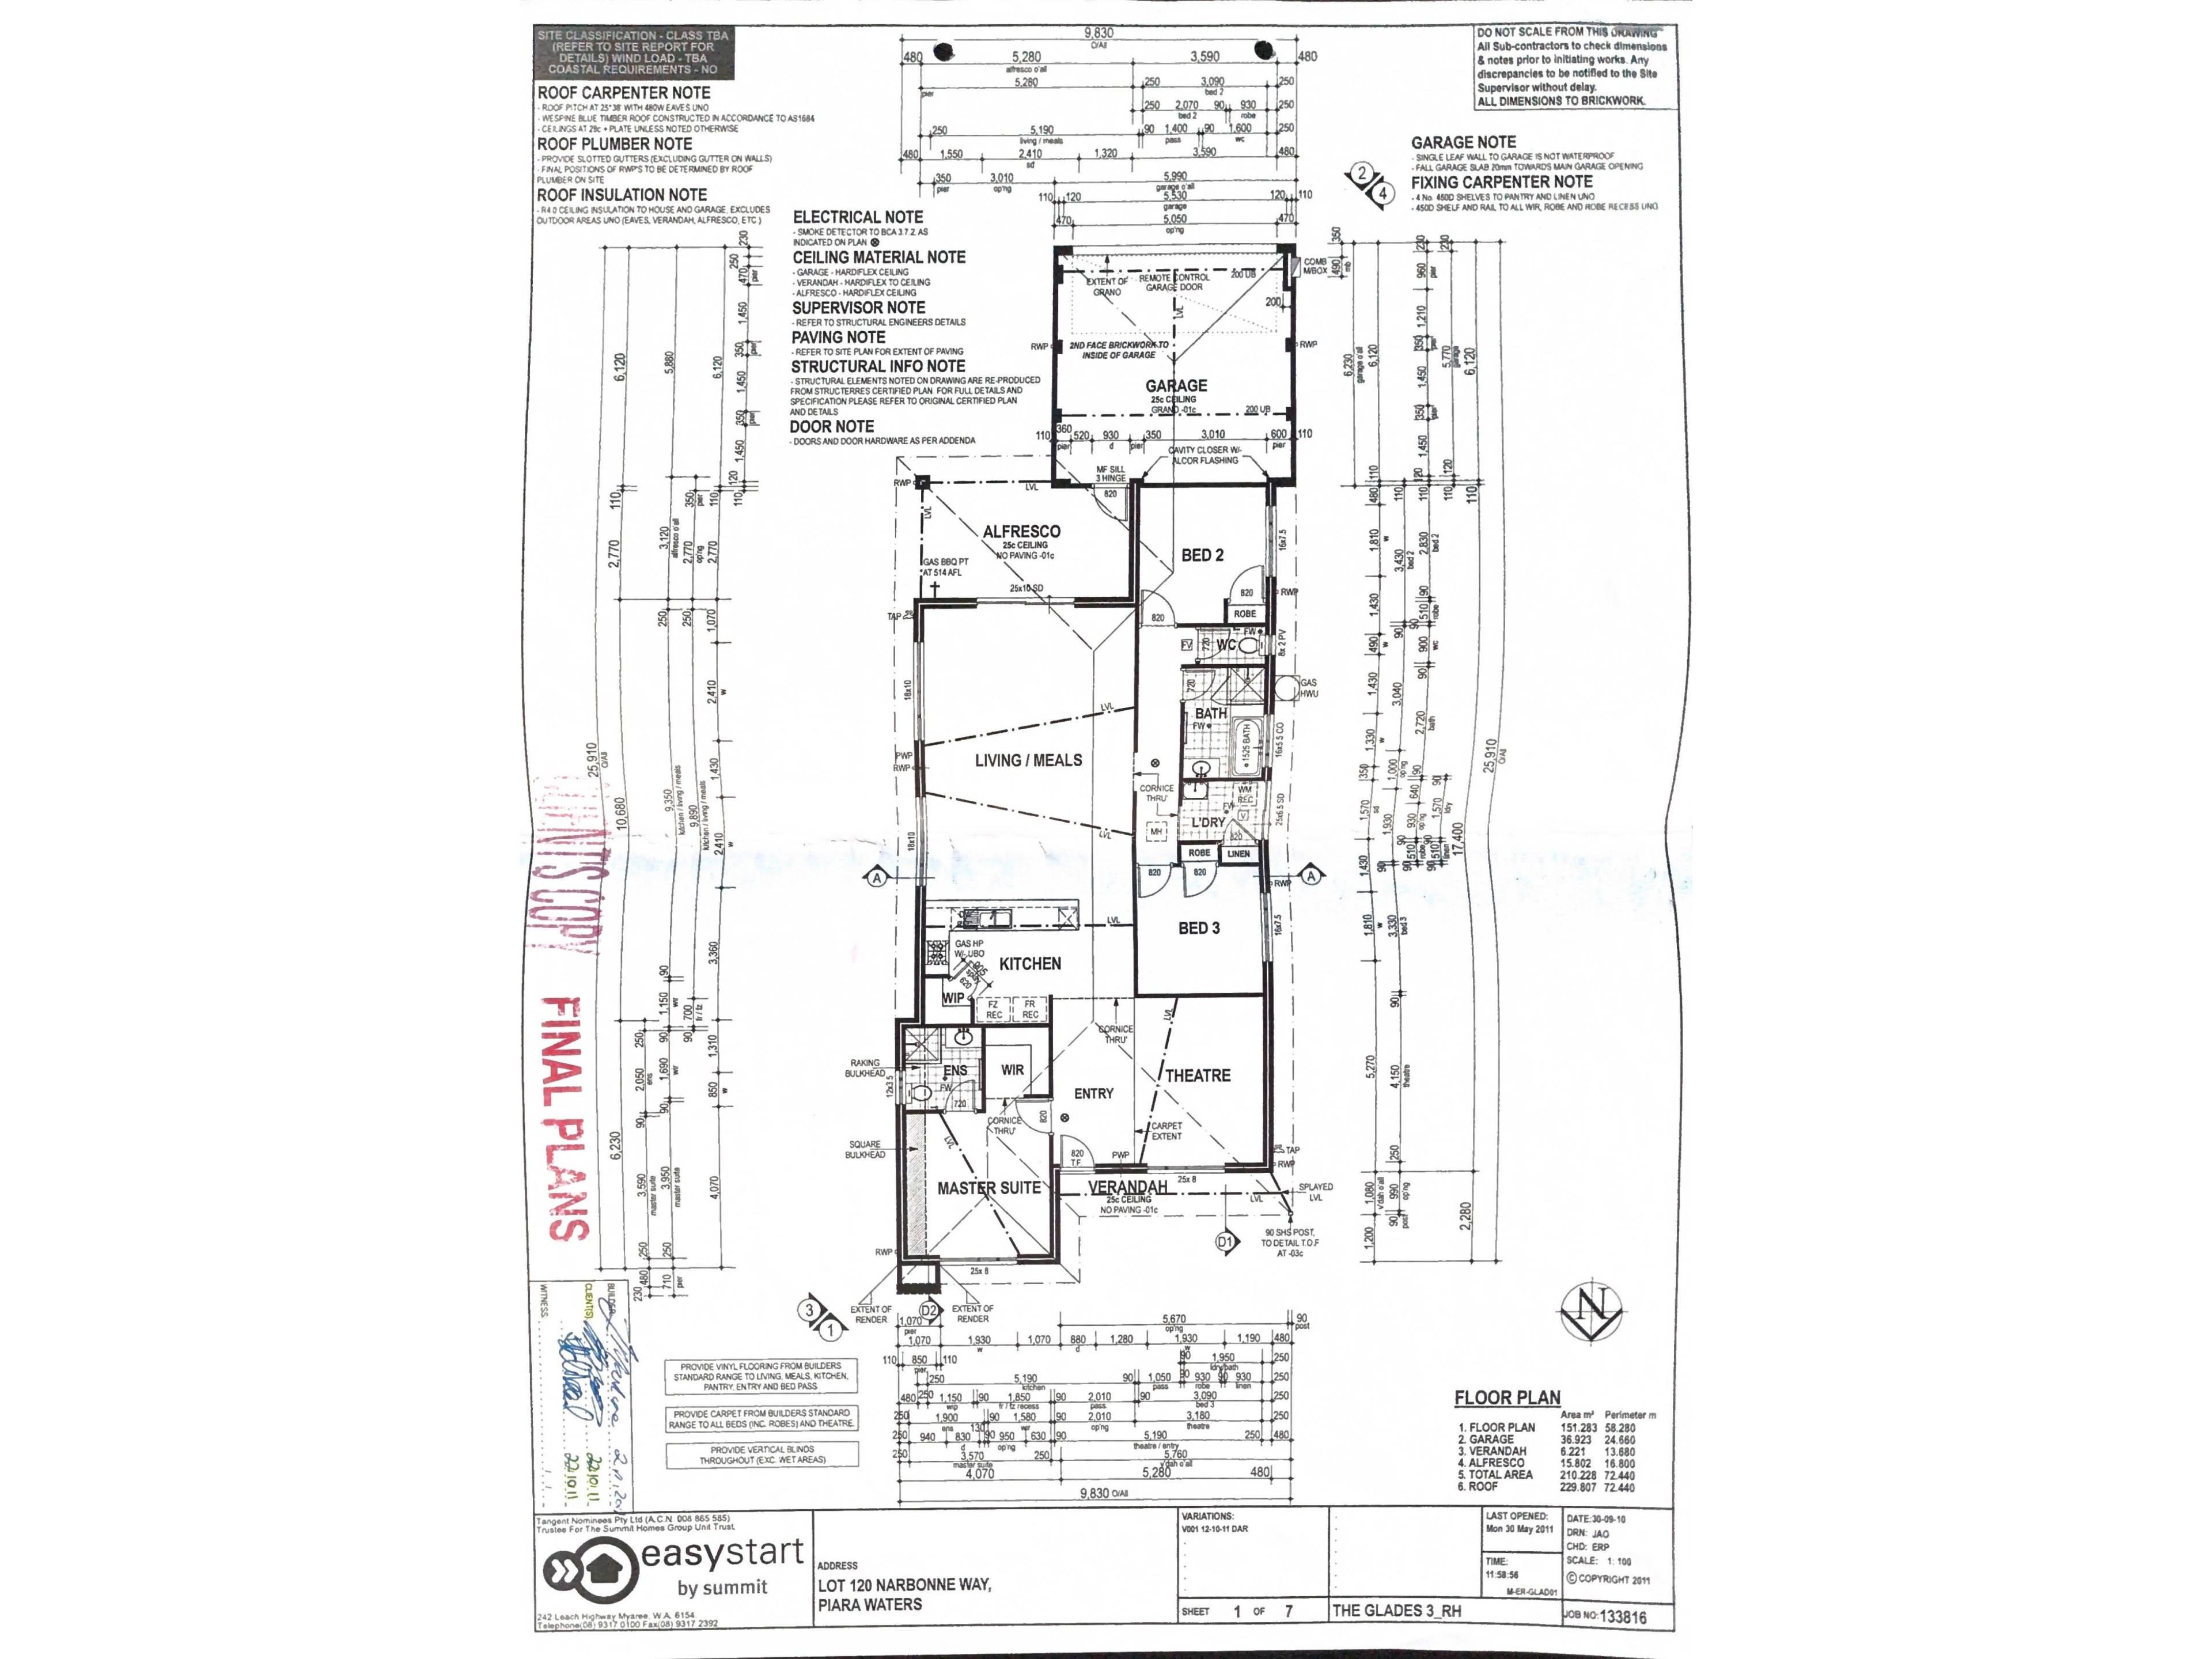
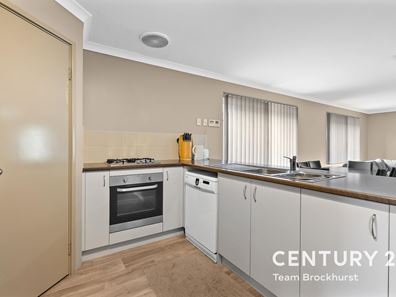
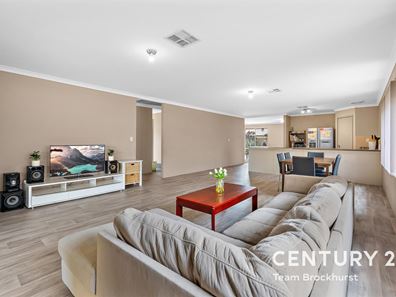
Built by Easy Start by Summit Homes, the floor plan has a comfortable rhythm to it. A separate lounge or theatre sits near the entry, with soft carpet and views across the front garden. Further in, the open-plan family and dining area feels generous and relaxed, with timber-look flooring and an easy connection to the alfresco. The kitchen sits at the centre of daily life, equipped with a built-in pantry, gas hotplate, undermount oven, dishwasher and breakfast bar.
The main bedroom is privately positioned at the front of the home with a walk-in robe and ensuite, while both secondary bedrooms are generously proportioned and include built-in robes. A family bathroom with a separate bath and shower, along with a separate toilet, keeps busy mornings reasonably civilised.
FEATURES:
* Separate front lounge or theatre with carpet and leafy front garden views
* Spacious open-plan family and dining area with timber-look flooring
* Central kitchen with pantry, gas hotplate, oven, dishwasher and breakfast bar
* Front master bedroom with a generous walk-in robe and private ensuite
* Two generously sized secondary bedrooms, both fitted with built-in robes
* Family bathroom with a separate bath, enclosed shower and practical vanity
* Private master ensuite with an enclosed shower and vanity
* Modern laundry with a built-in linen cupboard and direct side-yard access
* Zoned 14kW Fujitsu ducted reverse-cycle air conditioning throughout
* R4 ceiling insulation helps maintain year-round comfort and efficiency
* CCTV for added peace of mind
* Paved alfresco under the main roof, flowing directly from the living area
* Courtyard backyard with lawn, established gardens and automatic reticulation
* Rear double garage accessed from Vitis Lane, with entry beside the alfresco
Outside, a paved verandah stretches across the front on the home, while the backyard takes a simple, courtyard-style approach. There is enough lawn for children or pets, established garden beds for a little greenery and automatic mains reticulation to keep maintenance manageable. The alfresco sits beneath the main roof, providing a sheltered spot for weekend breakfasts, summer dinners or doing very little at all.
Riva Primary School is within walking distance, with medical consulting rooms and childcare facilities nearby on Riva Entrance. John Bosco College is approximately 1.2km away, while Harrisdale Senior High School and Stockland Harrisdale are both around 1.5km from home.
It is spacious where it matters, easy to maintain and flexible enough to suit investors or future owner-occupiers. Come along, take a proper look and see how comfortably it all fits.
For more information and inspection times contact:
Agent: Josh Brockhurst
Mobile: 0410 490 198
PROPERTY INFORMATION
Council Rates: $514.56 per qtr
Water Rates: $366.86 per qtr
Block Size: 387 sqm
Building Area: 151 sqm living (259 smq UMR)
Zoning: R25
Build Year: 2011
Property Type: House
Floor Plan: Available
Rent per week: $700.00
Lease: Periodic
Estimated Rental Potential: $750.00 - $780.00 per week
INFORMATION DISCLAIMER: This document has been prepared for advertising and marketing purposes only. It is believed to be reliable and accurate, but clients must make their own independent enquiries and must rely on their own personal judgement about the information included in this document. Century 21 Team Brockhurst provides this information without any express or implied warranty as to its accuracy or currency.
Property features
-
 Garages
2
Garages
2
Property snapshot by reiwa.com
This property at 5 Narbonne Way, Piara Waters is a three bedroom, two bathroom house listed for sale by Josh Brockhurst at Century 21 Team Brockhurst.
For more information about Piara Waters, including sales data, facts, growth rates, nearby transport and nearby shops, please view our Piara Waters profile page.
If you would like to get in touch with Josh Brockhurst regarding 5 Narbonne Way, Piara Waters, please call 0410 490 198 or contact the agent via email.
Cost breakdown
-
Council rates: $514 / year
Nearby schools
Piara Waters overview
Are you interested in buying, renting or investing in Piara Waters? Here at REIWA, we recognise that choosing the right suburb is not an easy choice.
To provide an understanding of the kind of lifestyle Piara Waters offers, we've collated all the relevant market information, key facts, demographics and statistics to help you make a confident and informed decision.
Our interactive map allows you to delve deeper into this suburb and locate points of interest like transport, schools and amenities.
Piara Waters quick stats
High end
$1.2m
Median
$1.1m
Low end
$940k
23.5 %
Annual growth
$1.1m
Annual median sales price
$850pw
Annual median rental price