
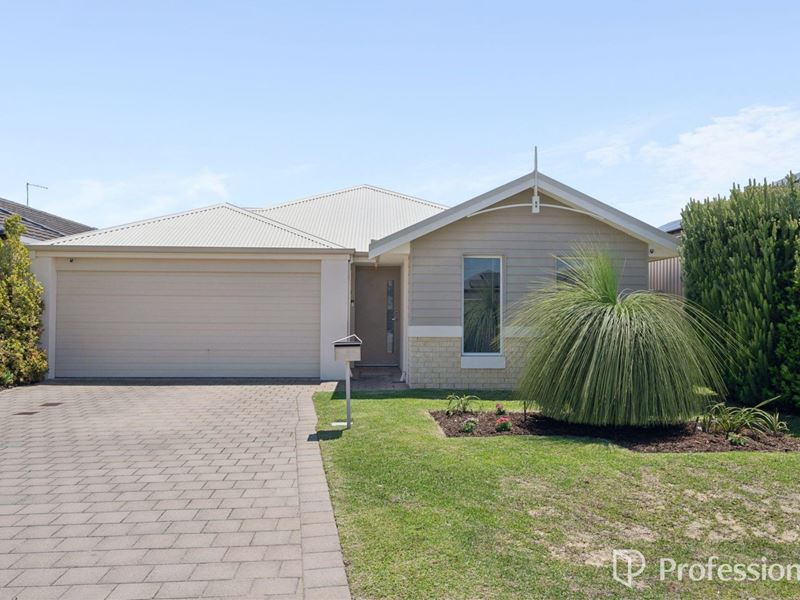
5 Lovell Vista, Byford WA 6122
Offers from $749,000
New
-
3 Bedrooms
-
2 Bathrooms
-
2 Cars
-
Landsize 400m2
House
Added 1 day ago
View
One of Byford's Best Locations
Tucked into the hillside of Byford in The Brook at Byford Estate, this roomy family home puts parkland, play and the heart of town all within easy reach. If you've been searching for the right mix of space, comfort and location, this one deserves a spot at the top of your inspection list.
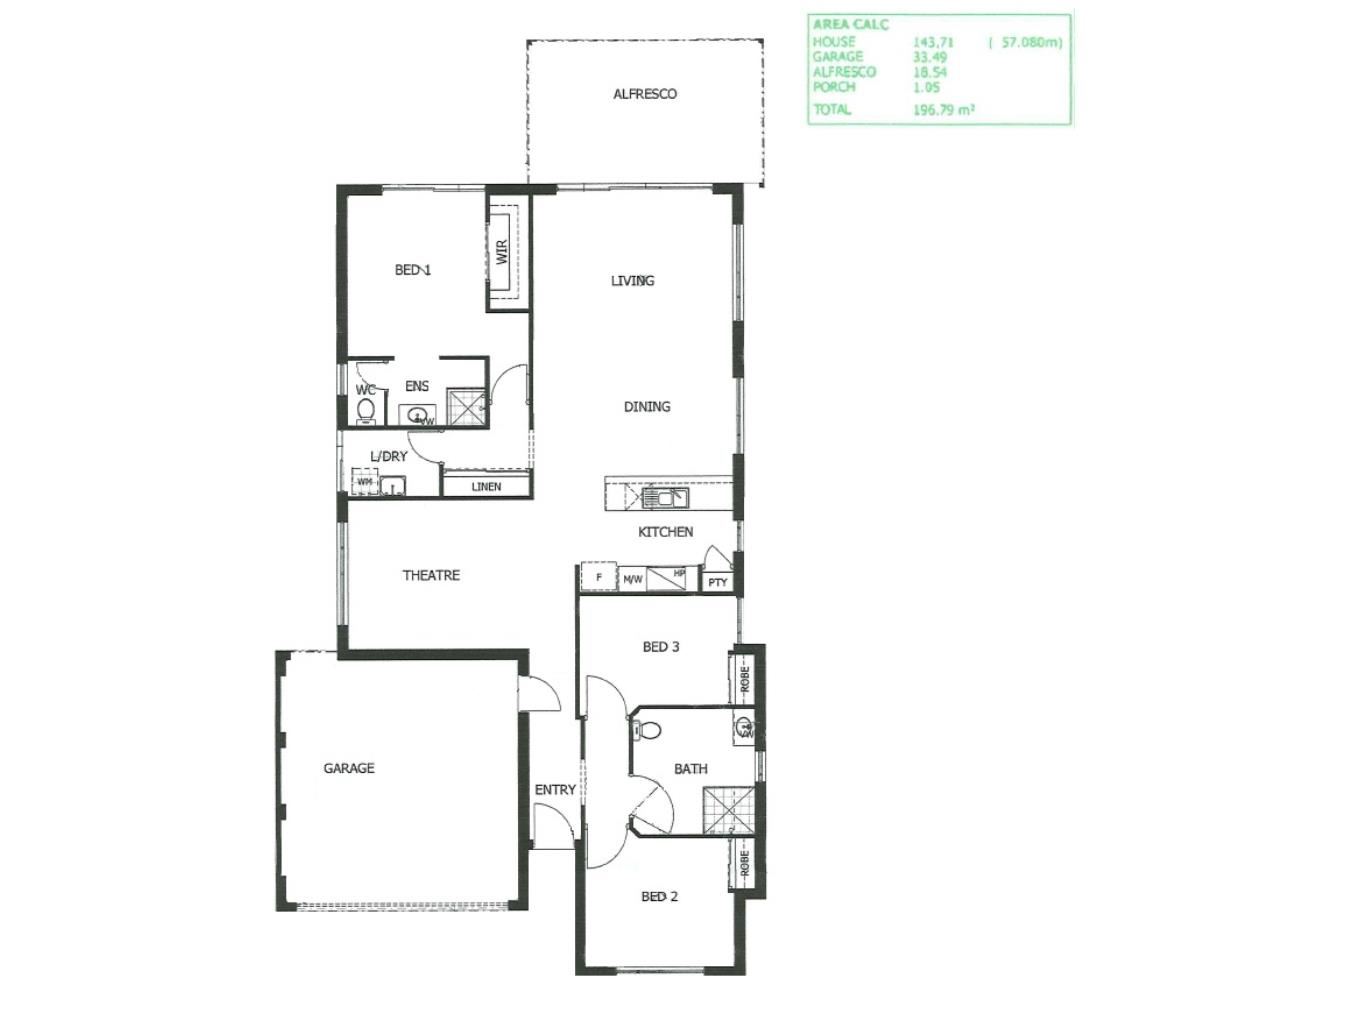
Inside, a large open plan family living and dining area forms the heart of the home. It's a place for everyday family life, catch-ups with friends and those lazy Sunday mornings.
The galley-style kitchen has stainless steel appliances, a built-in pantry and a recess ready for your dishwasher. When it's time to switch off, the home theatre is the perfect spot for movie nights, popcorn optional but highly recommended.
There are three spacious bedrooms, two bathrooms, two toilets and an internal laundry. Ducted reverse cycle air-conditioning keeps the whole family comfortable whatever the weather.
The home's design also includes several larger doorways and a wheelchair-friendly bathroom. If accessibility is important for a member of your family, these thoughtful features are well worth a closer look.
Step outside and the alfresco area is ready for barbecues and long summer evenings, while the large backyard gives the kids and pets plenty of room to run, play and burn off energy. Green thumbs will love the veggie planter box, which is ready to grow your first crop. The large double lock-up garage is backed up by plenty of extra parking on the front driveway, perfect for visiting friends.
The location is a big part of the appeal. Walk trails and adventure playgrounds are within walking distance, and you're close to the centre of town, with the shops and local amenities easy to get to. Byford Railway Station and public transport make for an easy commute.
Homes in this pocket of Byford are always popular, so make sure you're at the first home open to see it for yourself.
Home features
• 3 Spacious Bedrooms
• 2 Bathrooms, 1 wheelchair friendly accessibility bathroom
• 2 Toilets
• Home theatre
• Double lock up garage
• Galley style kitchen, dishwasher recess, built in pantry
• Open plan family living & dining room
• Internal Laundry
• Alfresco entertainment area
Extra wow features
• Ducted reverse cycle air-conditioning
• Stainless steel kitchen appliances
• Large backyard perfect for children and pets
• Veggie planter box
Location Benefits
• The Brook at Byford Estate (hills location)
• Walk trails and adventure playgrounds within walking distance
• Easy commute to town and major amenities
• Byford Railway Station and access to public transport
• Hillside of Byford stunning location
Disclaimer: Whilst every care has been taken in the preparation of this advertisement, accuracy cannot be guaranteed. To the best of our knowledge the information listed is true and accurate however may be subject to change without warning at any time and this is often out of our control. Prospective tenants & purchasers should make their own enquiries to satisfy themselves on all pertinent matters. Details herein do not constitute any representation by the Owner or the agent and are expressly excluded from any contract.
Property features
-
 Garages
2
-
 Floor area
139m2
Property snapshot by reiwa.com
This property at 5 Lovell Vista, Byford is a three bedroom, two bathroom house listed for sale by Christopher Thomas at Professionals Byford Property Team.
For more information about Byford, including sales data, facts, growth rates, nearby transport and nearby shops, please view our Byford profile page.
If you would like to get in touch with Christopher Thomas regarding 5 Lovell Vista, Byford, please call 0432 870 156 or contact the agent via email.
Cost breakdown
-
Council rates: $2,939 / year
-
Water rates: $1,137 / year
Nearby schools
Byford overview
Byford is a suburb on the south-eastern edge of Perth approximately 33 kilometres from the Perth CBD. The district had an entirely rural population until the early part of the 20th century.
Life in Byford
Byford is a town with most of the amenities and conveniences you would expect including halls, two state schools, clubs, a sporting oval, a trotting complex, several shops and businesses, a flour mill and farms in the surrounding rural areas.
Byford quick stats
High end
$950k
Median
$860k
Low end
$795k
18.6 %
Annual growth
$860k
Annual median sales price
$720pw
Annual median rental price
Contact the agent