View
5 Lovatt Court, Leeming
Stunning Family Home on a large 758sqm Block.
Proudly presented by Tom and Nat Cleary.
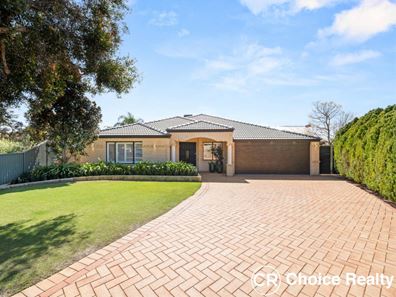
Driving up this elevated quiet cul-de-sac up to number 5, first impressions are really attractive home in lovely modern blonde brick, charcoal colored roof tiles and matching trims and finishes. Perfect location with gorgeous John Connell Reserve at the end of the street, restaurants on the corner and a short stroll to Banksia Park Primary School. Absolutely gorgeous approach and perfect first impression! Green manicured grass, picturesque agapanthuses to the right of the driveway and running the front façade of the home in smart raised sandstone garden beds, and with spring here they await a burst of new life and glorious colour.
Sizable double garage with a huge roof cavity accessible through a manhole within the garage, ideal to store all those bulky items. Room on the driveway for an additional 4 vehicles, side access to the right into the backyard and a rear door in the garage leading to the back as well.
Contemporary arch way adorns the covered portico, and a hint of Tuscany with a white feature column on either side. Opening the welcoming double front entrance doors and your first two steps into the foyer the initial visual is the neutral-colored ceramics tiles and modern dimmable downlights throughout.
Classic yet modern… light, bright, and a fresh feel.
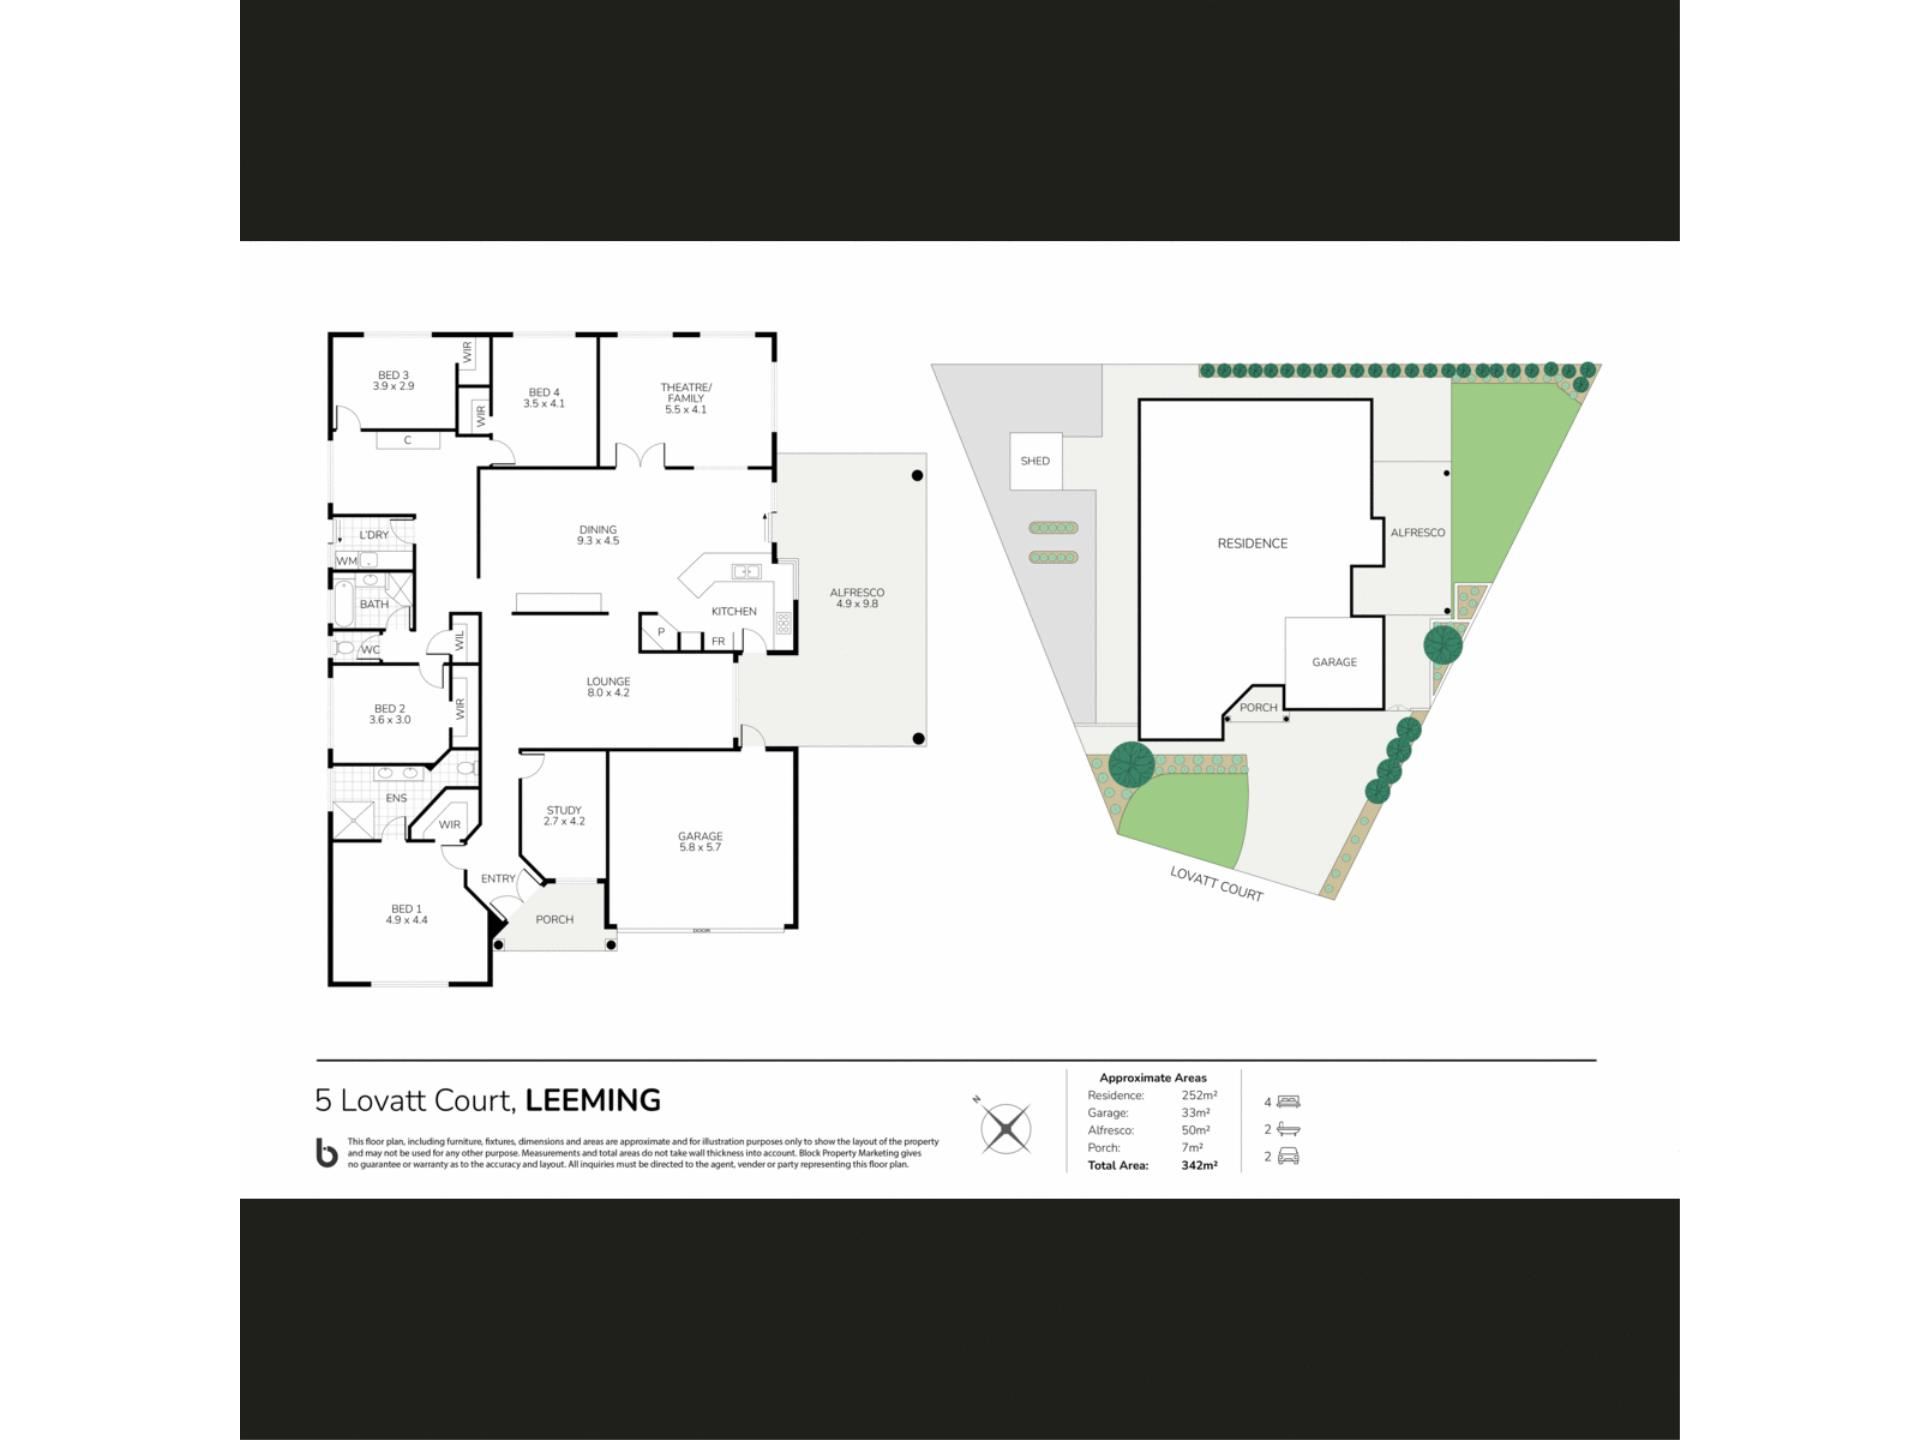
Generous master suite to the front of the residence with white plantation shutters adding a timeless design and allowing natural light to filter in. Large walk-in robe and stunning renovated ensuite. Bold style statement with a double open shower recess, dual his/her rain showers with a handy handheld shower rose, floating vanity, his/her basins and chrome tapware. Completed in a neutral grey and white palette and a heat light proving the winter must have. Across the foyer is a good-sized home office/nursery with uniform white plantation shutters and split system air-conditioning unit.
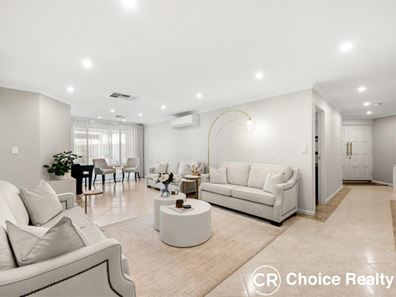
Moving through this wonderful home, past the first of the multiple family living areas, and it’s worth mentioning this home boasts four separate living zones. Opens into the central lifeblood of all homes…the kitchen, where new memories are created, laughter and good times are shared and problems are solved.
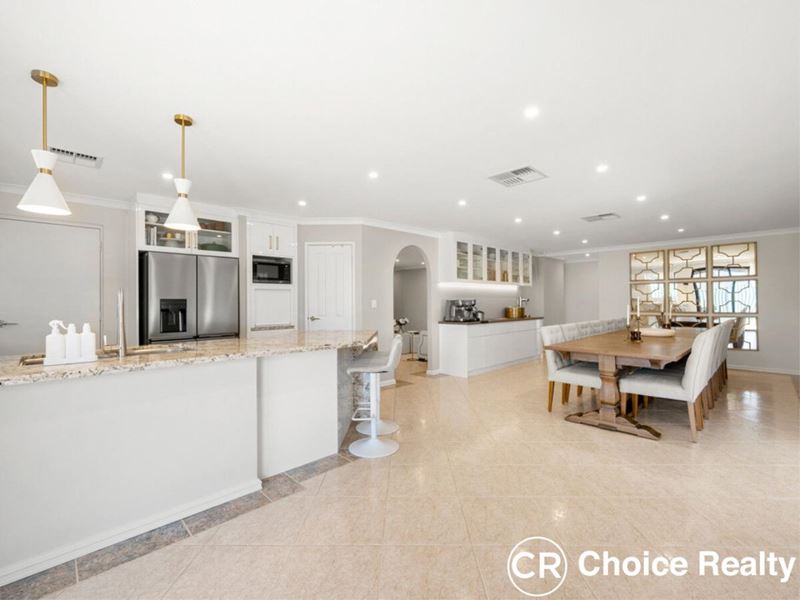
Upscale open plan kitchen with granite benchtops and sleek waterfall edge, white plantation shutters, breakfast bar that would easily seat six people. 900mm gas cooktop and electric oven, silent Smeg Range hood, dishwasher, built-in pantry and handy shoppers’ entrance into the kitchen from the garage. Immense family dining room surrounding the kitchen with built-in bar along one wall with plenty of extra cupboard and drawer space.
To the rear through stylish white French doors unveils the media/rumpus room, with a large glass window the room is visible from the kitchen and makes for the perfect kid’s playroom Mum/Dad can watch the little ones up to mischief. Fujitsu reverse cycle ducted air-conditioning throughout, fully zones, three phase 22.4kW, ensures the family is comfortable all year round.
Up the hallway brings to light the three additional bedroom all large enough to house a double bed and all with great-sized walk-in robes. Built-in laundry with white gloss cabinetry, with overhead & under bench cupboards, granite benchtop and smart smokey mirror splashbacks. Chic renovated main bathroom in matching tones to the ensuite, deep luxurious bathtub, shower recess with rain shower and handheld, stone benchtops, floating vanity and chrome tapware.
Drifting outside will not disappoint, your private, tranquil family sanctuary. Established manicured thick Lilly pilly hedges that runs the length of the back fence with green lush grass for the kids and pets to run and play, and submersible bore with reticulation front and back for easy care. Huge alfresco area with a soaring elevated pitched roofline allowing beautiful natural light to filter in and great air flow, and designer feature lighting. Welcome Home!
Around the corner from beautiful John Connell Reserve where you can walk your dog, have a BBQ in the park or watch the children climb and swing on the playground equipment. Easy stroll to Banksia Park Primary School and corner shops and restaurants, walk to Melville Glades Golf Course and sought-after public transport. This property is also close to Murdoch Train Station, Fiona Stanley Hospital, St John of God Hospital and Murdoch University.
Stunning Family Home, Close to Everything!
Call Tom or Nat Cleary Now
* Disclaimer: Whilst every care has been taken in the preparation of this advertisement, accuracy cannot be guaranteed. Prospective purchasers should make their own enquiries to satisfy themselves on all pertinent matters. Details herein do not constitute any representation by the Vendor or the agent and are expressly excluded from any contract.
Property features
-
 Garages
2
Garages
2
-
 Gas HWS
Property snapshot by reiwa.com
This property at 5 Lovatt Court, Leeming is a five bedroom, two bathroom house sold by Tom Cleary and Nat Cleary at Choice Realty WA on 14 Sep 2026.
Looking to buy a similar property in the area? View other five bedroom properties for sale in Leeming or see other recently sold properties in Leeming.
Cost breakdown
-
Council rates: $2,706 / year
-
Water rates: $1,624 / year
Nearby schools
Leeming overview
Leeming is an established suburb 14 kilometres south of Perth. It is bound by South Street in the north, the Kwinana Freeway in the West and Roe Highway in the south and southeast. Development of Leeming began in 1886, but it wasn't until the 1970s that the suburb experienced significant growth.
Life in Leeming
Numerous parks and reserves enhance Leeming's relaxed suburban lifestyle. The family-friendly suburb is home to three primary schools and one high school and is close to Murdoch University, which is just two kilometres away. Also within Leeming are two local shopping centres, a family centre, recreation centre, sporting facilities and the Melville Glades Golf Club.
Leeming quick stats
High end
$1.6m
Median
$1.5m
Low end
$1.3m
16.9 %
Annual growth
$1.5m
Annual median sales price
$950pw
Annual median rental price
Contact the agent