5 Firbank Road, Beeliar WA 6164
Offers over $1.1m
-
4 Bedrooms
-
2 Bathrooms
-
2 Cars
-
Landsize 267m2
House
View
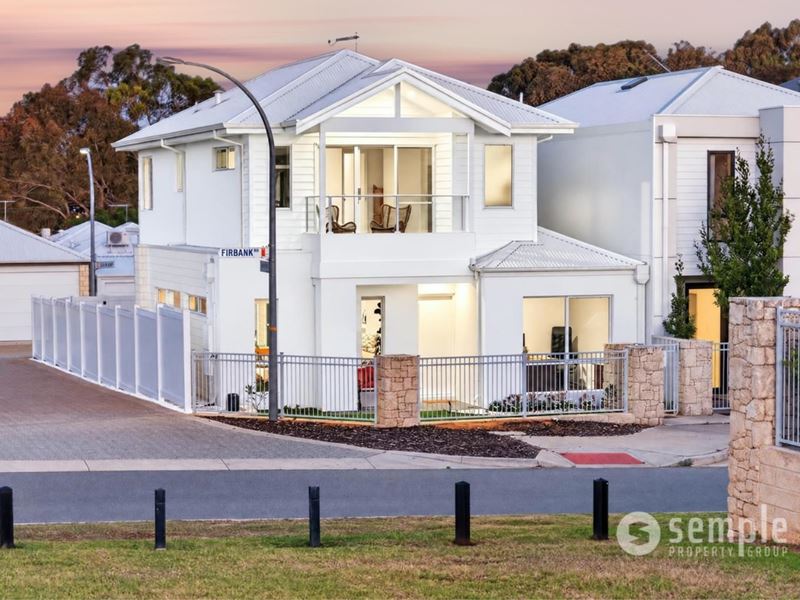
Bespoke Coastal Luxury Opposite Tranquil Parklands
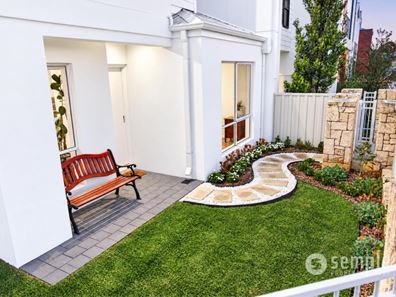
From the moment you arrive at this striking, custom-built masterpiece, the clever architectural design is immediately clear. Completed in July 2026, this double storey home wraps effortlessly around its corner block, purposefully designed to capture every drop of natural light. Fully enclosed front and rear yards offer a private, secure sanctuary bathed in sunshine from dawn until dusk. Generous windows throughout the home act as natural picture frames, inviting warmth and brilliance into every corner and transforming the spacious living areas as the sun traces its path across the sky.
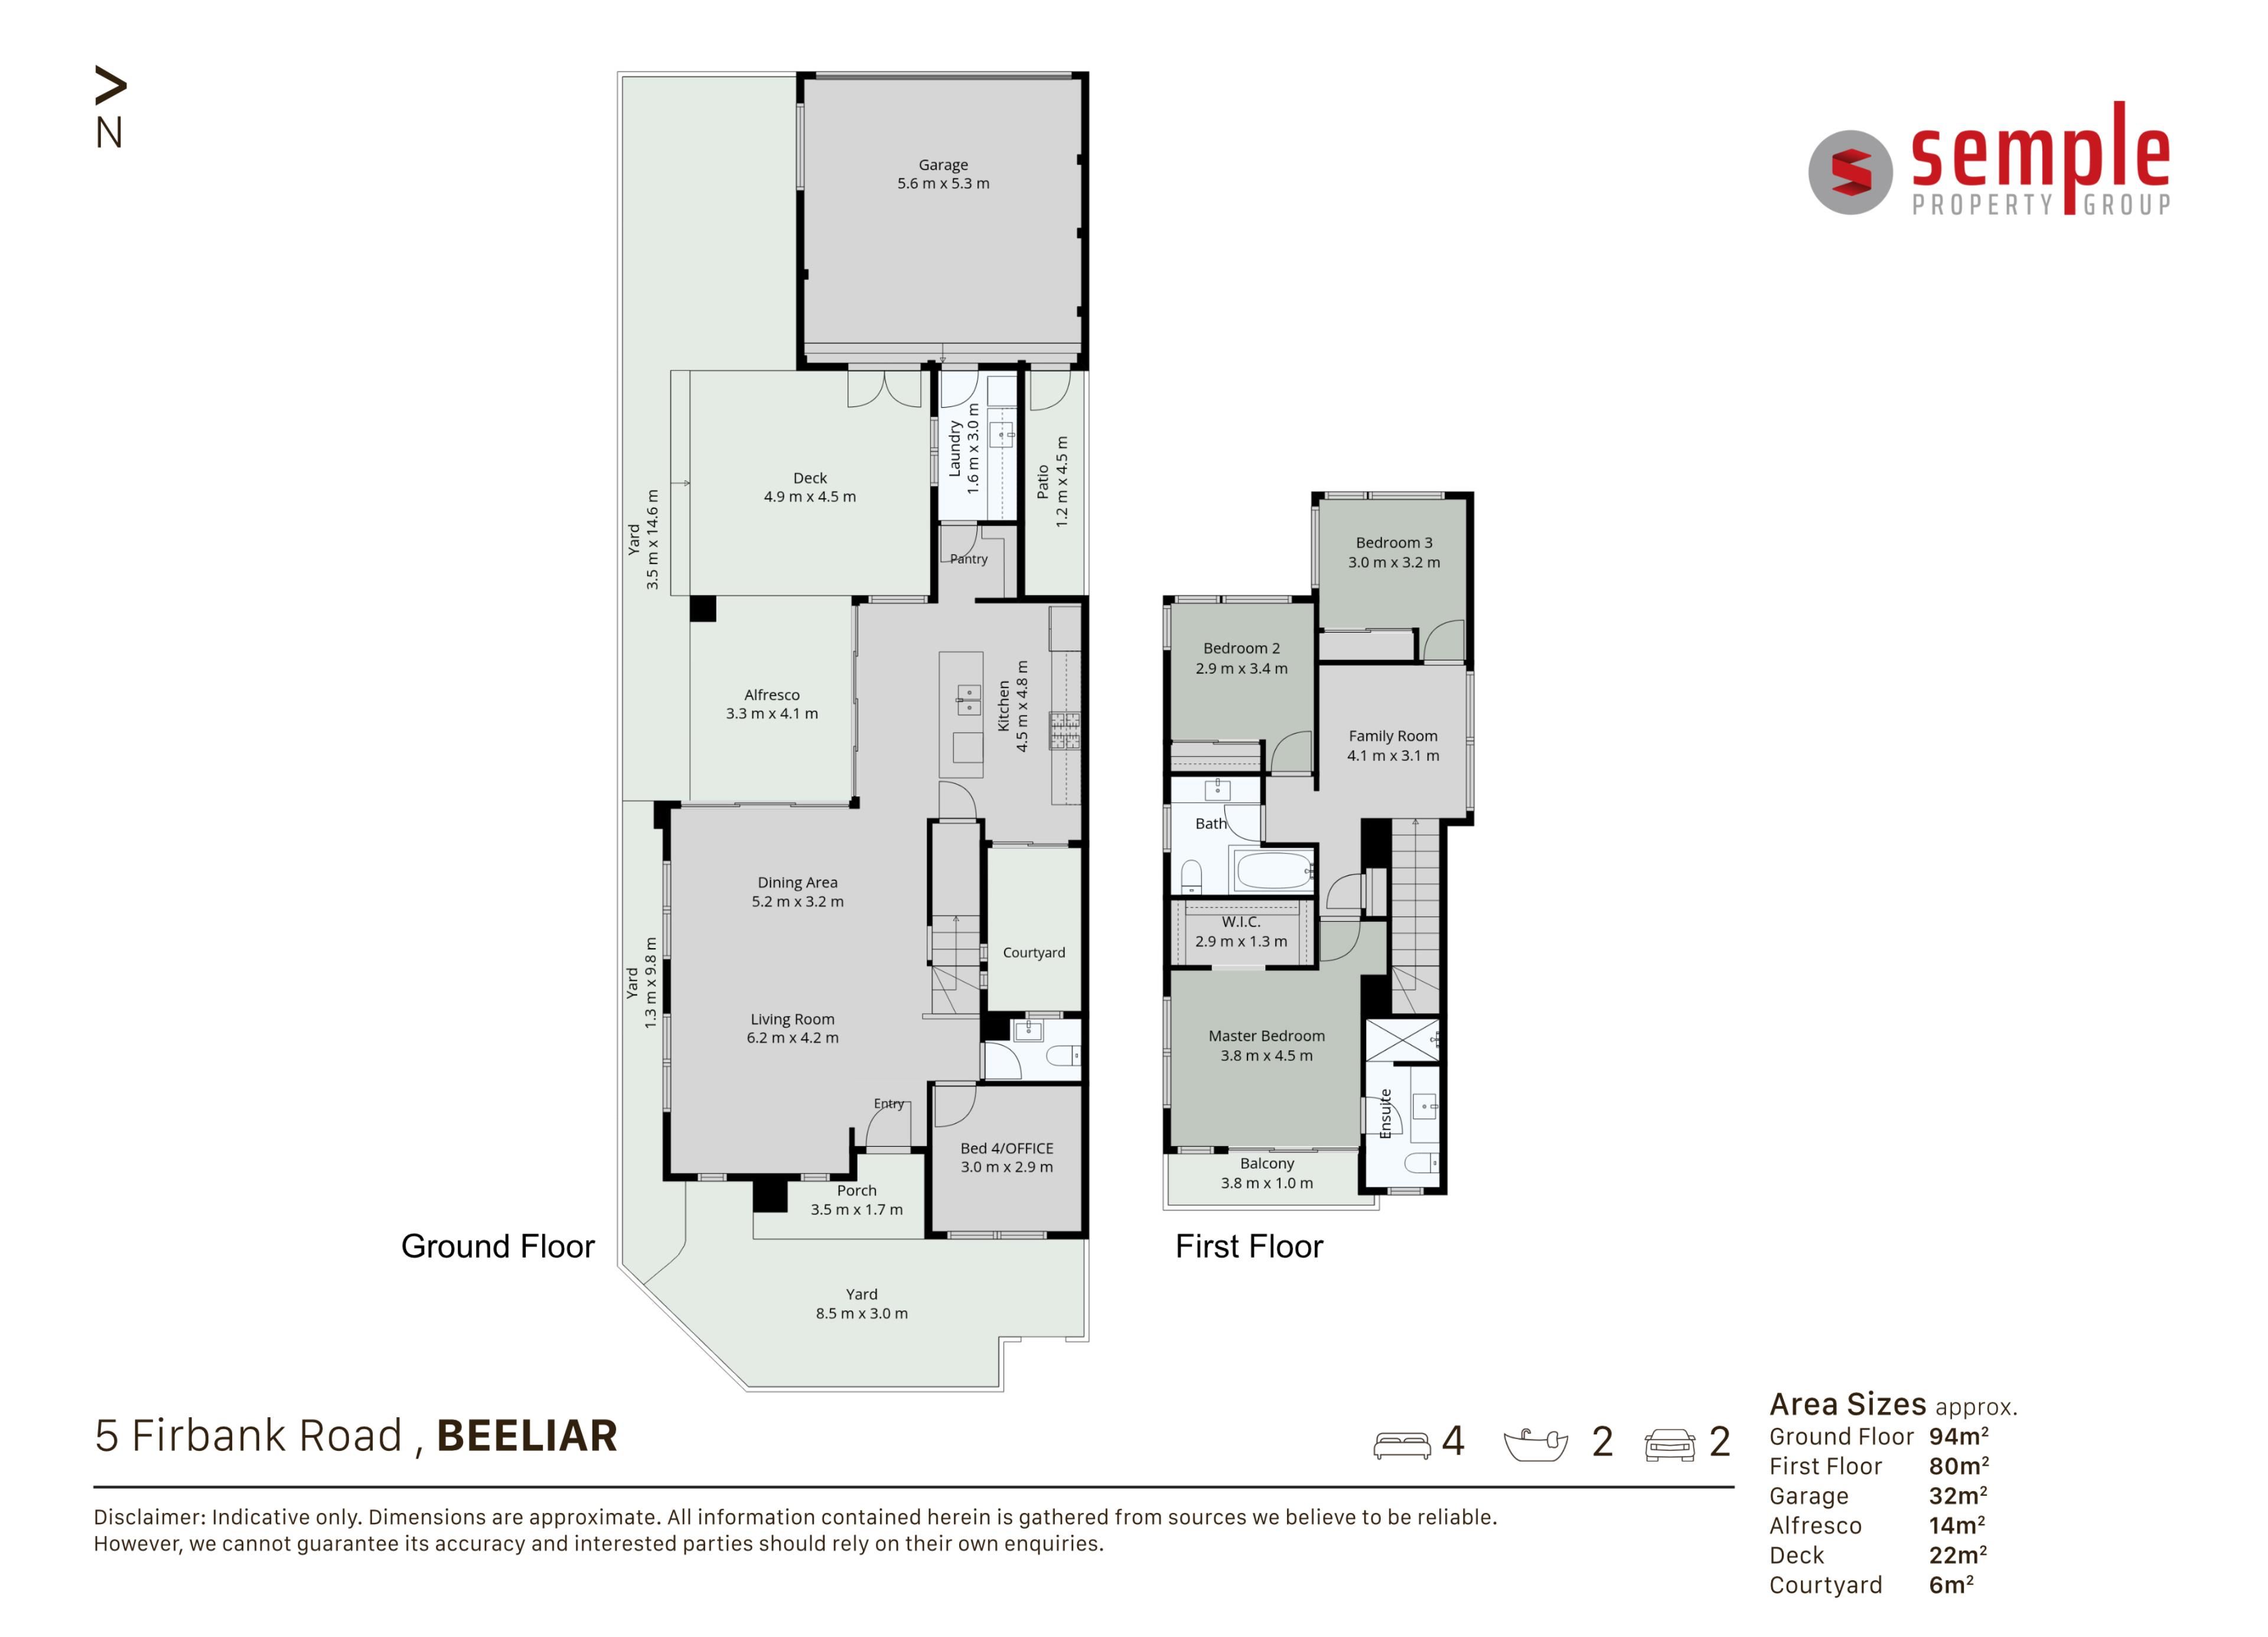
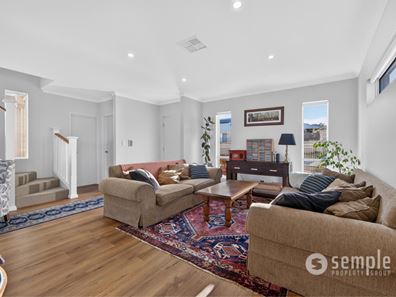
At the heart of the ground floor lies a magnificent open plan family and meals hub where elegance meets everyday functionality. The kitchen serves as a central anchor, beautifully appointed with modern coastal cabinetry, breakfast bar, walk in pantry, gas cooking and seamless views across both the main living space and two separate private courtyards. When it comes to entertaining, stacker doors fold back to merge the indoors with a remarkable outdoor living zone. Here, a paved alfresco area extends out to a sun-drenched deck, completely framed by classic Hamptons-style PVC privacy fencing-creating an ideal haven for weekend barbecues, outdoor dining, or simply lounging in the sun while children and pets play safely in the yard.
Thoughtful design touches continue throughout the ground level, offering exceptional versatility for modern families. A fourth bedroom near the entrance doubles effortlessly as a quiet home office or guest room, serviced by a convenient ground floor powder room and a functional laundry conveniently situated just off the kitchen. Practicality is further elevated by the sunken double garage; designed with soaring high ceilings and offers abundant storage, with direct access to the laundry, rear courtyard and side lean-to.
Ascending the custom-crafted staircase, you arrive at a bright second-floor retreat, ideal as an additional activity room or versatile space. Two secondary bedrooms feature double built-in robes and share a stylish central bathroom, complete with a combined shower and bath. The master suite is a private luxury sanctuary featuring an expansive walk-in robe, sleek ensuite with an oversized walk-in shower, and its very own private balcony, it provides the ultimate front-row seat to watch the sky turn golden over the parklands as the sun sets on another perfect day. With all the hard work done to perfection, this exceptional home stands ready for its next family to move in and start making memories.
PROPERTY FEATURES;
• Double storey
• 4 Bedrooms - 2 Bathrooms
• Kitchen with dishwasher
• Stone benchtops throughout
• Ducted reverse cycle air conditioning
• LED lighting
• Luxury vinyl flooring and skirting
• Reticulated lush green lawns
• Alfresco plus merbau decked area
• Double garage access from laneway
NEARBY AMENITIES;
• Local Coles and shops - 550m
• South Coogee Primary School - 540m
• Coogee Beach - 3.2km
• Cockburn Gateway Shopping City - 6.8km
• Cockburn Central Train Station - 6.9km
• Fremantle Town Centre - 11km
• Fiona Stanley Hospital - 13km
• Perth CBD - 27km
EXTRA DETAILS;
• Built in 2026
• Block Size: 267sqm
• Total Size: Approx. 196sqm
• Council Rates: Approx. $TBAp/a
• Water Rates: Approx. $TBAp/a
Located in the sought after suburb of Beeliar, this property is surrounded by a range of amenities, including schools, parks, shopping centres and public transportation options. With easy access to major freeways, you'll have no trouble exploring all that Perth has to offer.
Contact the Listing Agent, TANYA FORZATTI on 0417 181 841
Disclaimer: Whilst every care has been taken in the preparation of the marketing for this property, accuracy cannot be guaranteed. Prospective buyers should make their own enquiries to satisfy themselves on all pertinent matters. Details herein do not constitute any representation by the Seller or the Seller's Agent and are expressly excluded from any contract.
Property features
-
 Air conditioned
-
 Garages
2
Garages
2
-
 Toilets
3
Toilets
3
-
 Floor area
236m2
Floor area
236m2
-
 Patio
Patio
Property snapshot by reiwa.com
This property at 5 Firbank Road, Beeliar is a four bedroom, two bathroom house listed for sale by Tanya Forzatti at Semple Property Group.
For more information about Beeliar, including sales data, facts, growth rates, nearby transport and nearby shops, please view our Beeliar profile page.
If you would like to get in touch with Tanya Forzatti regarding 5 Firbank Road, Beeliar, please call 0417 181 841 or contact the agent via email.
Nearby schools
Beeliar overview
Are you interested in buying, renting or investing in Beeliar? Here at REIWA, we recognise that choosing the right suburb is not an easy choice.
To provide an understanding of the kind of lifestyle Beeliar offers, we've collated all the relevant market information, key facts, demographics and statistics to help you make a confident and informed decision.
Our interactive map allows you to delve deeper into this suburb and locate points of interest like transport, schools and amenities.
Beeliar quick stats
High end
$1.2m
Median
$1.1m
Low end
$940k
24.6 %
Annual growth
$1.1m
Annual median sales price
$780pw
Annual median rental price