5 Era Cove, Ocean Reef WA 6027
Mid $1 millions
-
5 Bedrooms
-
2 Bathrooms
-
2 Cars
-
Landsize 865m2
House
View
Room to Roam in Ocean Reef
What to love
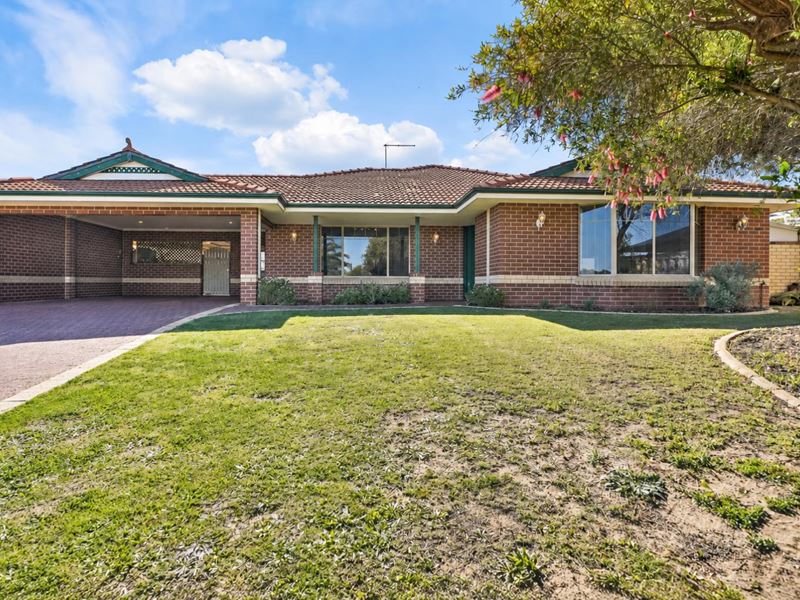
Tucked at the end of a quiet pocket, this home sits behind a wide front lawn and makes a clean, crisp first impression.
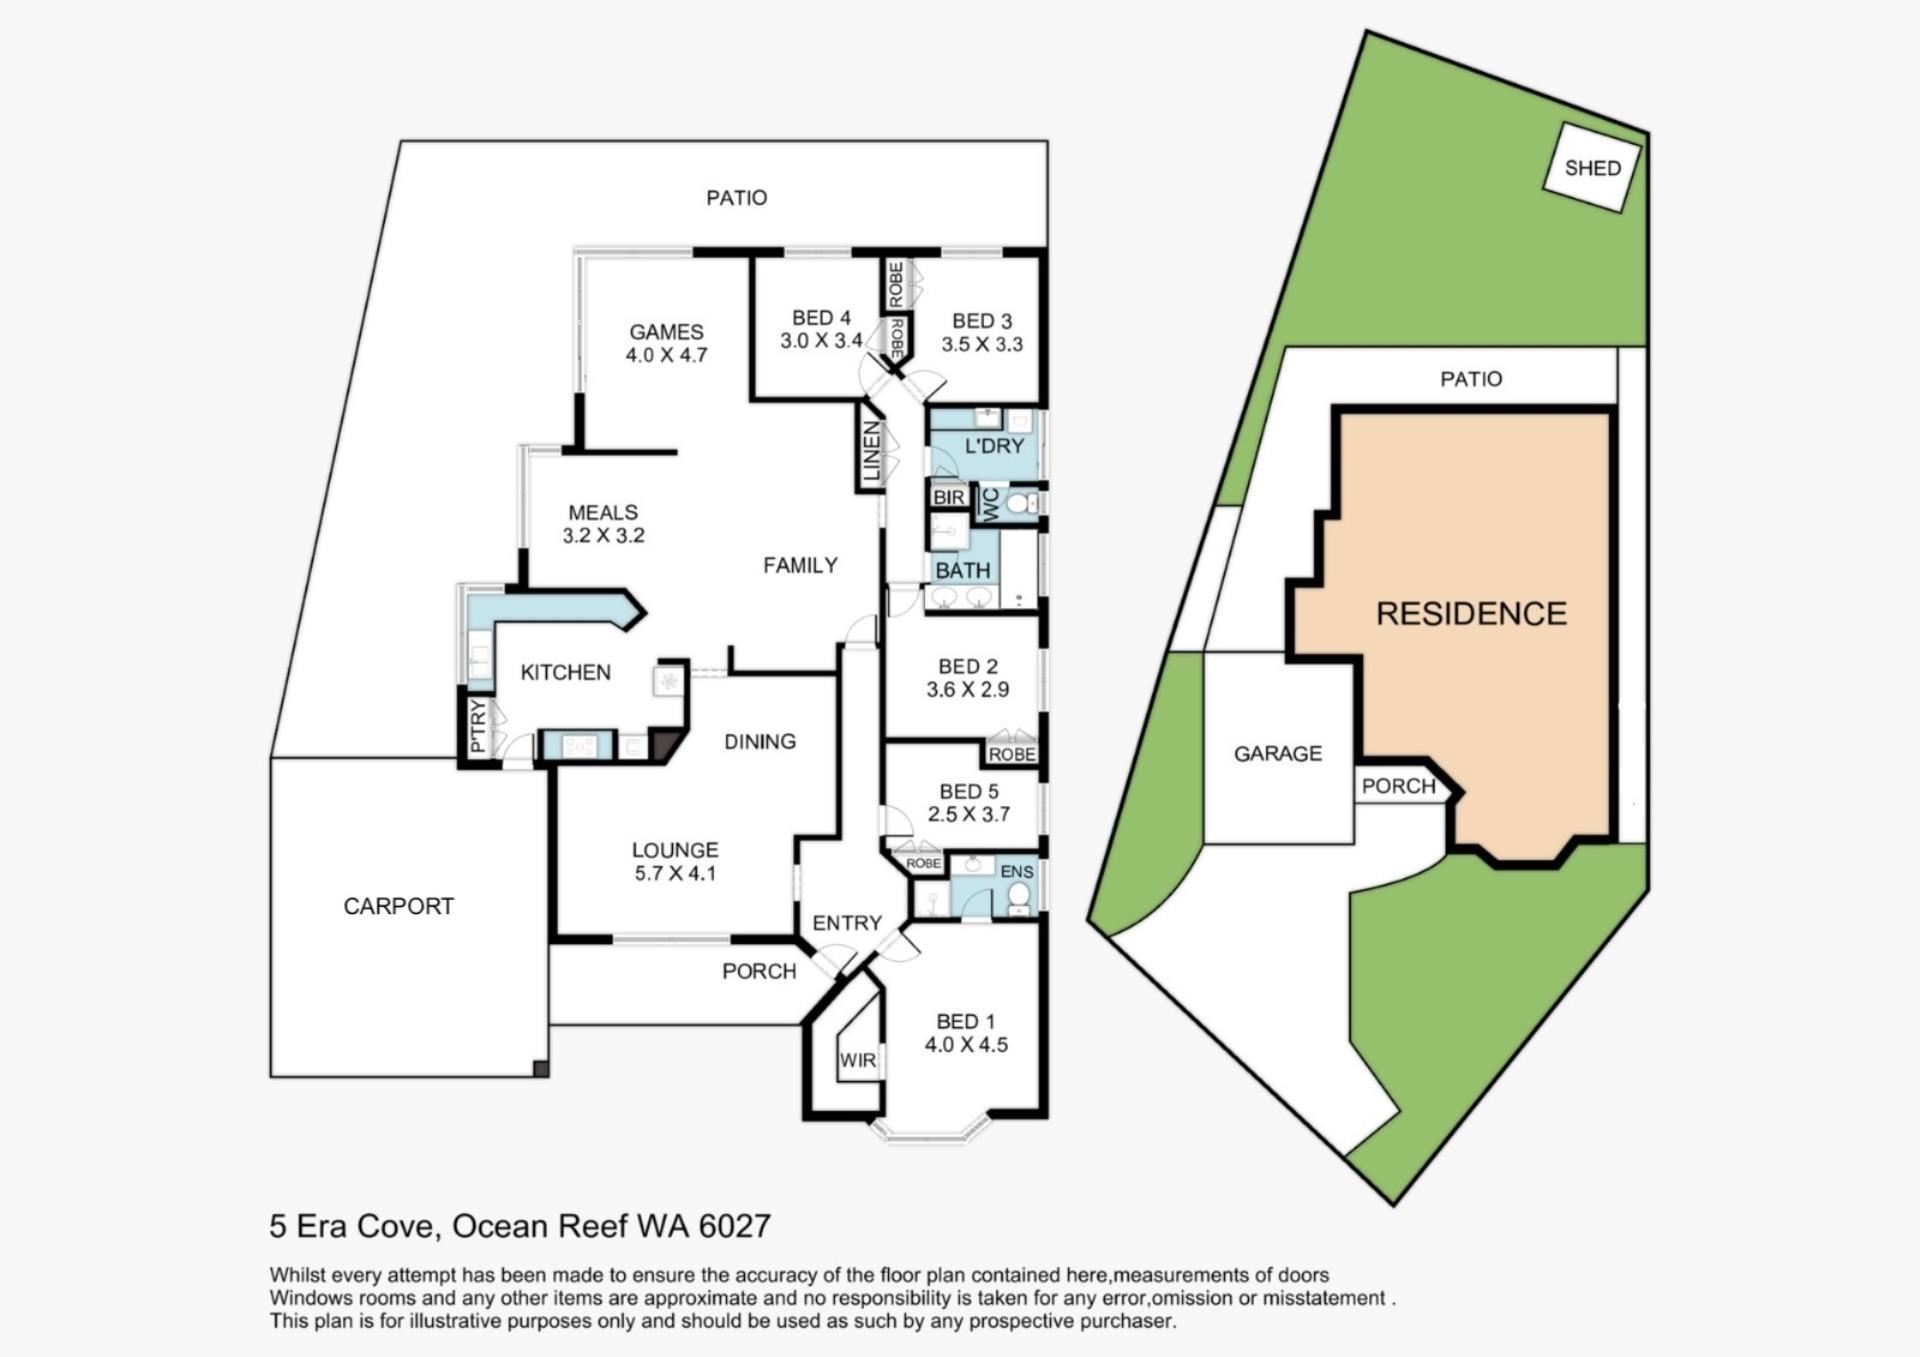
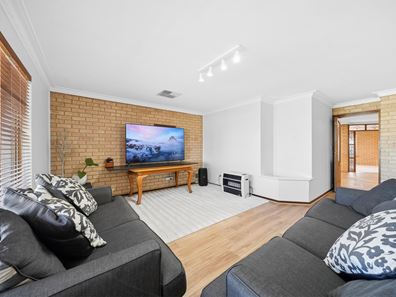
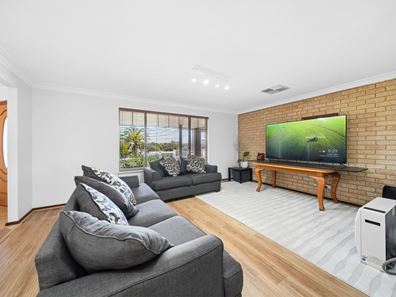
Inside, fresh white walls and timber floors set a light, easy tone, with the lounge sitting just off the entry. Further in, the home opens right up into a large kitchen and dining area with ample space, joined by a bright lounge that works as a second living area or a play space for the kids.
The U-shaped kitchen is classic in style, with warm timber cabinetry and a long breakfast bar. There is storage in every direction, a wall oven and gas cooktop, and a window above the sink that frames the patio and garden beyond. A shopper's entry runs straight through to the carport, so the groceries come in the short way.
The main bedroom sits apart at the front of the home, with timber floors, a large window looking out to the trees, a walk-in robe and an ensuite. The three minor bedrooms all have built-in robes and share a family bathroom with a bath, shower and twin vanity, while an additional room offers the flexibility of a potential fifth bedroom, study or home office. A separate WC and laundry are positioned close by.
Out back, a wrap-around patio keeps the summer heat off the walls and gives you covered space to entertain all year, with plenty of room for the barbecue and a long table.
Beyond it stretches a big run of lawn, room enough for the kids and the pets to be free, with a garden shed tucked at the rear for the tools.
What we know
• Four bedrooms plus a home office/potential 5th bedroom
• Two bathrooms plus a separate WC
• Main bedroom with timber floors, large window, walk-in robe and ensuite
• Built-in robes to the minor bedrooms
• Family bathroom with bath, shower and twin vanity
• Two lounge areas
• Large open plan kitchen and dining area
• U-shaped kitchen with timber cabinetry, breakfast bar and generous storage
• Ducted evaporative air conditioning and gas heating
• 3 kW solar system
• Separate laundry
• Wrap-around patio with paved entertaining area
• Large grassed rear garden with garden shed
• Long paved driveway with ample parking
• Quiet position at the end of a side road
What's close
• Beaumaris Park: 150m
• Beaumaris Primary School: 600m
• Currambine Central: 700m
• Prendiville Catholic College: 1.3km
• Ocean Reef Senior High School: 3.1km
• Ocean Reef Boat Harbour: 3.9km
• Joondalup Resort: 4km
• Lakeside Joondalup: 4.1km
• Edith Cowan University: 4.5km
• Joondalup Train Station: 4.7km
What to know
SET DATE SALE with absolutely ALL offers being presented on Tuesday 29th of September at 1 pm. The Seller reserves the right to sell prior to this date so we encourage offers as early as possible.
Property features
-
 Carports
2
Carports
2
-
 Floor area
221m2
Floor area
221m2
Property snapshot by reiwa.com
This property at 5 Era Cove, Ocean Reef is a five bedroom, two bathroom house listed for sale by Nathan Whennen at Realmark Urban.
For more information about Ocean Reef, including sales data, facts, growth rates, nearby transport and nearby shops, please view our Ocean Reef profile page.
If you would like to get in touch with Nathan Whennen regarding 5 Era Cove, Ocean Reef, please call 0412 672 757 or contact the agent via email.
Nearby schools
Ocean Reef overview
As its namesake would suggest, Ocean Reef is a coastal suburb. Bound to the west by the Indian Ocean, the outer-northern suburbs five square kilometre land area is dominated by homes and parkland. Ocean Reef's history of establishment is relatively recent with its primary development occurring in the 1980s. Growth continued until the 1990s and has remained relatively stable ever since.
Life in Ocean Reef
Walkways, parks and the beach enable Ocean Reef's enviable and relaxed lifestyle with plenty of public open spaces further contributing to this. The Beaumaris City Shopping Centre and Ocean Reef Shopping Centre meet the retail and amenity requirements of locals, and there is also a local boat harbour. There are three local primary schools and two local high schools within Ocean Reef.
Ocean Reef quick stats
High end
$1.9m
Median
$1.6m
Low end
$1.4m
18.6 %
Annual growth
$1.6m
Annual median sales price
$1,125pw
Annual median rental price