View
SOLD
Stephen Cole is proud to present 5 Dotterel Street, Djugun.
Built in 2022 by award-winning local builder Broome Builders and proudly recognised with a Master Builders award, this spacious and stylish 4 bedroom, 2 bathroom home with a separate activity room sets the benchmark for modern family living. Perfectly positioned opposite a beautiful park, it combines premium finishes, thoughtful design and outstanding outdoor entertaining in one impressive package.
From the moment you arrive, the home's fantastic street appeal is immediately evident. Low-maintenance tropical gardens, a double carport and its elevated park-side position create a welcoming first impression, while the modern façade hints at the quality that awaits inside.
Step through the front door and you'll be greeted by a light-filled interior where burnished concrete flooring, crisp neutral tones and an abundance of natural light combine to create a fresh, modern feel. Large windows and feature louvre windows invite cooling breezes throughout the home, while the spacious open-plan design has been thoughtfully created to suit both relaxed family living and effortless entertaining.
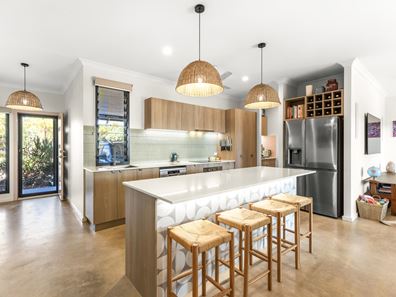
At the heart of the home is the stunning contemporary kitchen, complete with stone bench tops, scullery, feature pendant lighting, quality appliances, generous bench space and ample overhead and under-bench cabinetry. Perfectly positioned to overlook the living and dining areas, it's a space where family and friends naturally come together.
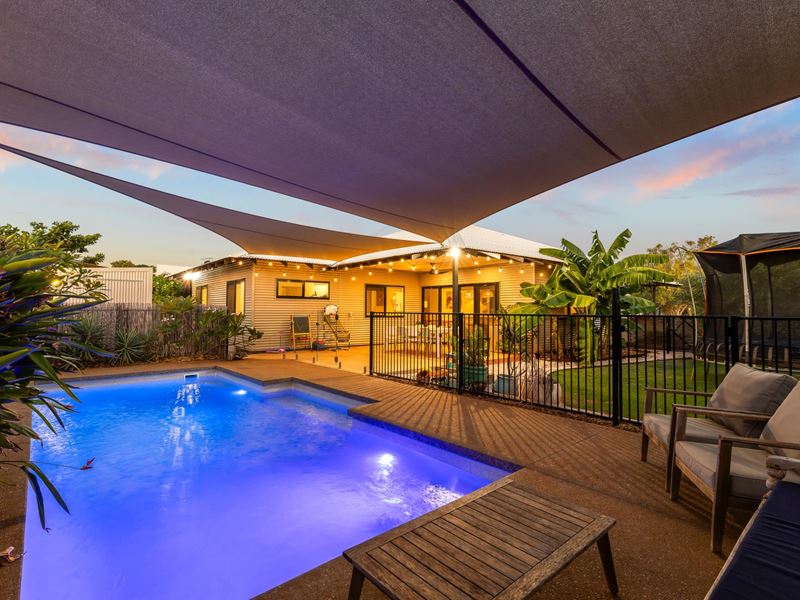
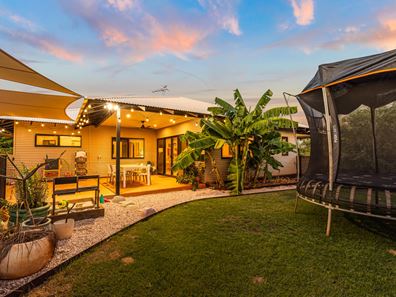
Glass sliding doors extend the living space outdoors to an undercover alfresco, creating seamless indoor-outdoor living. From here you'll overlook the beautifully established tropical gardens and the stunning custom-built below-ground pool, complete with exposed aggregate surrounds and two shade sails providing welcome relief from the Kimberley sun. There's still plenty of lush lawn for children and pets to play, creating the perfect balance of entertaining and everyday family living.
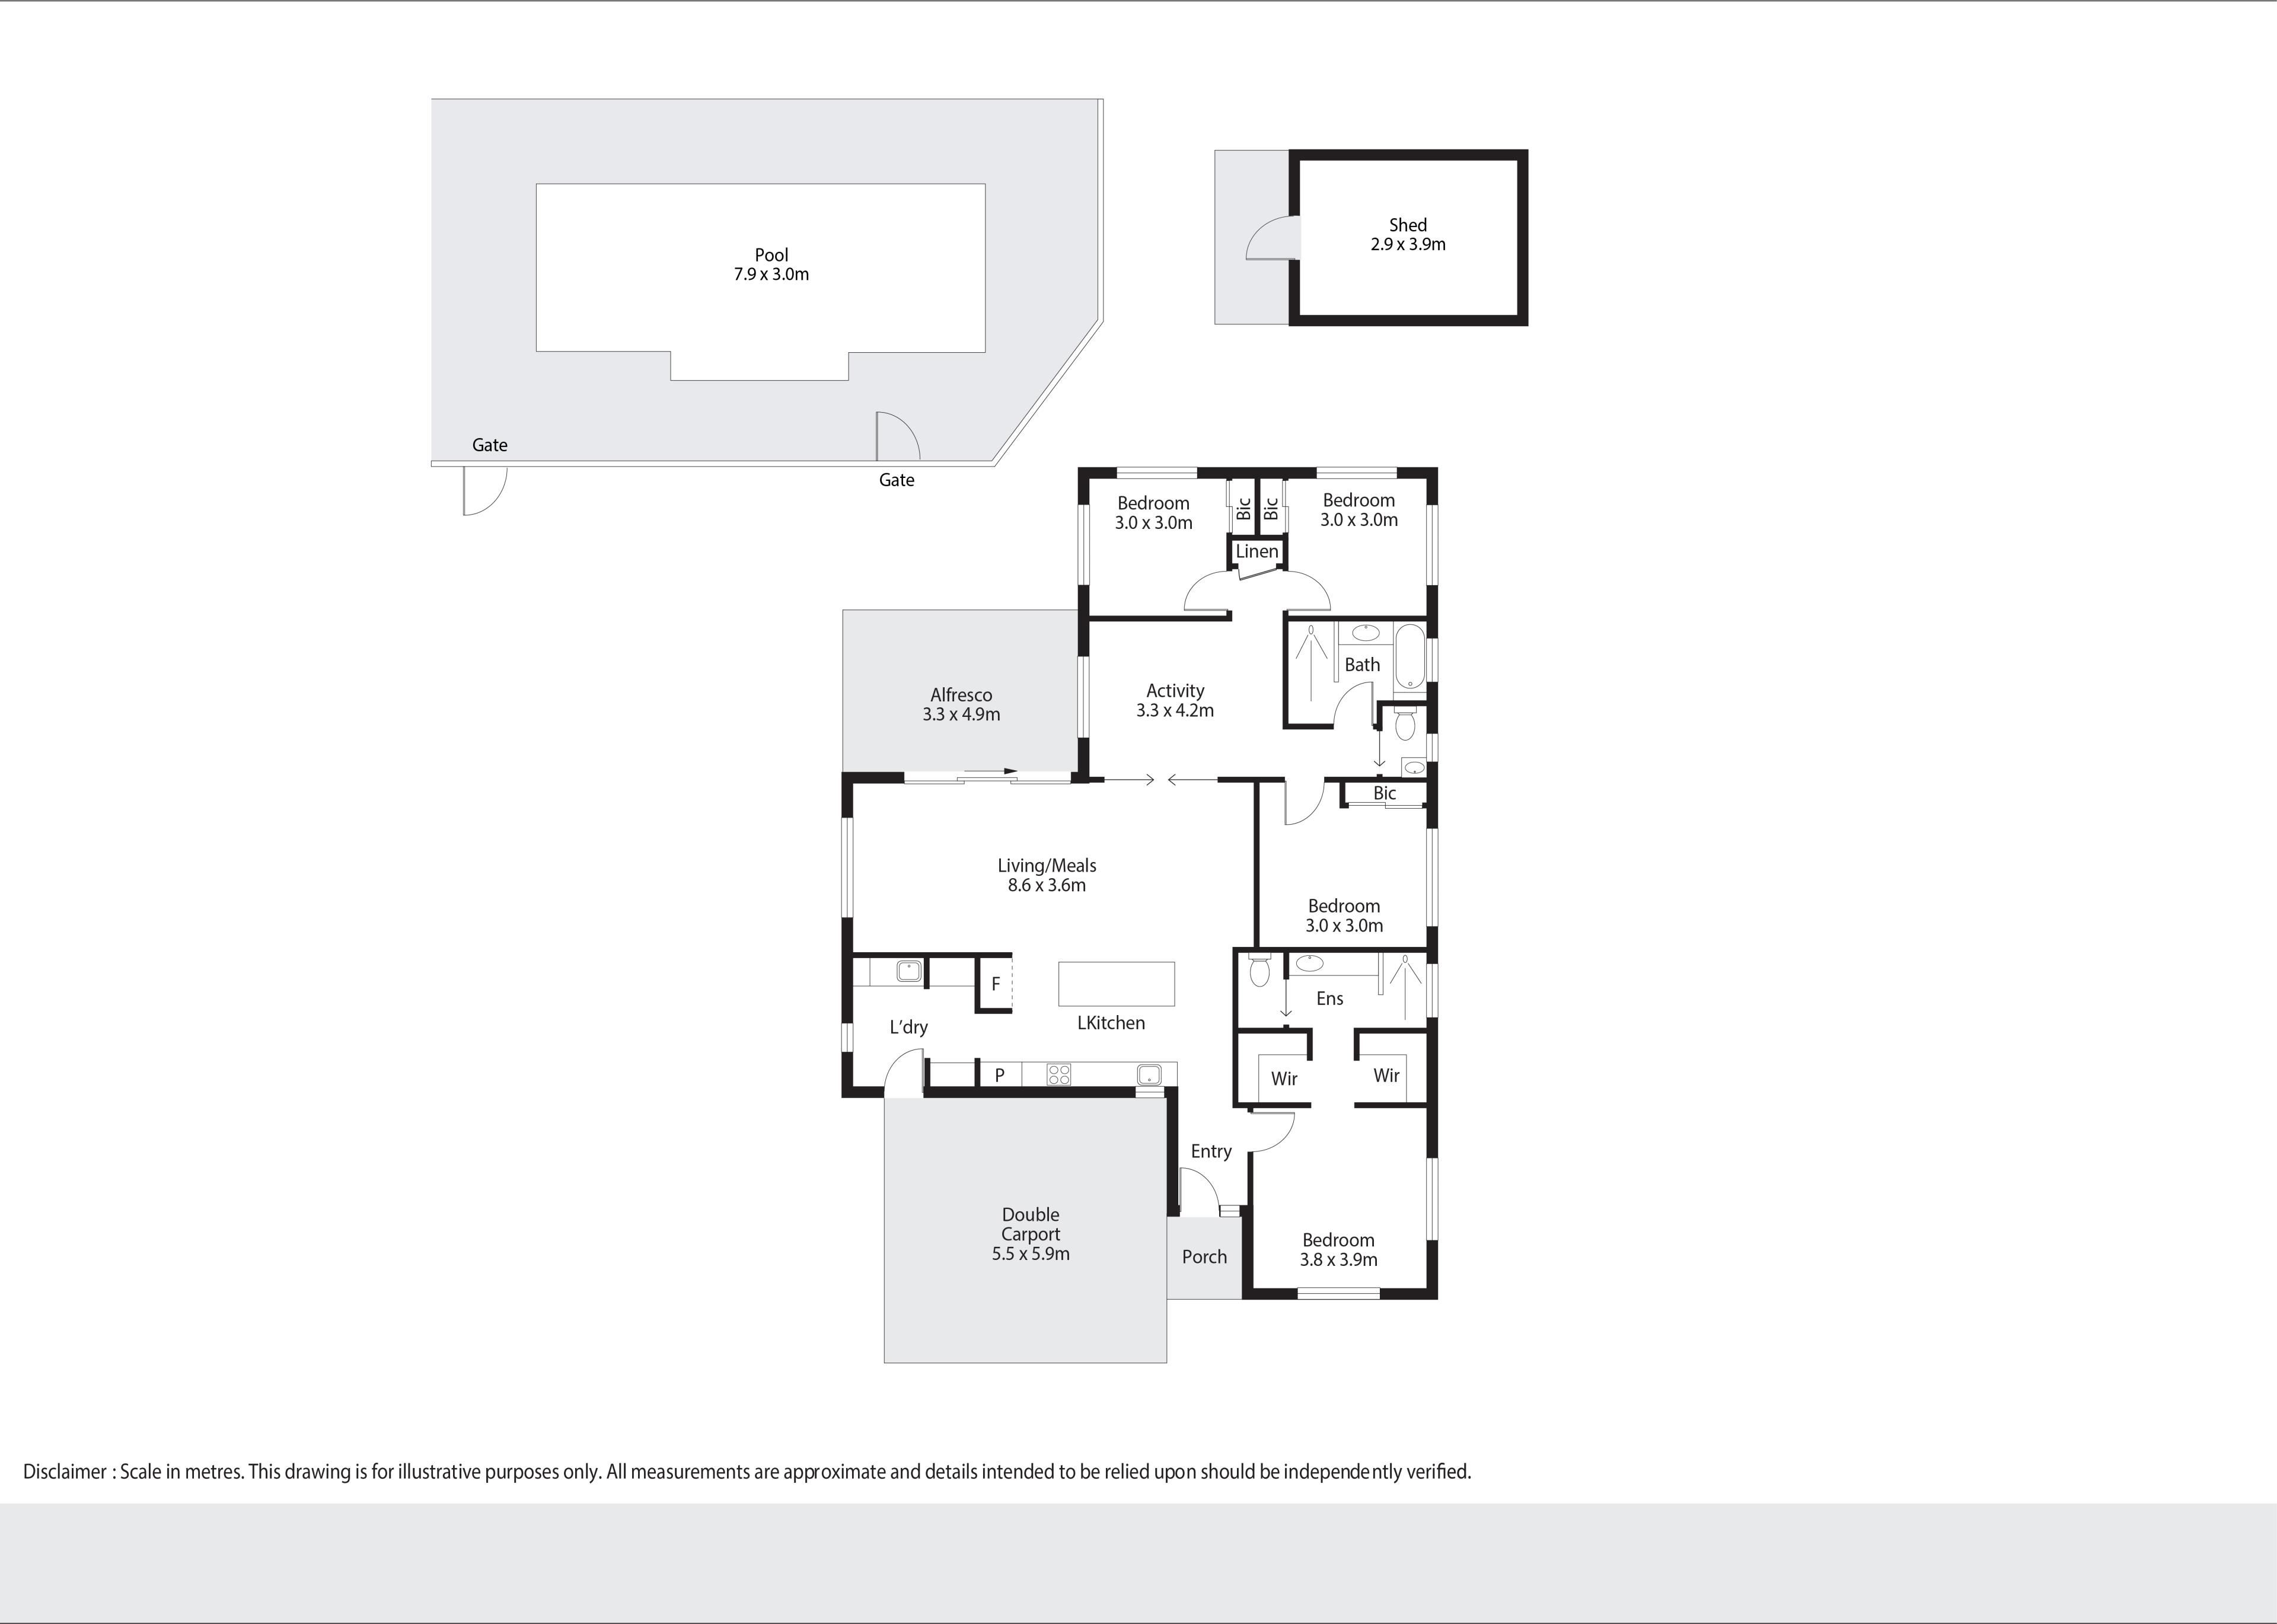
Privately positioned at the front of the home, the spacious Master retreat enjoys peaceful views across the park and features his and hers wardrobes together with a stylish ensuite complete with a separate toilet. The remaining three bedrooms are all positioned toward the rear of the home, serviced by the modern main bathroom with separate W/C and centred around a versatile activity room that would make the ideal children's playroom, media room, study or additional living space.
Designed for easy Kimberley living, the home also features split-system air-conditioning and ceiling fans throughout, InvisiMesh to all windows and doors, a powered shed with WiFI for additional storage (or a men's shed) and low-maintenance landscaping, allowing you to spend less time on upkeep and more time enjoying everything this exceptional property has to offer.
Located opposite a beautiful park and just moments from local schools, shops, walking paths and everyday amenities, this outstanding home combines quality, comfort and lifestyle in one impressive package. Whether you're upsizing, relocating or searching for your forever family home, this modern residence is ready for you to simply move in and enjoy.
For further property details, or to arrange a private inspection, please contact Team Cole on 0490 460 334 or at [email protected].
• Shire rates approx. $6300pa
• Water rates approx. $1650pa
• 2022 Built
• 602sqm
• Offering Vacant Possession at Settlement
Disclaimer:
*The above information is provided for general information purposes only and may be subject to change. No warranty or representation is made as to the accuracy of the information and all interested parties should make their own independent enquiries relating to the information provided and place no reliance on it. Any chattels depicted or described in the information are not included in the sale unless specified in the Offer and Acceptance.
Property features
-
 Below ground pool
-
 Air conditioned
-
 Carports
2
Carports
2
-
 Toilets
2
Toilets
2
Property snapshot by reiwa.com
This property at 5 Dotterel Street, Djugun is a four bedroom, two bathroom house sold by Stephen Cole and Tara Sharland at Ray White Broome on 31 Jul 2026.
Looking to buy a similar property in the area? View other four bedroom properties for sale in Djugun or see other recently sold properties in Djugun.
Nearby schools
Djugun overview
Are you interested in buying, renting or investing in Djugun? Here at REIWA, we recognise that choosing the right suburb is not an easy choice.
To provide an understanding of the kind of lifestyle Djugun offers, we've collated all the relevant market information, key facts, demographics and statistics to help you make a confident and informed decision.
Our interactive map allows you to delve deeper into this suburb and locate points of interest like transport, schools and amenities.
Djugun quick stats
High end
$968k
Median
$900k
Low end
$823k
13.2 %
Annual growth
$900k
Annual median sales price
$1,300pw
Annual median rental price
Contact the agent