
View
Custom Home Crafted for Life
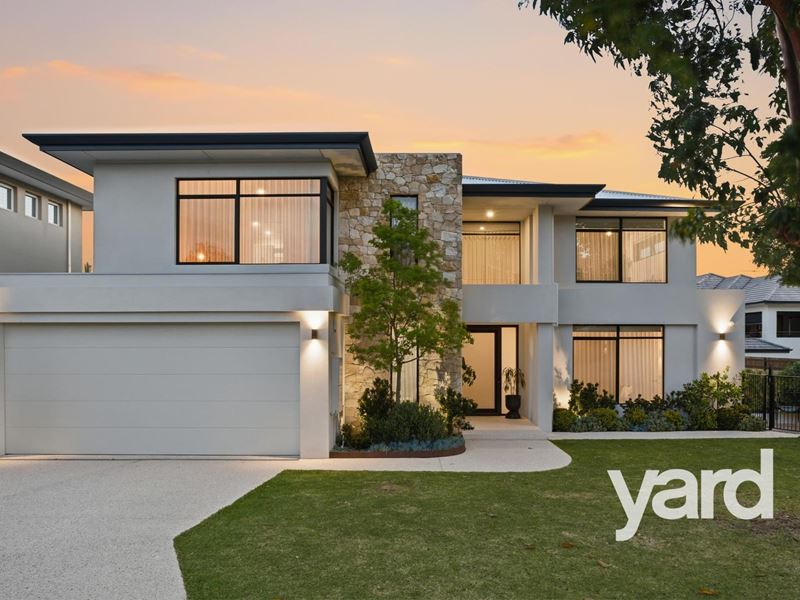
Ideally positioned in a tranquil hill-top precinct, this 3 year old residence strikes the perfect balance of refined architectural detailing with an innate liveability to suit every moment and occasion.
Designed to embrace its riverside setting, every detail and finish has been carefully planned and faultlessly executed with richly layered, bespoke interiors creating a warm and welcoming feel.
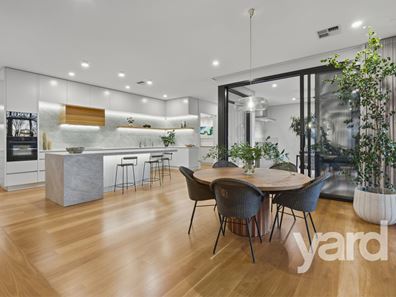
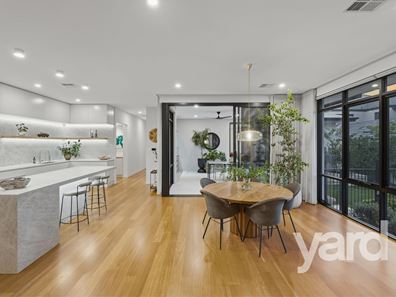
Executed in an opulent porcelain finish with a timeless and refined palette, the kitchen and adjoining walk through scullery are a defining feature of the home, showcasing a level of design and finish that will leave a lasting impression. This is a special space where the family can come together and provides a seamless connection the homes separate living areas and accommodation wings.
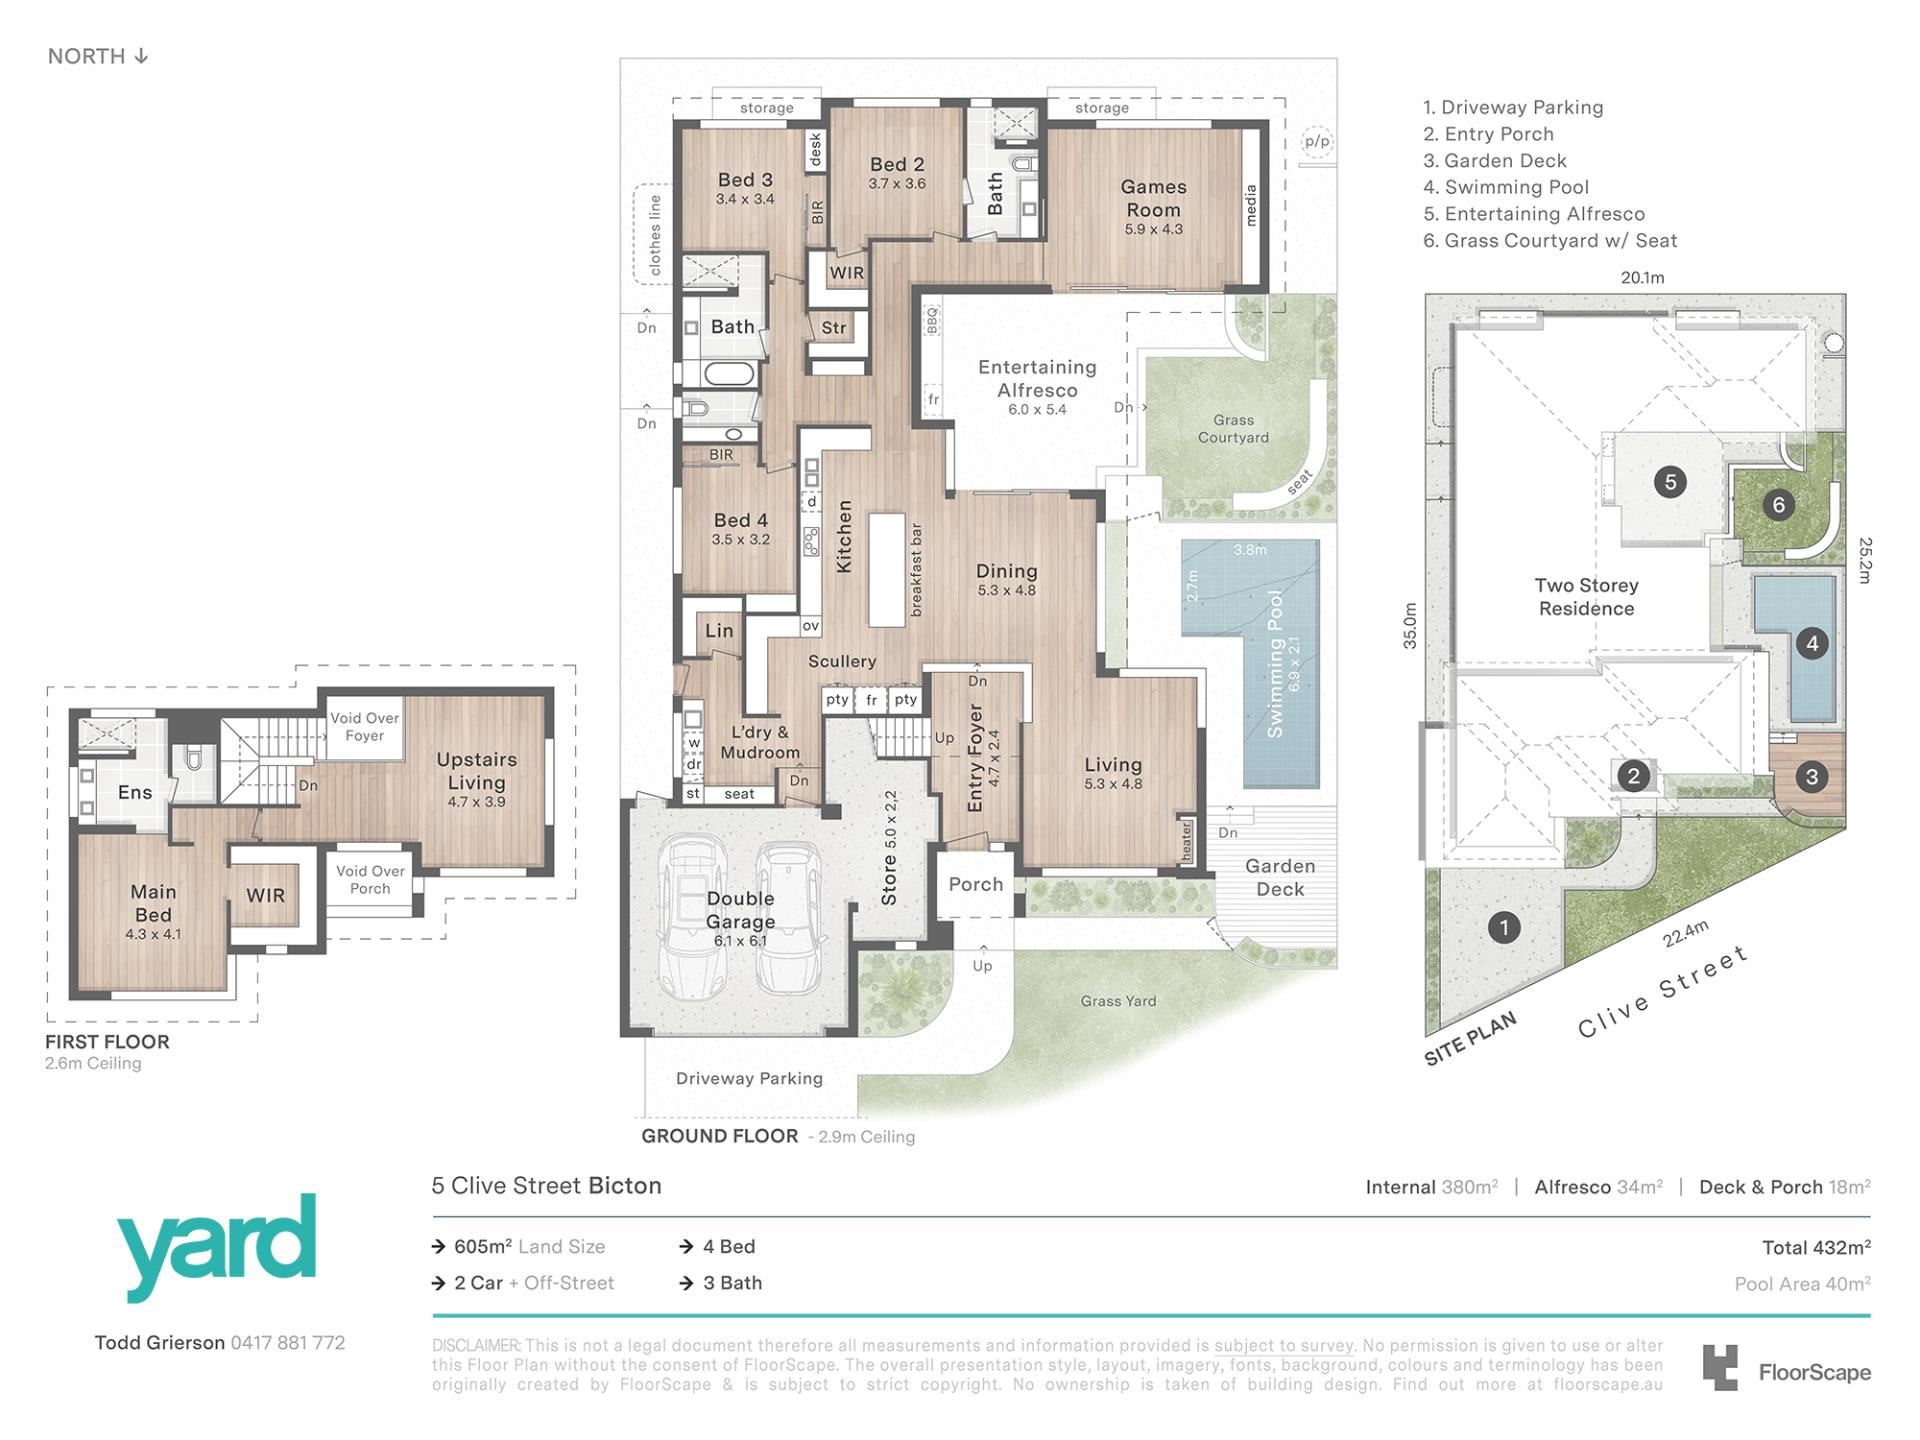
The master bedroom is a luxurious retreat with own private living area, impressive robe and faultlessly styled ensuite. Children and guests enjoy three oversized bedrooms at the rear of the home with generous robes, finely appointed ensuite bathroom and family bathroom with deep indulgent bath.
Seamlessly connecting the outdoors to the indoors, the intuitive designs flows to the ultimate, atmospheric outdoor lifestyle zone. With sleek hardscaping, built-in bbq and resort style heated pool, this is the perfect place to celebrate in style or relax and enjoy the serenity.
This is clearly a home that delivers in every way possible and capable of providing a rare level of luxury and liveability no matter your stage in life.
• Completed in 2023 by renowned builders AMG by Spadacinni
• World class kitchen with Bosch pyrolytic oven, Bosch steam oven/microwave combo, Bosch induction 4 zone cooktop and undermount rangehood, ASKO integrated dishwasher, ZIP tap (chilled and sparkling), quad door plumbed fridge
• Front living zone with built-in feature LOPI gas fireplace
• Large rear games room (potential guest/5th bedroom)
• Private upper level parents retreat
• Handy "mudroom" adjacent to a sleek, family sized laundry
• Year round outdoor entertaining area - built-in bbq (mains gas), bar fridge and extendable Soltex shade sail
• Resort style heated pool
• NSW Blackbutt timber flooring
• Alarm, security cameras and front door intercom
• Generously sized garage with adjacent store/gym
• Reticulated landscaped gardens
• 2024 MBA Housing Excellence Awards - Finalist
• 2024 HIA Western Australian Kitchen & Bathroom Awards - Winner
Property features
-
 Garages
2
Garages
2
Property snapshot by reiwa.com
This property at 5 Clive Street, Bicton is a four bedroom, three bathroom house listed for sale by Todd Grierson at Yard Property.
For more information about Bicton, including sales data, facts, growth rates, nearby transport and nearby shops, please view our Bicton profile page.
If you would like to get in touch with Todd Grierson regarding 5 Clive Street, Bicton, please call 0417 881 772 or contact the agent via email.
Nearby schools
Bicton overview
Are you interested in buying, renting or investing in Bicton? Here at REIWA, we recognise that choosing the right suburb is not an easy choice.
To provide an understanding of the kind of lifestyle Bicton offers, we've collated all the relevant market information, key facts, demographics and statistics to help you make a confident and informed decision.
Our interactive map allows you to delve deeper into this suburb and locate points of interest like transport, schools and amenities.
Bicton quick stats
High end
$2.9m
Median
$2.2m
Low end
$1.6m
30.3 %
Annual growth
$2.2m
Annual median sales price
$860pw
Annual median rental price