Added 5 days ago
5 Banker Street, Byford WA 6122
Mid to High $900,000's
-
4 Bedrooms
-
2 Bathrooms
-
2 Cars
-
Landsize 534m2
House
- Open Sat 31 Oct, 12:00 PM to 12:30 PM
Added 5 days ago
View
A Stunningly Renovated Family Home That Ticks Every Box
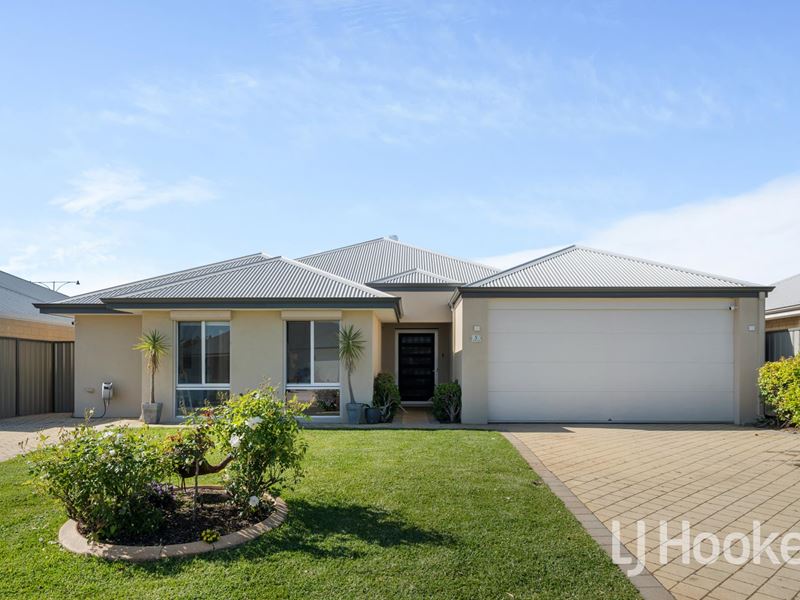
Beautifully renovated and thoughtfully designed, this impressive four-bedroom, two-bathroom home on approximately 534sqm delivers the perfect combination of space, style and modern convenience. With an extensive list of premium features and quality finishes throughout, this is a home where the hard work has been done and all that remains is to move in and enjoy.
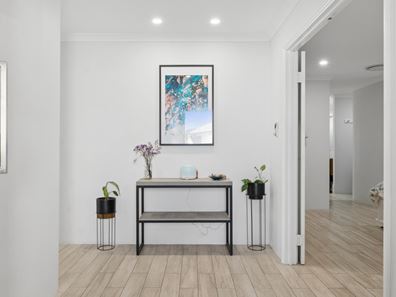
From the moment you arrive, the home's attractive street appeal sets the tone for what lies beyond the oversized front door. Inside, beautiful porcelain plank tiling flows throughout, creating a seamless sense of space and sophistication. Practicality has been equally well considered, with solar panels, a whole-home water filtration system, roller shutters to almost every window and both rear doors, attic storage, two driveways and reverse-cycle air conditioning adding to the home's impressive list of features.
The generously proportioned master suite is privately positioned at the front of the home, offering ample room for a large bed and additional furniture. However, it is the adjoining ensuite that truly elevates this space. Twin walk-in robes provide exceptional storage, while the expansive ensuite feels more like a luxury hotel retreat than an everyday bathroom. A substantial stone-topped vanity with twin basins, a glass-panelled shower featuring twin waterfall showerheads and a separate toilet complete this outstanding space.
Positioned on the opposite side of the home, three exceptionally spacious bedrooms offer the flexibility today's families need. 2 with built-in robes and 1 with walk in robe also ample room for large beds, additional furniture, gaming setups or dedicated study areas. These bedrooms are serviced by a beautifully appointed family bathroom featuring a stone-topped vanity, glass-panelled shower and separate bathtub.
The oversized laundry continues the home's emphasis on space and functionality, with room for both a washing machine and dryer beneath a stone benchtop, complemented by a walk-in linen cupboard offering generous storage above and below an additional stone bench.
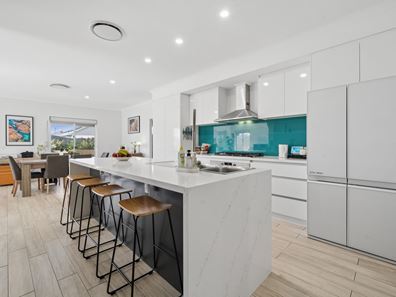
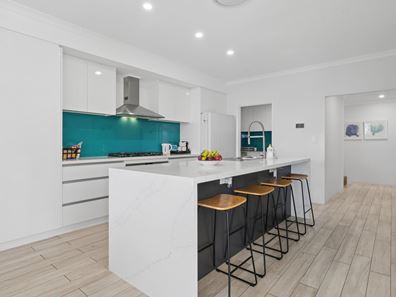
At the rear of the home, the kitchen takes centre stage and is undoubtedly one of the property's standout features. Designed to impress while catering effortlessly to everyday family life, it boasts a striking 40mm stone island benchtop with waterfall edging, extensive cabinetry, a 900mm oven, gas cooktop and dishwasher. The full-sized scullery is an exceptional addition, providing a second sink and even more storage, with cupboards positioned both above and below the stone benchtops.
Overlooking the main living area, the kitchen creates a natural gathering point for family and friends. Cleverly designed cabinetry and shelving have transformed both walls into practical storage and display spaces, perfect for treasured family photographs, plants and decorative pieces. A separate, generously sized theatre room provides the ideal setting for movie nights, sporting events or simply relaxing together, with plenty of room for the entire family.
Stepping outside, the home continues to impress with a spacious alfresco area and a good-sized backyard offering plenty of room for entertaining, children to play or the family dog to enjoy. Raised garden beds framed by built-in bench seating create an inviting outdoor setting, perfect for making the most of the warmer months.
Homes offering this level of space, extensive renovation and thoughtful extras are increasingly sought after. With its impressive proportions, luxurious finishes and outstanding practical features, this is an exceptional opportunity to secure a move-in-ready family home with all the hard work already taken care of.
** Please note digital furniture utilised for illustration purposes only
Disclaimer: All information contained therein is gathered from relevant third parties sources. We cannot guarantee or give any warranty about the information provided. Interested parties must rely solely on their own enquiries
Property features
-
 Garages
2
Property snapshot by reiwa.com
This property at 5 Banker Street, Byford is a four bedroom, two bathroom house listed for sale by Brian Scott at LJ Hooker Thornlie - Canning Vale.
For more information about Byford, including sales data, facts, growth rates, nearby transport and nearby shops, please view our Byford profile page.
If you would like to get in touch with Brian Scott regarding 5 Banker Street, Byford, please call 0438 333 341 or contact the agent via email.
Cost breakdown
-
Council rates: $3,700 / year
-
Water rates: $1,350 / year
Nearby schools
Byford overview
Byford is a suburb on the south-eastern edge of Perth approximately 33 kilometres from the Perth CBD. The district had an entirely rural population until the early part of the 20th century.
Life in Byford
Byford is a town with most of the amenities and conveniences you would expect including halls, two state schools, clubs, a sporting oval, a trotting complex, several shops and businesses, a flour mill and farms in the surrounding rural areas.
Byford quick stats
High end
$950k
Median
$855k
Low end
$790k
20.4 %
Annual growth
$855k
Annual median sales price
$720pw
Annual median rental price