Sold
5 Arthog Street, Butler WA 6036
Sold price: $1,100,000
Sold: 10 Sep 2026
Sold
-
4 Bedrooms
-
2 Bathrooms
-
2 Cars
-
Landsize 544m2
House
View
UNDER OFFER BY JOHN COWUP!
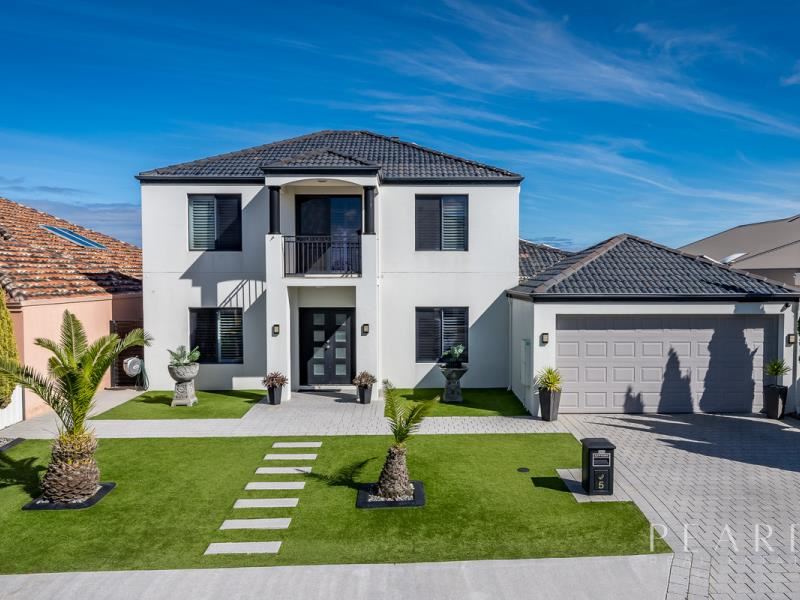
Ocean glimpses, resort-style outdoor living and an impressive two-storey floor plan — this is a home that truly has it all.
Welcome to 5 Arthog Street, Butler, a spectacular family residence positioned within Butler’s highly sought-after Seahaven Estate.
From the moment you arrive, the impressive street presence sets the tone. With immaculate paving, easy-care artificial turf & a welcoming front balcony, this home makes an unforgettable first impression.
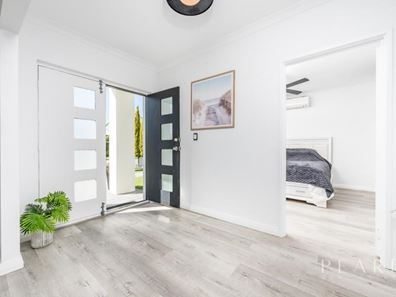
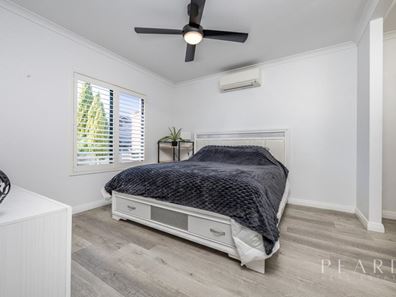
Step through the grand double entry doors and you’ll immediately appreciate the space and quality on offer. The generous master suite is positioned to one side, while the theatre room sits opposite, providing the perfect space for family movie nights or entertaining.
The master bedroom is a true retreat, featuring walkthrough wardrobe that flow through to a beautifully appointed ensuite, creating the perfect place to unwind at the end of the day.
The Heart of the Home
The real showpiece of the ground floor is the newly installed kitchen, combining modern style, practicality and an abundance of storage. Overlooking the expansive open-plan living area and outdoor entertaining zone, it’s perfectly designed for everyday family life and entertaining, while creating a seamless connection between the indoor and outdoor spaces.
Head upstairs to discover three additional generously sized bedrooms, the main bathroom and a convenient powder room for guests.
But it’s the balconies that really set this home apart.
The front balcony offers beautiful elevated views back across Butler, while the second balcony delivers something truly special - ocean glimpses stretching across Marmion Avenue and Jindalee all the way to the coast.
Outdoor Entertaining – The Ultimate Family Retreat
Back downstairs, the laundry conveniently incorporates the second powder room before leading through to what could easily become your favourite part of the home. The enormous enclosed conservatory-style alfresco extends across the full width of the house, providing an incredible all-weather entertaining space that can be enjoyed throughout the year.
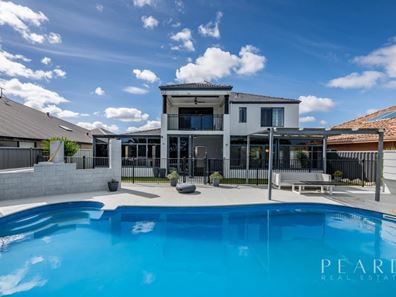
Whether you're hosting a summer BBQ, enjoying dinner with friends or simply relaxing with the family, there is room for it all. Set up your outdoor dining table, lounge furniture and BBQ — and yes, there’s even a pool to complete the resort-style experience.
Your Own Backyard Resort
Stepping outside, you’ll discover the jewel in the crown - an impressive swimming pool. Surrounded by generous paved entertaining areas, the pool is designed for family fun and entertaining.
This is more than a backyard — it’s your own private resort.
Solar Power
With a home of this size and all these fantastic extras, energy efficiency is important. Thankfully, the property is equipped with 24 solar panels and a 5kW inverter, helping offset the running costs of air conditioning, lighting, televisions, computers, the pool and everyday household power.
Features at a Glance
. 4 bedrooms
. 2 bathrooms
. 2 powder rooms (4WC’s)
. Ocean glimpses
. Two balconies
. Theatre room
. Huge swimming pool
. 24 solar panels
. 5KW inverter
. Shire rates $2630 a year
If you’ve been searching for a family home that delivers space, style, ocean views and an incredible outdoor lifestyle, 5 Arthog Street needs to be at the top of your list. Homes offering this combination of indoor living, resort-style entertaining and genuine ocean views in Butler are rare.
This is one you absolutely need to see for yourself!
Disclaimer:
This information is provided for general information purposes only and is based on information provided by the Seller and may be subject to change. No warranty or representation is made as to its accuracy and interested parties should place no reliance on it and should make their own independent enquiries.
Property features
-
 Below ground pool
-
 Garages
2
Garages
2
-
 Floor area
206m2
Floor area
206m2
Property snapshot by reiwa.com
This property at 5 Arthog Street, Butler is a four bedroom, two bathroom house sold by John Cowup at Peard Real Estate on 10 Sep 2026.
Looking to buy a similar property in the area? View other four bedroom properties for sale in Butler or see other recently sold properties in Butler.
Nearby schools
Butler overview
Are you interested in buying, renting or investing in Butler? Here at REIWA, we recognise that choosing the right suburb is not an easy choice.
To provide an understanding of the kind of lifestyle Butler offers, we've collated all the relevant market information, key facts, demographics and statistics to help you make a confident and informed decision.
Our interactive map allows you to delve deeper into this suburb and locate points of interest like transport, schools and amenities.
Butler quick stats
High end
$950k
Median
$844k
Low end
$750k
20.3 %
Annual growth
$844k
Annual median sales price
$700pw
Annual median rental price