View
Where Coastal Luxury Meets Family Living
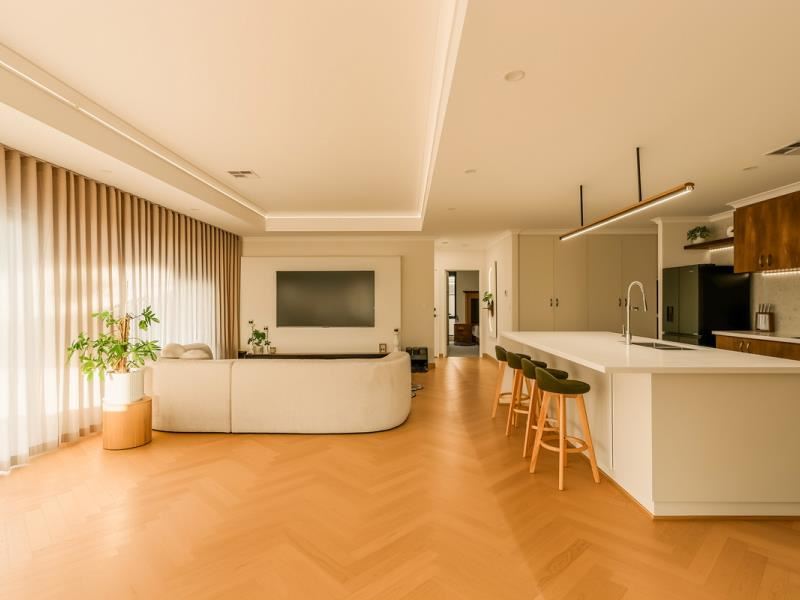
Located in Amberton Estate and built in 2025 by Content Living, this five bedroom home is luxury living at its finest - located just one street back from the beach. A gated entry and CCTV give you peace of mind from the moment you pull in. Inside, gorgeous herringbone oak flooring, recessed ceilings and custom sheers set a calm, light-filled tone from the front door through.
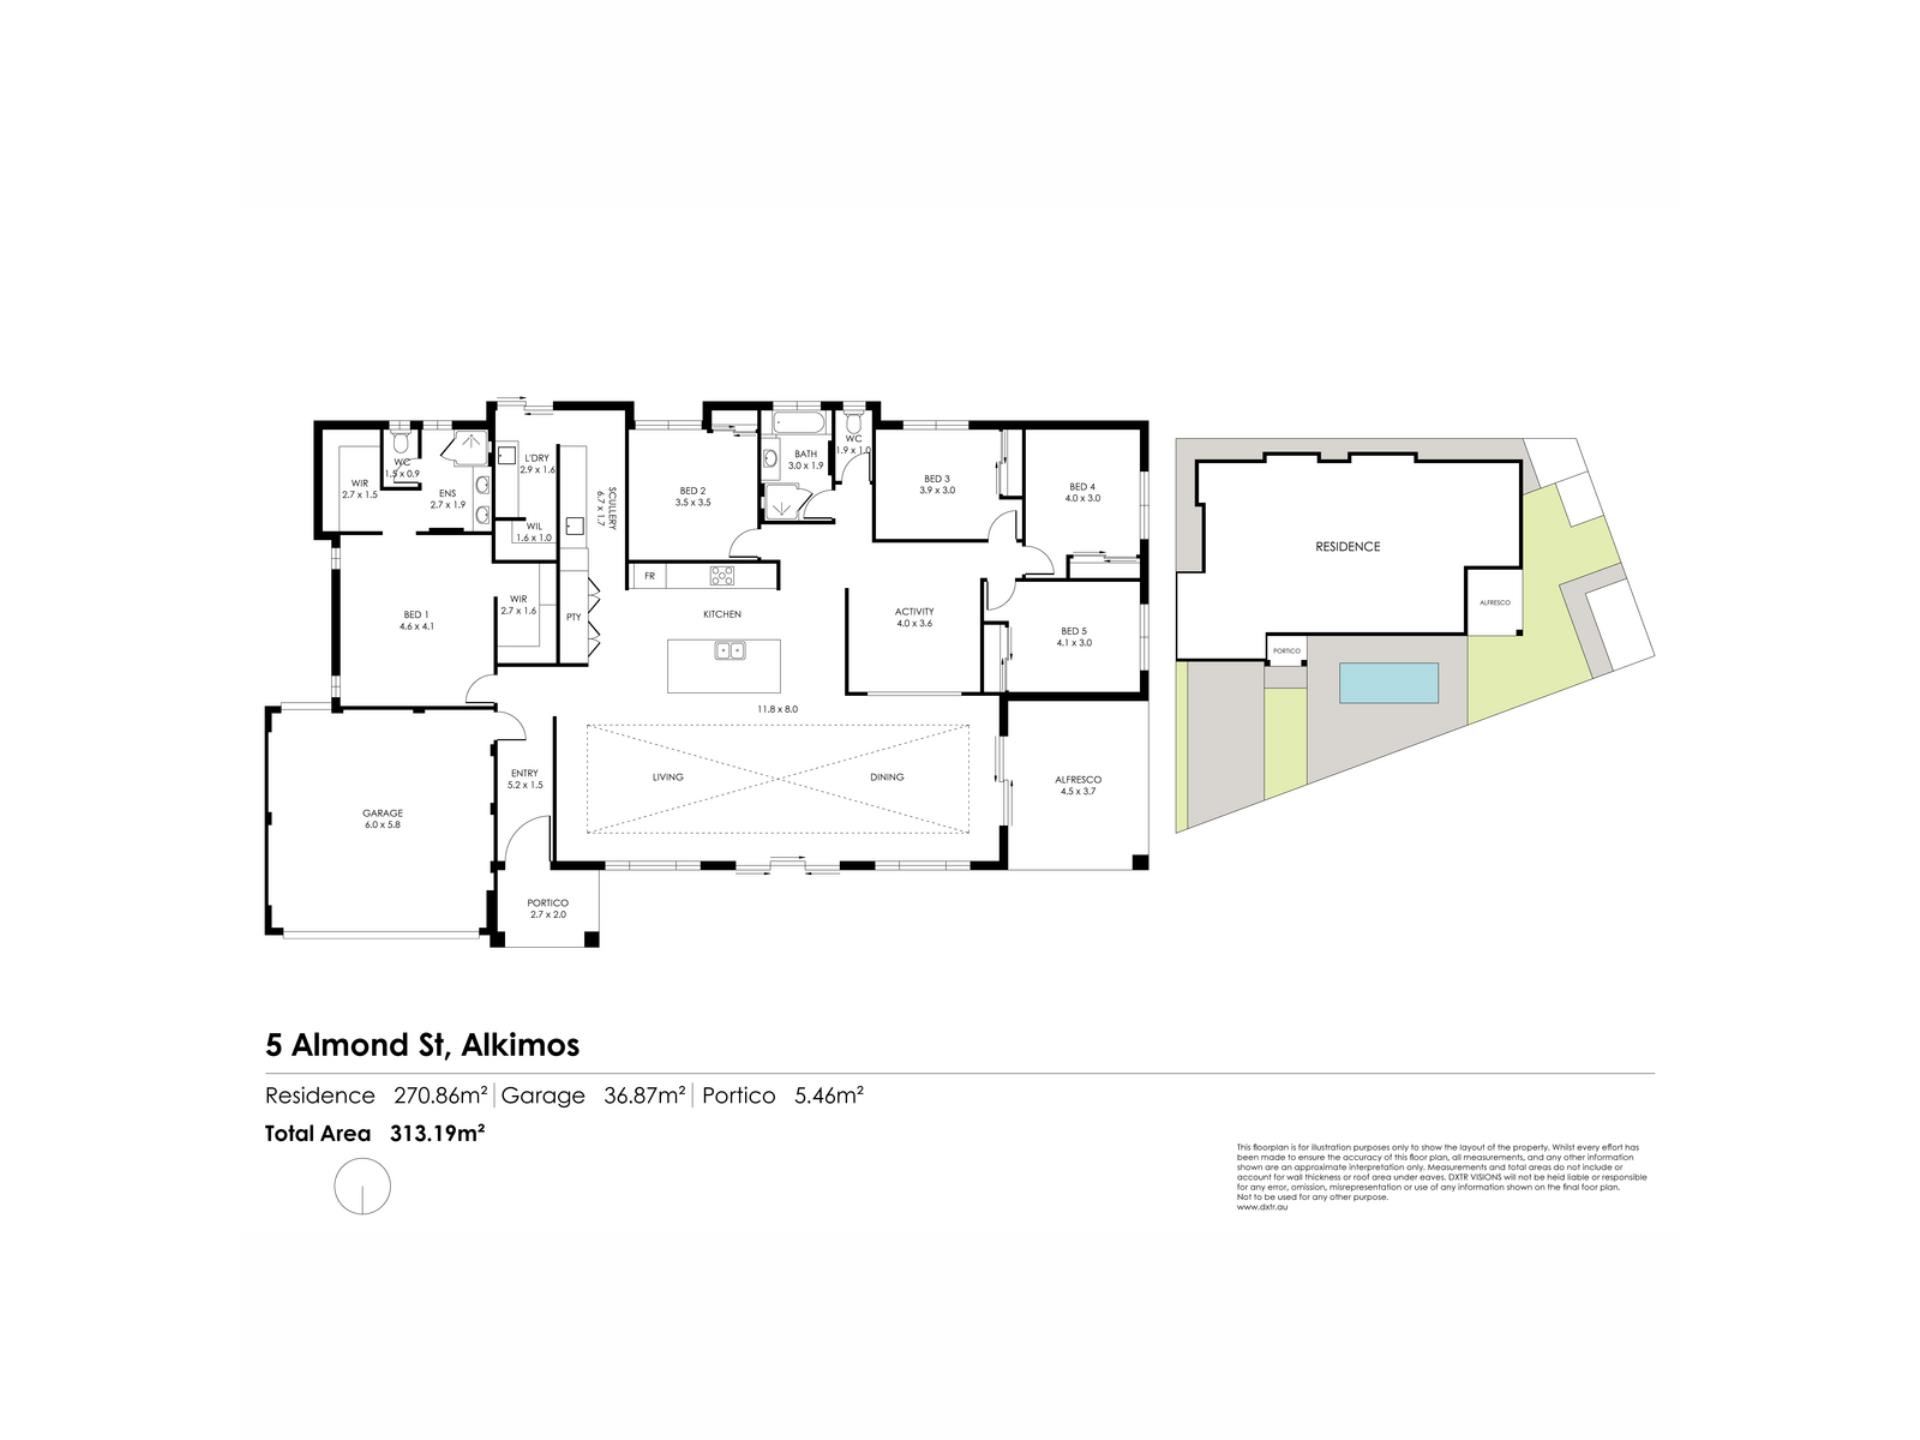
The master suite is a true retreat to come home to. His and hers floor to ceiling robes give you room for everything and the beautiful ensuite, tiled floor to ceiling, brings a calm, hotel-like feel to the start and end of every day.
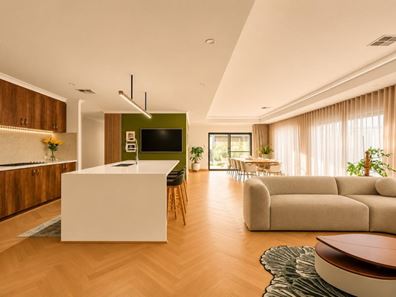
The kitchen is the heart of it all, with waterfall stone benchtops and room for four to pull up a stool. Smeg appliances, a 6 burner gas cooktop, and an integrated dishwasher, microwave and bins complete it. Behind the kitchen is a large open plan scullery, pantry storage and laundry. The laundry is as practical as it is generous, with a large walk-in linen cupboard and plenty of shelving to keep everyday essentials neatly tucked away.
In the living area, a custom-built feature wall holds an integrated 85 inch TV and speakers, with LED lighting glowing behind, ready for movie nights, and it all stays with the home.
Every bedroom is carpeted with built in robes, and the fifth works perfectly as a study. The main bathroom offers a shower, bath and separate water closet for guests.
A separate activity room doubles as a second lounge, with built in shelving and a fish tank the kids will love.
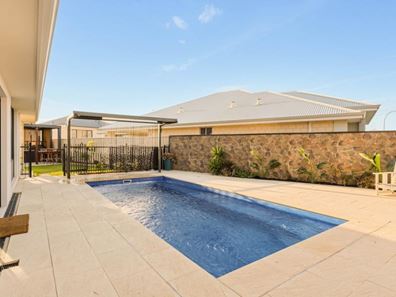
Outside is the ultimate entertainer's backyard. Sliding doors from the dining room open onto a covered alfresco, while a second set off the living room takes you straight out to a 7m long pool. The north facing yard wraps around the home, with real grass for the kids and a cubby house to match. The heated in-ground pool glows at night with LED lighing and a beautiful water feature. Thoughtful touches such as an integrated pool blanket and secure enclosure make the pool as low maintenance as it is family-friendly.
An additional alfresco with an electronic louvred roof and LED lighting means you can entertain whatever the weather, and the plumbed in woodfired pizza oven will make it the place everyone wants to be.
Out front, timber composite cladding, coastal plants and artificial turf keep things looking sharp with very little upkeep. There are 22 solar panels on the roof and a large 50KW battery in the garage to charge your vehicles.
And when it's time to head out, the train station and Romeo Road freeway access are only a 5-minute drive away.
The Details:
Built in October 2025
Gorgeous herringbone oak flooring throughout the living areas
Carpet to all bedrooms
Recessed ceilings and floor to ceiling sheers
Master bedroom with his and hers floor to ceiling robes
Kitchen with waterfall stone benchtops seating 4, two sinks, Smeg appliances, 6 burner gas cooktop, and integrated dishwasher, microwave and bins
Large open plan scullery, pantry and laundry
Abundance of storage throughout
Custom built feature wall with integrated 85 inch TV, speakers and LED backlighting
Two living areas: the main living room, plus an activity room or second lounge with built in shelving and fish tank
5th bedroom/study
Built in robes in all bedrooms
Floor to ceiling tiles in both bathrooms
Main bathroom with shower, bath and separate water closet
Sliding doors from the dining room to the covered alfresco, and from the living room to the pool area
North facing wrap around backyard
Heated in-ground 7M pool with LED light strip, water feature with LED lighting, integrated pool blanket and pool enclosure
Additional alfresco with electronic louvred roof and LED lighting
Woodfired pizza oven, fully plumbed in
Timber composite clad front fence, coastal plants and artificial turf out front for easy care
Approved 50KW Battery system
Solar panels - 9.68kW System - 22 x 440W
Water filtration system for entire house
Double garage
Room for up to 6 additional vehicles, caravan or boat on the driveway – very rare for this area!
Gated entry, CCTV and side gate access to the driveway
What's Close By:
3 minute walk from the front door to the beach
Walking distance to The Amberton Beach Bar, Amberton Beach Lighthouse Park
Shorehaven Primary School, Eglinton South West Primary School
Alkimos College
Plenty of playgrounds nearby
Quick drive to Oceans 27
Close to Alkimos Surf Life Saving Club
Train station and Romeo Road freeway access, only a 5 minute drive
Council Rates: $3,375.81 per annum (approx)
Water Rates: $1,093.11 per annum (approx)
For more information please call Exclusive Selling Agent Courtney Pybus from The Agency on 0401 942 286.
Disclaimer:
This information is provided for general information purposes only and is based on information provided by the Seller and may be subject to change. No warranty or representation is made as to its accuracy and interested parties should place no reliance on it and should make their own independent enquiries.
Property features
-
 Below ground pool
-
 Air conditioned
-
 Garages
2
-
 Floor area
313m2
-
 Study
Property snapshot by reiwa.com
This property at 5 Almond Street, Alkimos is a five bedroom, two bathroom house listed for sale by Courtney Pybus at The Agency.
For more information about Alkimos, including sales data, facts, growth rates, nearby transport and nearby shops, please view our Alkimos profile page.
If you would like to get in touch with Courtney Pybus regarding 5 Almond Street, Alkimos, please call 0401 942 286 or contact the agent via email.
Cost breakdown
-
Council rates: $3,375 / year
-
Water rates: $1,093 / year
Nearby schools
Alkimos overview
Alkimos is a coastal suburb north-west of Perth CBD. For the most part, the suburb is covered in native banksia woodland, scrubland and heath typical of the Swan Coastal Plain.
Life in Alkimos
With the proposed extension of Mitchell Freeway and rail link to major centres nearby, Alkimos is fast-becoming one of WA’s most sought after residential locations.
The relaxing and welcoming coastal setting offers uninterrupted views across the ocean and an abundance of bushlands and playing fields for you and your family to enjoy.
The community also boasts its own public high school and child care facilities, with a public primary school due to open in 2016.
Alkimos quick stats
High end
$960k
Median
$865k
Low end
$810k
14.6 %
Annual growth
$865k
Annual median sales price
$750pw
Annual median rental price