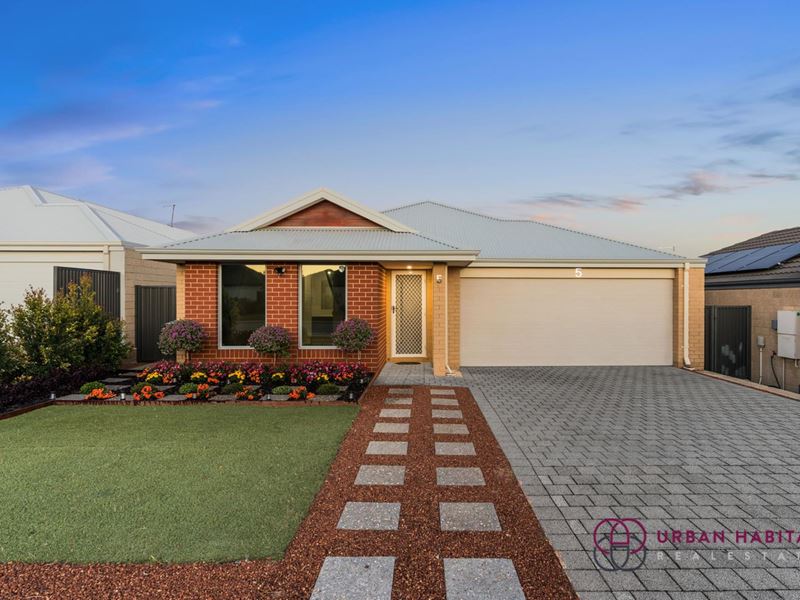
5 Affinity Street, Wellard WA 6170
Offers Over $849,000
-
4 Bedrooms
-
2 Bathrooms
-
2 Cars
-
Landsize 397m2
House
- Open Sat 24 Oct, 12:10 PM to 12:40 PM
View
The Home You’ll Fall in Love With
Located in the picturesque and family-friendly Sunrise Estate, this beautifully presented 4-bedroom, 2-bathroom home is filled with warmth, style and all the little extras that make everyday living that much easier.
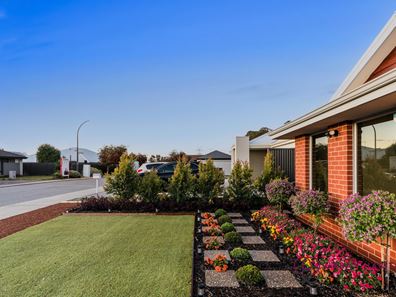
Freshly painted and lovingly maintained, this is a home where every little detail has been thought of. From the immaculate interiors to the beautifully manicured gardens, there is a wonderful sense of care throughout. Simply move in, unpack and enjoy.
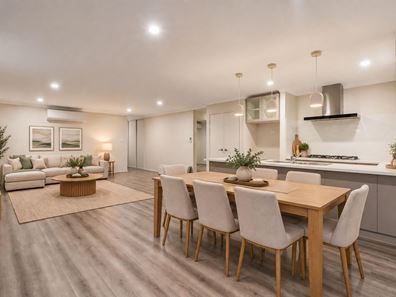
At the heart of the home is the spacious open-plan living and dining area, overlooked by a beautifully appointed kitchen and filled with natural light. Generous windows and sliding glass doors create a bright and welcoming atmosphere, while providing an effortless connection to the outdoor entertaining area.
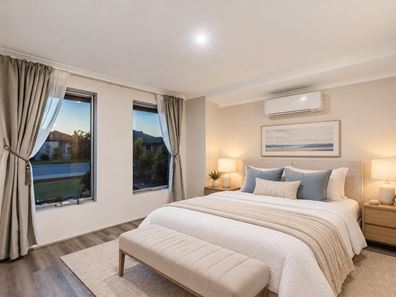
Comfort has certainly not been forgotten, with reverse-cycle air conditioning to every bedroom as well as the main living area, ensuring year-round comfort for the whole family. Solar panels are another welcome addition, helping with everyday energy costs.
Positioned at the front of the home, the generous master suite offers a private parents' retreat, complete with double walk-in robes and its own ensuite. The three additional bedrooms are positioned towards the rear of the home, all generously sized with built-in robes and conveniently located near the family bathroom with a separate bathtub.
Outdoor Living You'll Love
Step outside and you'll quickly understand why this home is so easy to fall in love with.
The generous undercover paved alfresco provides the perfect setting for weekend BBQs, entertaining family and friends or simply enjoying your morning coffee.
Beyond the alfresco are beautifully manicured, easy-care gardens, creating a peaceful and inviting backyard without the burden of excessive maintenance. A garden shed provides additional storage and completes this wonderfully practical outdoor space.
Extra Features You'll Love
- 4 generously sized bedrooms
- 2 well-appointed bathrooms
- Freshly painted throughout
- Reverse-cycle air conditioning to all bedrooms and the main living area
- Solar panels
- Spacious open-plan living and dining
- Well-appointed kitchen overlooking the main living area
- Parents' retreat-style master suite
- Double walk-in robes to the master bedroom
- Ensuite to master bedroom
- Built-in robes to all minor bedrooms
- Family bathroom with separate bathtub
- Beautiful wood-look flooring
- Tinted windows
- Spacious laundry
- Downlights
- Quality roller blinds
- NBN connection
- Generous undercover paved alfresco
- Beautifully manicured, low-maintenance gardens
- Garden shed
- Built in 2014
A Location Made for Family Living
The location completes the package. Set within Sunrise Estate, you'll enjoy convenient access to the Kwinana Freeway and public transport, along with nearby new school, parks and everyday amenities.
With the coast also only a short drive away, this is a fantastic location for families wanting a combination of convenience, community and lifestyle.
This really is the home you'll fall in love with. Beautifully cared for, wonderfully comfortable and with so much already done, you'll want for nothing.
Come along and experience it for yourself — this is one you don't want to miss.
Financials
- Annual Council Rates: TBA
- Annual Water Rates: Approx. $1,148.84
- Expected Rental Return: Approx. $720 per week
- Occupancy: Owner occupied
- Seller's Preferred Settlement: ASAP
Disclaimer:
Urban Habitat has no reason to doubt the accuracy of the information provided, which has been sourced by means considered reliable; however, we cannot guarantee the accuracy of information obtained from third-party sources. Prospective purchasers are encouraged to carry out their own due diligence.
Property features
-
 Garages
2
Garages
2
Property snapshot by reiwa.com
This property at 5 Affinity Street, Wellard is a four bedroom, two bathroom house listed for sale by Kamal Mann at Urban Habitat Real Estate.
For more information about Wellard, including sales data, facts, growth rates, nearby transport and nearby shops, please view our Wellard profile page.
If you would like to get in touch with Kamal Mann regarding 5 Affinity Street, Wellard, please call 0469 735 397 or contact the agent via email.
Nearby schools
Wellard overview
Are you interested in buying, renting or investing in Wellard? Here at REIWA, we recognise that choosing the right suburb is not an easy choice.
To provide an understanding of the kind of lifestyle Wellard offers, we've collated all the relevant market information, key facts, demographics and statistics to help you make a confident and informed decision.
Our interactive map allows you to delve deeper into this suburb and locate points of interest like transport, schools and amenities.
Wellard quick stats
High end
$912k
Median
$849k
Low end
$775k
23.1 %
Annual growth
$849k
Annual median sales price
$700pw
Annual median rental price