View
SHORT STROLL TO MAIN STREET FROM STYLISH TOWNHOUSE
Modern, stylish and inviting, this classy townhouse is a perfect first home, downsizer or investment option – and it’s within the CBD, so it’s super close to shopping, cafes, restaurants and nightlife.
In great condition and part of a well-maintained complex, this home will delight those valuing easy living, convenience and privacy.
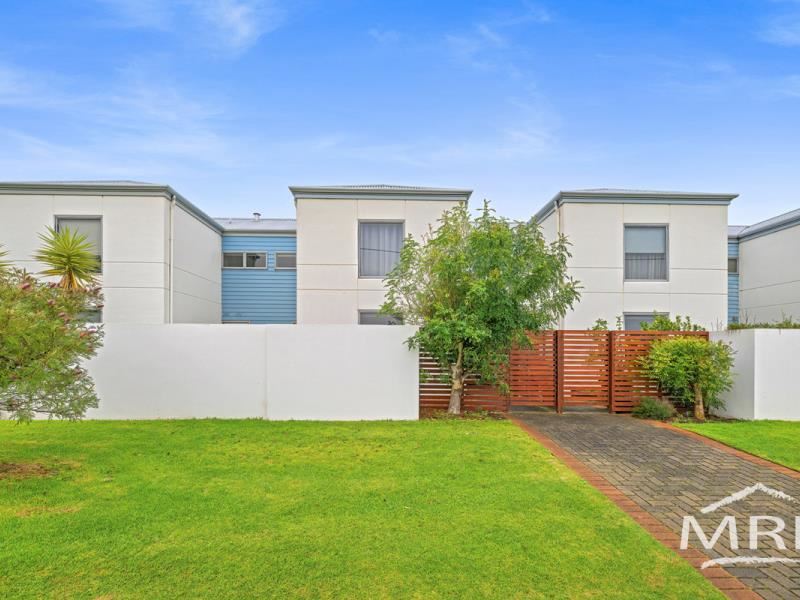
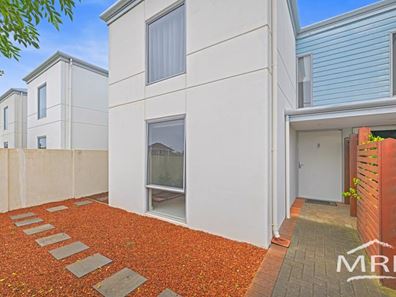
Constructed of rendered concrete with smart panels of cladding on the exterior and a Colorbond roof, the two-storey home is stylish from the outside, an impression reflected inside by an inspired layout, clean, neutral décor with tasteful accents.
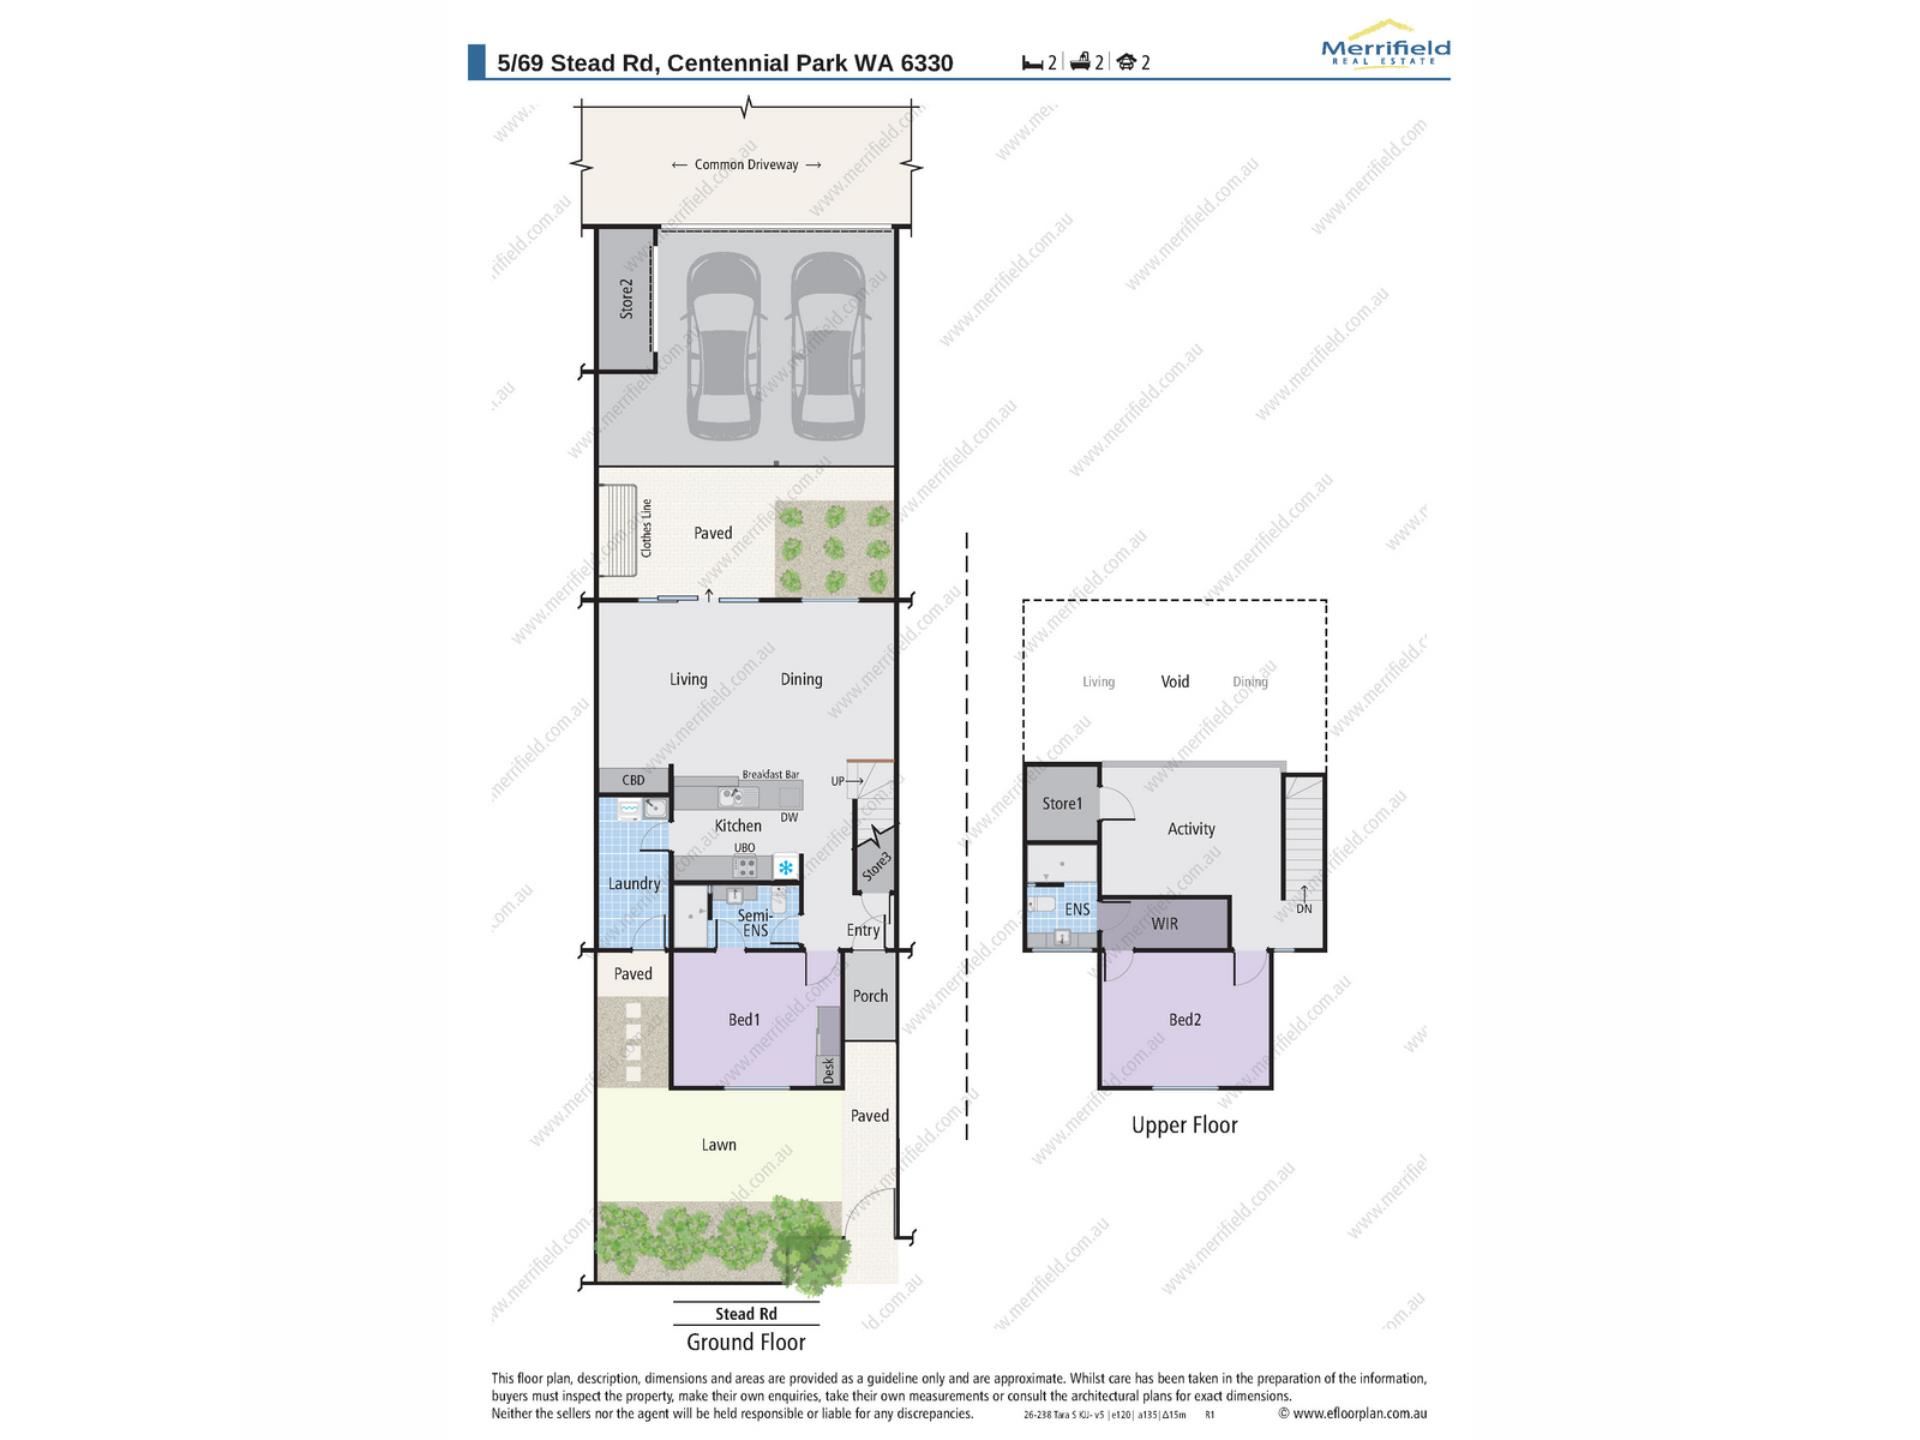
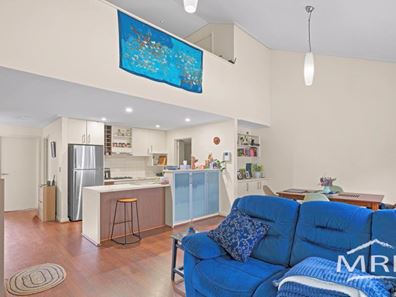
On the lower level is the main open living area, where the natural light streams in and a towering ceiling up to the roofline enhances the feeling of space.
This air-conditioned room consists of a lounge and dining area, and to one side, the practical kitchen with gas cook top, under-bench electric oven, dishwasher, breakfast bar and appealing white cabinetry. The laundry is conveniently located adjacent to the kitchen and has plenty of surplus space for additional storage and a door to outside for access to the yard.
A set of glass doors opens from the open plan living area onto a paved patio at the rear with an established garden bed, and the double garage with a remote-controlled sectional door.
To the side of the garage is a built in storeroom with roller door for security.
Also on the lower floor is under stairwell storage and one of the bedrooms, a queen-sized room with access to a semi-en suite shower room with vanity and toilet.
Upstairs is a comfortable mezzanine area, a flexible space ideal as a sitting room, playroom or home office, with a handy walk in storeroom to one side.
Next is the plush, king-sized master bedroom with a walk-in robe and an en suite shower room with vanity and toilet.
Durable plank flooring flows throughout the kitchen, dining and living area, while the downstairs bedroom, stairwell and upper level (except bathroom) is carpeted. All tiling and blinds are in excellent condition.
There is a lovely established communal garden and lawn area in the centre of the complex with seating for recreation, plus parking bays for guests. Self closing remote controlled gates at both entrances/exits to the complex enhance security for occupants.
Two major supermarkets and shopping centres are a short walk away, and schools, entertainment, cafés, restaurants and all the amenities of the town centre are almost on the doorstep.
This is a wonderful opportunity to own a desirable home in a prime central Albany location.
To arrange an inspection or request further details, please don’t delay in contacting Lee Stonell on 0409 684 653 or [email protected]
What you need to know:
- Modern two-level home on easy care plot
- Part of a well-maintained survey strata complex
- Short walk to major supermarkets and shopping centres
- Air-conditioned open lounge and dining area
- Mezzanine second lounge, playroom or office with walk-in storage
- White kitchen with gas and electric cooking, breakfast bar, dishwasher
- King-sized master bedroom with en suite shower room, walk-in robe
- Queen-sized second bedroom with built-in robe
- Semi-en suite shower room and toilet on lower level
- Spacious laundry with outside access
- Storeroom under the stairs
- Paved patio at the rear
- Lockable outdoor storeroom
- Double garage with remote-controlled door
- Guest parking in middle of complex (common area)
- Established lawn and gardens
- Gated complex with dual entrance/exit
- Prime position near town centre, schools
- Council rates $2,801.04 per annum
- Water rates $1,643.28 per annum
- Strata Levies $2,300.00 per annum (includes building insurance and annual gutter cleaning)
- Rental estimate $600 - $620 per week
Property features
-
 Garages
2
Garages
2
Property snapshot by reiwa.com
This property at 5/69 Stead Road, Centennial Park is a two bedroom, two bathroom unit sold by Lee Stonell at Merrifield Real Estate on 20 Jul 2026.
Looking to buy a similar property in the area? View other two bedroom properties for sale in Centennial Park or see other recently sold properties in Centennial Park.
Cost breakdown
-
Council rates: $2,801 / year
-
Water rates: $1,643 / year
-
Strata fees: $2,300 / quarter
Nearby schools
Centennial Park overview
Are you interested in buying, renting or investing in Centennial Park? Here at REIWA, we recognise that choosing the right suburb is not an easy choice.
To provide an understanding of the kind of lifestyle Centennial Park offers, we've collated all the relevant market information, key facts, demographics and statistics to help you make a confident and informed decision.
Our interactive map allows you to delve deeper into this suburb and locate points of interest like transport, schools and amenities.
Centennial Park quick stats
High end
$750k
Median
$660k
Low end
$623k
10.9 %
Annual growth
$660k
Annual median sales price
$540pw
Annual median rental price