5/67 McDonald Street, Osborne Park WA 6017
All Offers Presented
-
2 Bedrooms
-
2 Bathrooms
-
1 Car
-
Landsize 106m2
Unit
View
The End Position Advantage | Space, Privacy & City Outlook
Private Inspections Available
THE FEATURES YOU WILL LOVE
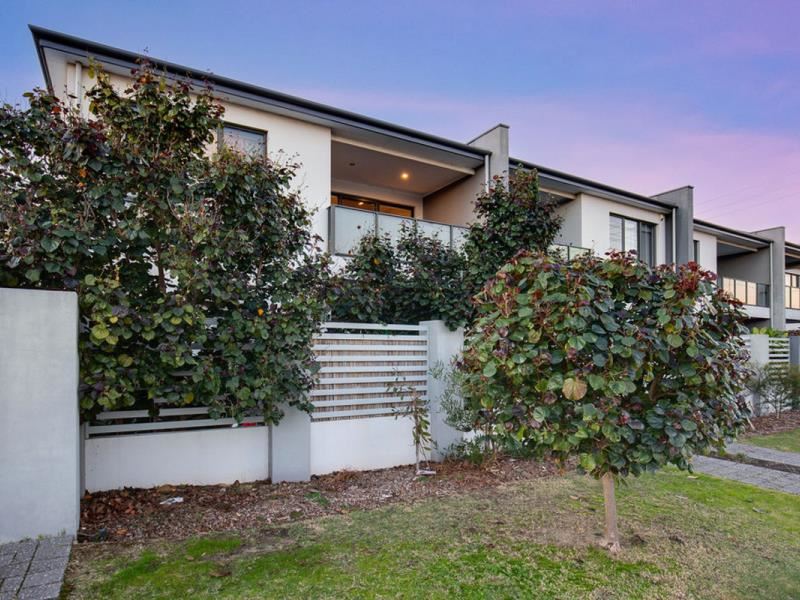
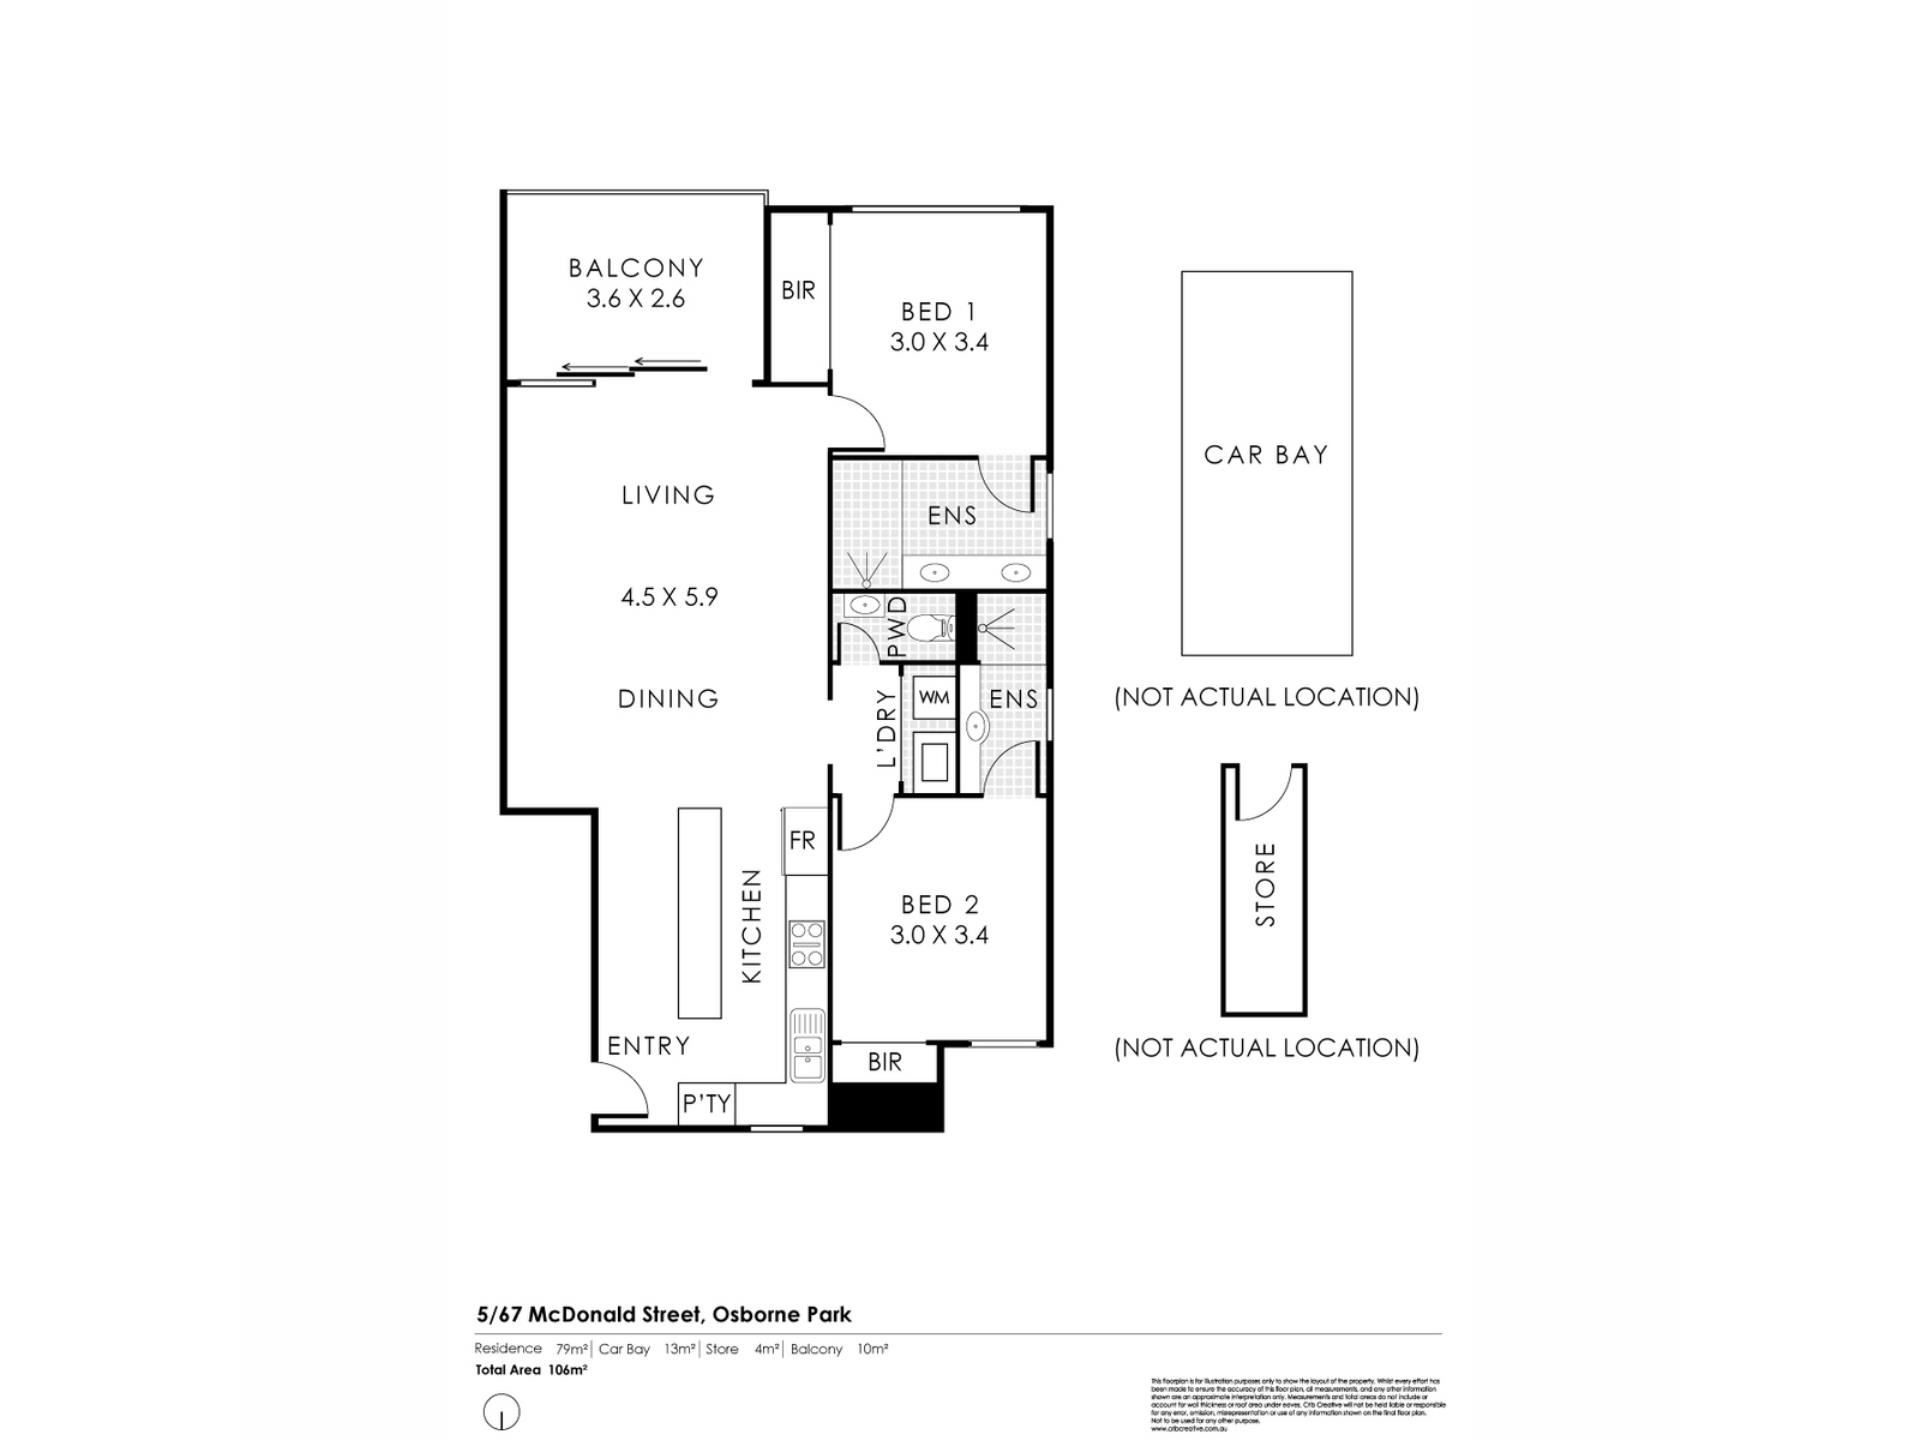
Positioned at the end of this boutique complex of just eight, this generous 106m2 apartment enjoys only one adjoining neighbour, no shared bedroom walls, additional windows and an oversized balcony with an elevated outlook towards the Perth city skyline.
That end position makes a genuine difference, introducing excellent natural light, greater privacy and a sense of separation that is increasingly difficult to find in apartment living.
Recently refreshed, the interiors feel contemporary and ready to enjoy, with premium new carpets complemented by custom window treatments and electric blinds.
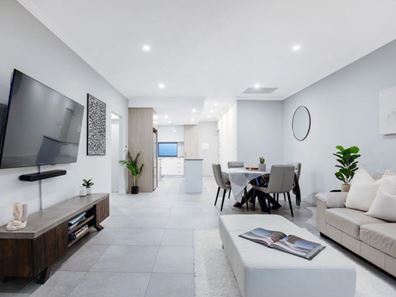
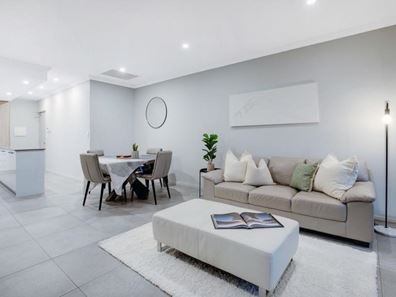
From the moment you step inside, the scale is immediately apparent. The expansive open plan living and dining area comfortably accommodates full sized furniture, while the additional windows allow natural light to reach further into the home.
The living space extends seamlessly onto the oversized balcony, providing ample room for outdoor dining, entertaining or simply relaxing while taking in the elevated outlook towards the city.
At the heart of the home is a kitchen with proportions more commonly associated with a standalone residence. Stone benchtops, quality appliances, extensive cabinetry and generous preparation space are complemented by a substantial island bench with integrated power. Whether preparing dinner, entertaining friends or working from a laptop, it is a highly functional centrepiece to an already impressive living space.
Accommodation is equally generous, with two well proportioned bedrooms, each enjoying the privacy and convenience of its own bathroom.
The primary bedroom is an inviting retreat, complemented by a leafy outlook, custom window treatments and a built in robe with inbuilt cabinetry, providing beautifully considered storage and an intelligent use of space.
The second bedroom is equally generous in size, creating excellent flexibility for guests, shared living or a substantial work from home arrangement.
Importantly, neither bedroom shares a wall with a neighbouring apartment, adding another layer of privacy and separation to the home.
Finished with ducted reverse cycle air conditioning, covered parking and a separate lockable storage area, 5/67 McDonald Street offers an unusually generous combination of space, privacy and convenience in a highly connected Osborne Park location.
• Prized end position within a boutique complex of eight apartments
• Only one adjoining neighbour
• Additional windows and excellent natural light
• Elevated outlook towards the Perth city skyline
• Two generous bedrooms
• Two bathrooms
• No bedroom walls adjoining neighbouring apartments
• Leafy outlook from the primary bedroom
• Built-in robe with inbuilt cabinetry
• Expansive open plan living and dining
• Large kitchen with stone benchtops and quality appliances
• Substantial island bench with integrated power
• Extensive cabinetry and preparation space
• Balcony with generous entertaining space
• New carpets
• Custom window treatments and electric blinds
• Ducted reverse cycle air conditioning
• Covered car bay
• Separate storage area
• Secure, well maintained complex
THE LIFESTYLE YOU WILL LIVE
Glendalough Station, the Perth CBD, Scarborough Beach and some of the city's best lifestyle destinations are all within easy reach from this exceptionally convenient Osborne Park address.
Positioned between the city and coast, everyday living is remarkably easy. Local cafés, shopping, transport links and essential amenities are close by, while Leederville, Innaloo, Karrinyup and the coastline are all readily accessible.
It is a location that works equally well for busy professionals, downsizers and those simply wanting a spacious, low maintenance home without sacrificing connectivity.
THE PROXIMITY YOU WILL ENJOY
One of the key advantages of Osborne Park is its central positioning and connectivity.
· Herdsman Lake 2.5km
· Westfield Innaloo 3.5km
· Walkable distance to Glendalough Train Station 1.3km
· Leederville Café Strip 4km
· Perth CBD 8km
· Scarborough Beach 7km
· Karrinyup Shopping Centre 6.5km
· Mitchell Freeway Access 1.5km
THE DETAILS YOU WILL NEED
Council Rates: $1723.98 per annum (approx)
Water Rates: $1222.92 per annum (approx)
Strata Levies: $1040.00 per quarter
For further details, please contact Exclusive Selling Agent Thomas Bale from The Agency on 0406 403 888.
Disclaimer:
This information is provided for general information purposes only and is based on information provided by the Seller and may be subject to change. No warranty or representation is made as to its accuracy and interested parties should place no reliance on it and should make their own independent enquiries.
Property features
-
 Air conditioned
-
 Carports
1
Carports
1
-
 Floor area
106m2
Floor area
106m2
Property snapshot by reiwa.com
This property at 5/67 McDonald Street, Osborne Park is a two bedroom, two bathroom unit listed for sale by Thomas Bale at The Agency.
For more information about Osborne Park, including sales data, facts, growth rates, nearby transport and nearby shops, please view our Osborne Park profile page.
If you would like to get in touch with Thomas Bale regarding 5/67 McDonald Street, Osborne Park, please call 0406 403 888 or contact the agent via email.
Cost breakdown
-
Council rates: $1,723 / year
-
Water rates: $1,222 / year
-
Strata fees: $1,040 / quarter
Nearby schools
Osborne Park overview
The years following the Second World War saw the transformation of Osborne Park into the mixed-use residential, industrial and commercial suburb it is today. Part of the City of Stirling's municipality, Osborne Park has a land area of five square kilometres and a population exceeding 4,000 people.
Life in Osborne Park
The Osborne Park industrial area is a significant feature within the suburb, housing showrooms, retail outlets and business offices. The residential sectors of Osborne Park enjoy numerous small recreational parks, while Herdsman Lake is a large area of open space that attracts both locals and visitors.
Main Street is a beacon for lovers of multicultural cuisine with restaurants, cafés and shops lining the lively street. Also in the suburb are a number of recreational facilities such as gymnasiums and indoor sporting centres, and a local primary school.
Osborne Park quick stats
High end
$1.2m
Median
$1.1m
Low end
$943k
31.0 %
Annual growth
$1.1m
Annual median sales price
$740pw
Annual median rental price