New
Added 1 day ago
5/49 Missingham Avenue, Alkimos WA 6038
$680 per week
New
Available 16 December 2026
Bond: $2,720
-
3 Bedrooms
-
2 Bathrooms
-
2 Cars
-
Pets allowed
Townhouse
Added 1 day ago
View
Easy Living and Thoughtful Design
Important: Please Read Before Registering
To enquire about this property or attend a home open, you must register your interest via the "Get in touch" button on the listing. Registering through Snug ensures you receive all updates, including inspection times, cancellations, time changes and any important information relating to the property. Simply adding the home open to your plan or calendar does not register your attendance and you may miss important updates. Please note that you must inspect the property before applying. Snug applications will only be accepted once you have viewed the property.
** VIEWINGS**
Please arrive on time for your inspection. For properties within secure complexes, our Leasing Consultant cannot leave the home open to provide building access once the inspection has commenced so it is recommended that you arrive prior to the start time. Late arrivals may be unable to access the property and could miss the opportunity to inspect.
Intro:
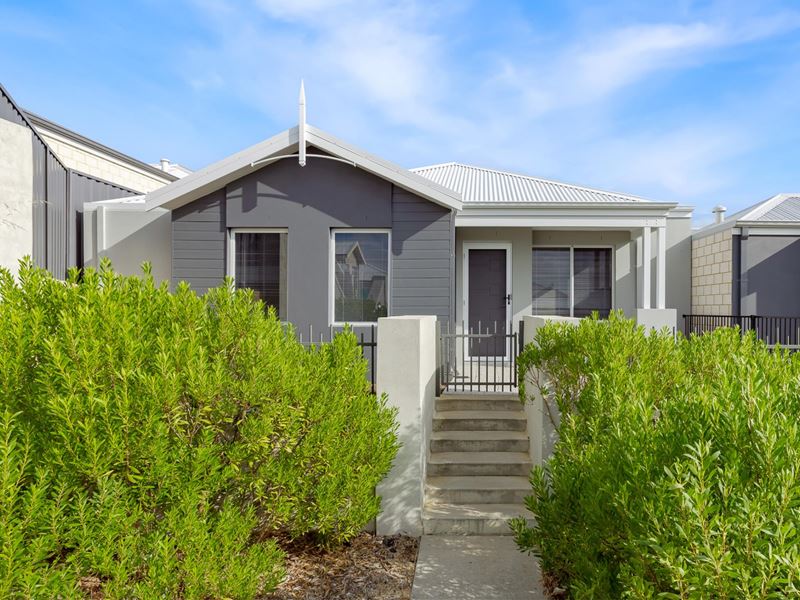
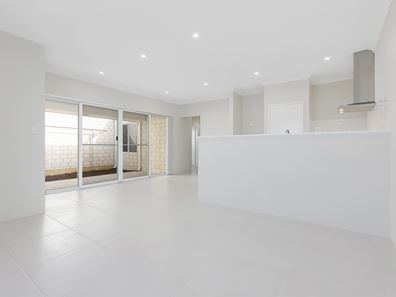
Enjoy a home that makes everyday living feel easy, with a practical three-bedroom, two-bathroom layout, light-filled interiors and a private outdoor area to enjoy. The open-plan kitchen, dining and living space creates a welcoming centre of the home, finished with contemporary flooring, a neutral colour palette and sliding doors that connect the indoors with the courtyard. The kitchen is particularly well appointed, with generous preparation space, a breakfast bar and a walk-in pantry that makes keeping everything organised a breeze. Three carpeted bedrooms offer comfortable retreats, while two bathrooms add convenience for busy households and visiting guests. Outside, the covered courtyard provides a lovely place for a morning coffee, relaxed entertaining or simply enjoying some fresh air without leaving home. Neat, modern and thoughtfully arranged, this is a home that makes the most of its spaces without unnecessary fuss.
Features you'll love:
- Three comfortable bedrooms provide flexibility for a couple, small family or shared household, with room to create a restful main bedroom, a child's room, guest accommodation or a dedicated work-from-home space.
- The main bedroom is finished with soft carpet and built-in wardrobe storage, creating a practical retreat with space to keep clothing and everyday essentials neatly organised.
- Two bathrooms make daily routines easier, with both featuring modern vanities, mirrored storage and glass-screened showers, a welcome convenience when getting ready for work or accommodating guests.
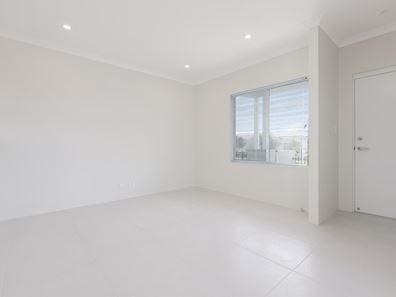
- The open-plan living and dining area is bright and welcoming, with tiled flooring, recessed lighting and a generous layout that allows you to arrange comfortable lounge and dining settings while remaining connected to the kitchen.
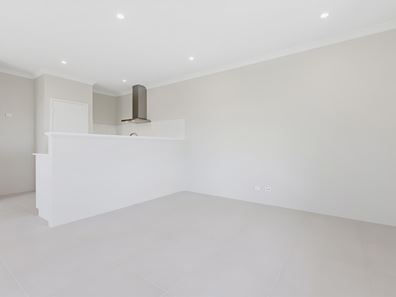
- The contemporary kitchen brings style and functionality together with ample cabinetry, generous benchtop space, a breakfast bar, tiled splashback, gas cooktop, built-in oven, dishwasher, stainless steel rangehood and a walk-in pantry with excellent shelving for groceries and kitchen essentials.
- The covered courtyard offers a sheltered setting for outdoor dining, weekend catch-ups or a quiet spot to unwind, with paved areas and garden beds adding definition and a low-maintenance outdoor feel.
- A separate laundry includes a practical trough and dedicated space for laundry tasks, keeping household chores tucked away from the main living zone.
- Two split-system air conditioners throughout the home to battle those hot Perth summers.
Location:
Positioned in the growing coastal suburb of Alkimos, this home offers access to the everyday conveniences and relaxed lifestyle of Perth's northern corridor. Alkimos Central provides a local shopping destination for groceries, services and everyday essentials, while the wider shopping and dining options of the surrounding coastal suburbs are within reach. Families have a range of nearby schooling options, including Alkimos Primary School and Northshore Christian Grammar School, with parks, playgrounds and local reserves offering places to get outdoors and enjoy the community. The coastline is another drawcard, with the beaches and foreshore of Alkimos providing opportunities for walks, fresh air and weekends by the water. For commuters, Alkimos Train Station connects the suburb with the Joondalup line, while nearby road links provide access towards Joondalup and Perth. It is a location that balances suburban convenience with the appeal of living close to the coast.
Available: 16/12
Lease term: 12 months minimum
Please include a cover letter in your application.
Please attend the home open under the name you intend to apply with.
If youre viewing the property on behalf of someone else, make sure youre registered to attend using your own details, as you wont be able to submit an application unless your attendance has been recorded.
Life is better with Xceed!
Property features
-
 Furnished
No
-
 Date available
2026-12-16
-
 Bond
$2,720
-
 Garages
2
-
 Toilets
2
Property snapshot by reiwa.com
This property at 5/49 Missingham Avenue, Alkimos is a three bedroom, two bathroom townhouse listed for rent by Camila Rossi at Xceed Real Estate Management.
For more information about Alkimos, including rental data, facts, property ownership types, nearby transport and nearby shops, please view our Alkimos profile page.
If you would like to get in touch with Camila Rossi regarding 5/49 Missingham Avenue, Alkimos, please call 08 9207 2088 or contact the agent via email.
Ready to progress?

Download your reiwa.com Tenant Check
Tenant checkNearby schools
Alkimos overview
Alkimos is a coastal suburb north-west of Perth CBD. For the most part, the suburb is covered in native banksia woodland, scrubland and heath typical of the Swan Coastal Plain.
Life in Alkimos
With the proposed extension of Mitchell Freeway and rail link to major centres nearby, Alkimos is fast-becoming one of WA’s most sought after residential locations.
The relaxing and welcoming coastal setting offers uninterrupted views across the ocean and an abundance of bushlands and playing fields for you and your family to enjoy.
The community also boasts its own public high school and child care facilities, with a public primary school due to open in 2016.
Alkimos quick stats
High end
$787pw
Median
$750pw
Low end
$680pw
10.3 %
Annual growth
$865k
Annual median sales price
$750pw
Annual median rental price