
View
Spacious, Private, Easy Living - Best in Its Class
The Space You Want, Without the Upkeep
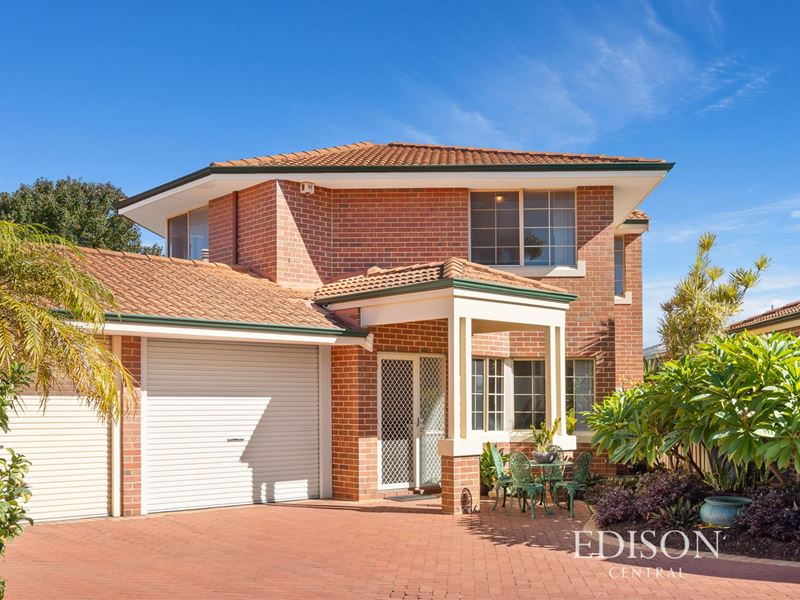
Offering the proportions of a larger home with the convenience of townhouse living, this is an appealing opportunity for downsizers who aren't ready to compromise on space, professionals seeking a low-maintenance lifestyle or buyers who simply appreciate a home with room to move.
If you've been searching for a home that offers generous living spaces, privacy and a convenient location, this beautifully presented townhouse could be just what you've been waiting for.
Tucked away at the rear of a well-maintained group, this freestanding townhouse enjoys a peaceful position away from the road, with no shared living walls and a lovely sense of privacy.
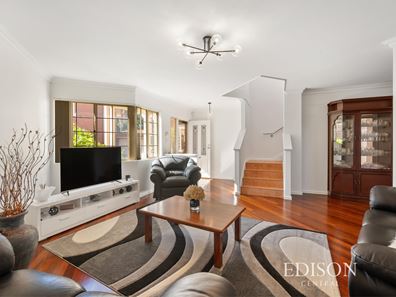
Step inside and you'll immediately appreciate the generous proportions, high ceilings and beautiful jarrah floorboards that add warmth and character.
Room to Relax, Entertain & Enjoy
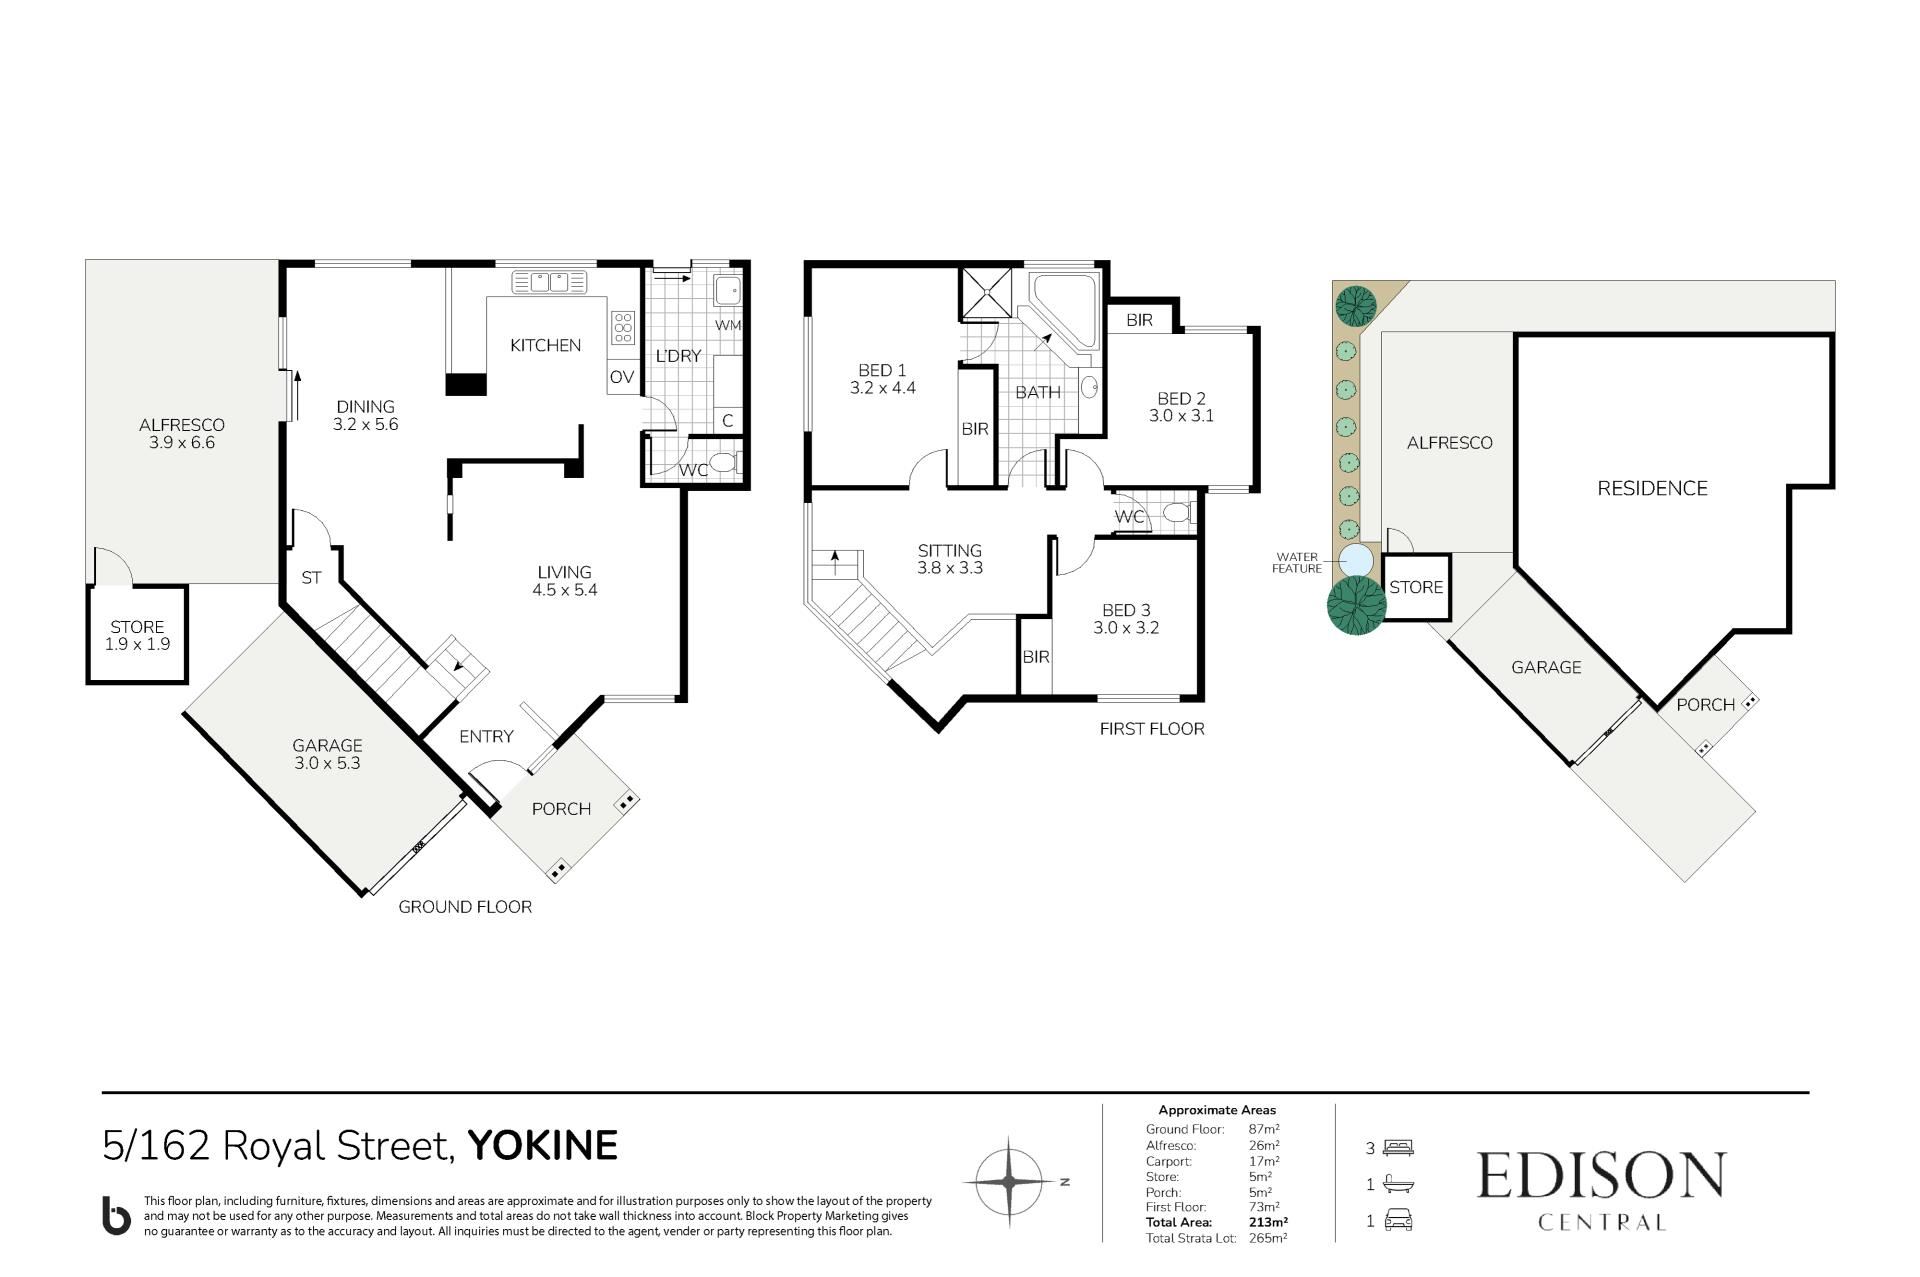
Designed with comfortable everyday living in mind, the home offers a spacious and practical floorplan with the added bonus of two separate living areas.
Downstairs, a generous formal lounge provides the perfect space to relax, while upstairs, a private retreat offers flexibility as a second living area, home office or quiet space to unwind.
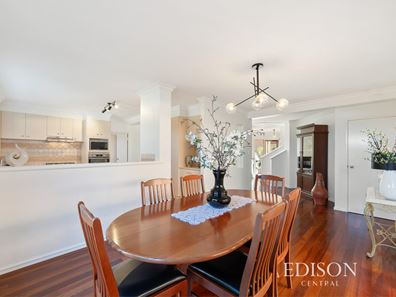
The large, well-appointed kitchen features quality appliances and plenty of room to prepare meals, with an adjoining dining area that flows out to a covered alfresco.
Whether you're enjoying your morning coffee, entertaining friends or simply relaxing outdoors, this private space is a lovely extension of the home.
All three bedrooms are generously sized, while the bathroom features both a spa bath and separate shower. Two toilets add further convenience for family and guests.
Features You'll Love:
Freestanding townhouse positioned privately at the rear of the group
Generous 265sqm lot with approximately 160sqm of internal living space
Three spacious bedrooms with built-in robes
Two separate living areas, including an upstairs retreat
High ceilings and beautiful feature jarrah floorboards
Large kitchen with quality appliances
Spacious dining area opening onto a covered alfresco
Bathroom with spa bath and separate shower
Two toilets
Split-system reverse-cycle air conditioning
Remote-controlled lock-up garage plus an allocated second parking bay
No shared living walls
External storeroom plus generous internal storage
Security alarm, security screens and security doors
Well-maintained gardens and common areas
A Location That Makes Life Easy
One of the real advantages of this home is its convenient Yokine location.
With local cafés, like Mid Century Cafe, shopping, medical facilities, public transport and Yokine Golf Club all nearby, you'll have everyday essentials and leisure options within easy reach.
Easy access to major transport routes also makes travelling to the Perth CBD and surrounding suburbs a breeze.
Private, spacious and conveniently located, this is a property that deserves a place on your inspection list.
Come and see for yourself. You may be surprised by just how much space is on offer!
For more information contact Jennifer or Peter
Property features
-
 Garages
1
-
 Toilets
2
-
 Floor area
160m2
Property snapshot by reiwa.com
This property at 5/162 Royal Street, Yokine is a three bedroom, one bathroom house listed for sale by Jennifer Noye and Peter Menaglio at Edison Central.
For more information about Yokine, including sales data, facts, growth rates, nearby transport and nearby shops, please view our Yokine profile page.
If you would like to get in touch with Jennifer Noye or Peter Menaglio regarding 5/162 Royal Street, Yokine, please call Jennifer on 0414 640 767 or call Peter on 0417 904 935, or contact the agent via email.
Cost breakdown
-
Council rates: $1,870 / year
-
Water rates: $1,207 / year
-
Strata fees: $786 / quarter
Nearby schools
Yokine overview
Are you interested in buying, renting or investing in Yokine? Here at REIWA, we recognise that choosing the right suburb is not an easy choice.
To provide an understanding of the kind of lifestyle Yokine offers, we've collated all the relevant market information, key facts, demographics and statistics to help you make a confident and informed decision.
Our interactive map allows you to delve deeper into this suburb and locate points of interest like transport, schools and amenities.
Yokine quick stats
High end
$1.5m
Median
$1.3m
Low end
$978k
17.9 %
Annual growth
$1.3m
Annual median sales price
$800pw
Annual median rental price
Contact the agent