
5/114 Gerard Street, East Cannington WA 6107
**UNDER OFFER with Edward Lim
Under offer
-
3 Bedrooms
-
2 Bathrooms
-
2 Cars
-
Landsize 281m2
House
View
All the Space. None of the Garden Headache.
Proudly Presented by Edward Lim | Ray White ELG
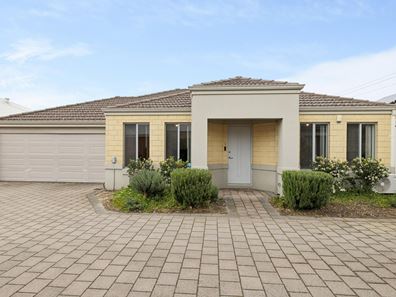
There's a lot more to 5/114 Gerard Street than you might expect from the front.
Tucked away in a well-kept complex in East Cannington, this three-bedroom, two-bathroom home offers the kind of space and flexibility that can be hard to find in a low-maintenance property. Built by Scott Park Homes in 2012, it has generous living areas, a practical layout and plenty of room to adapt to the way you live.
Walk through the front door and the tiled hallway leads into a home that feels comfortable straight away, with good separation between the different living zones.
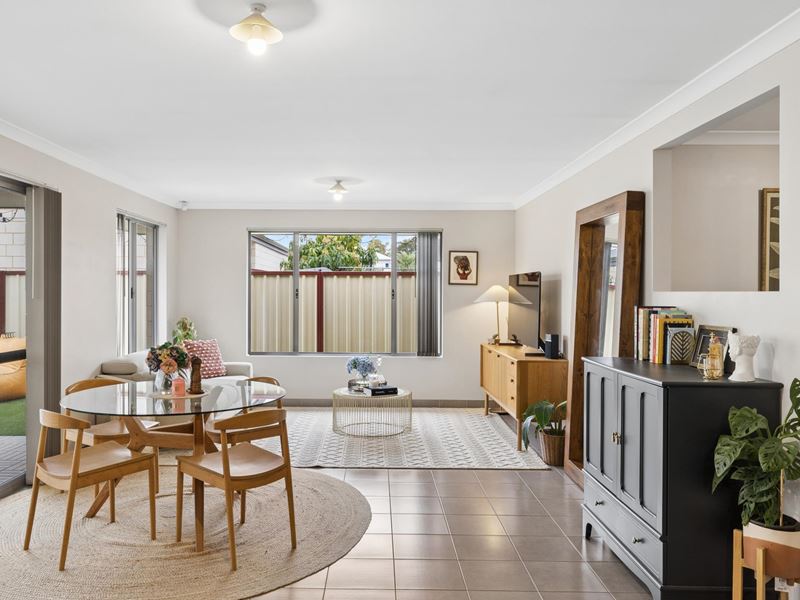
At the centre is the open-plan kitchen, dining and living area. Bright, fully tiled and well connected, it's a space that works just as well for family life as it does when friends come over.
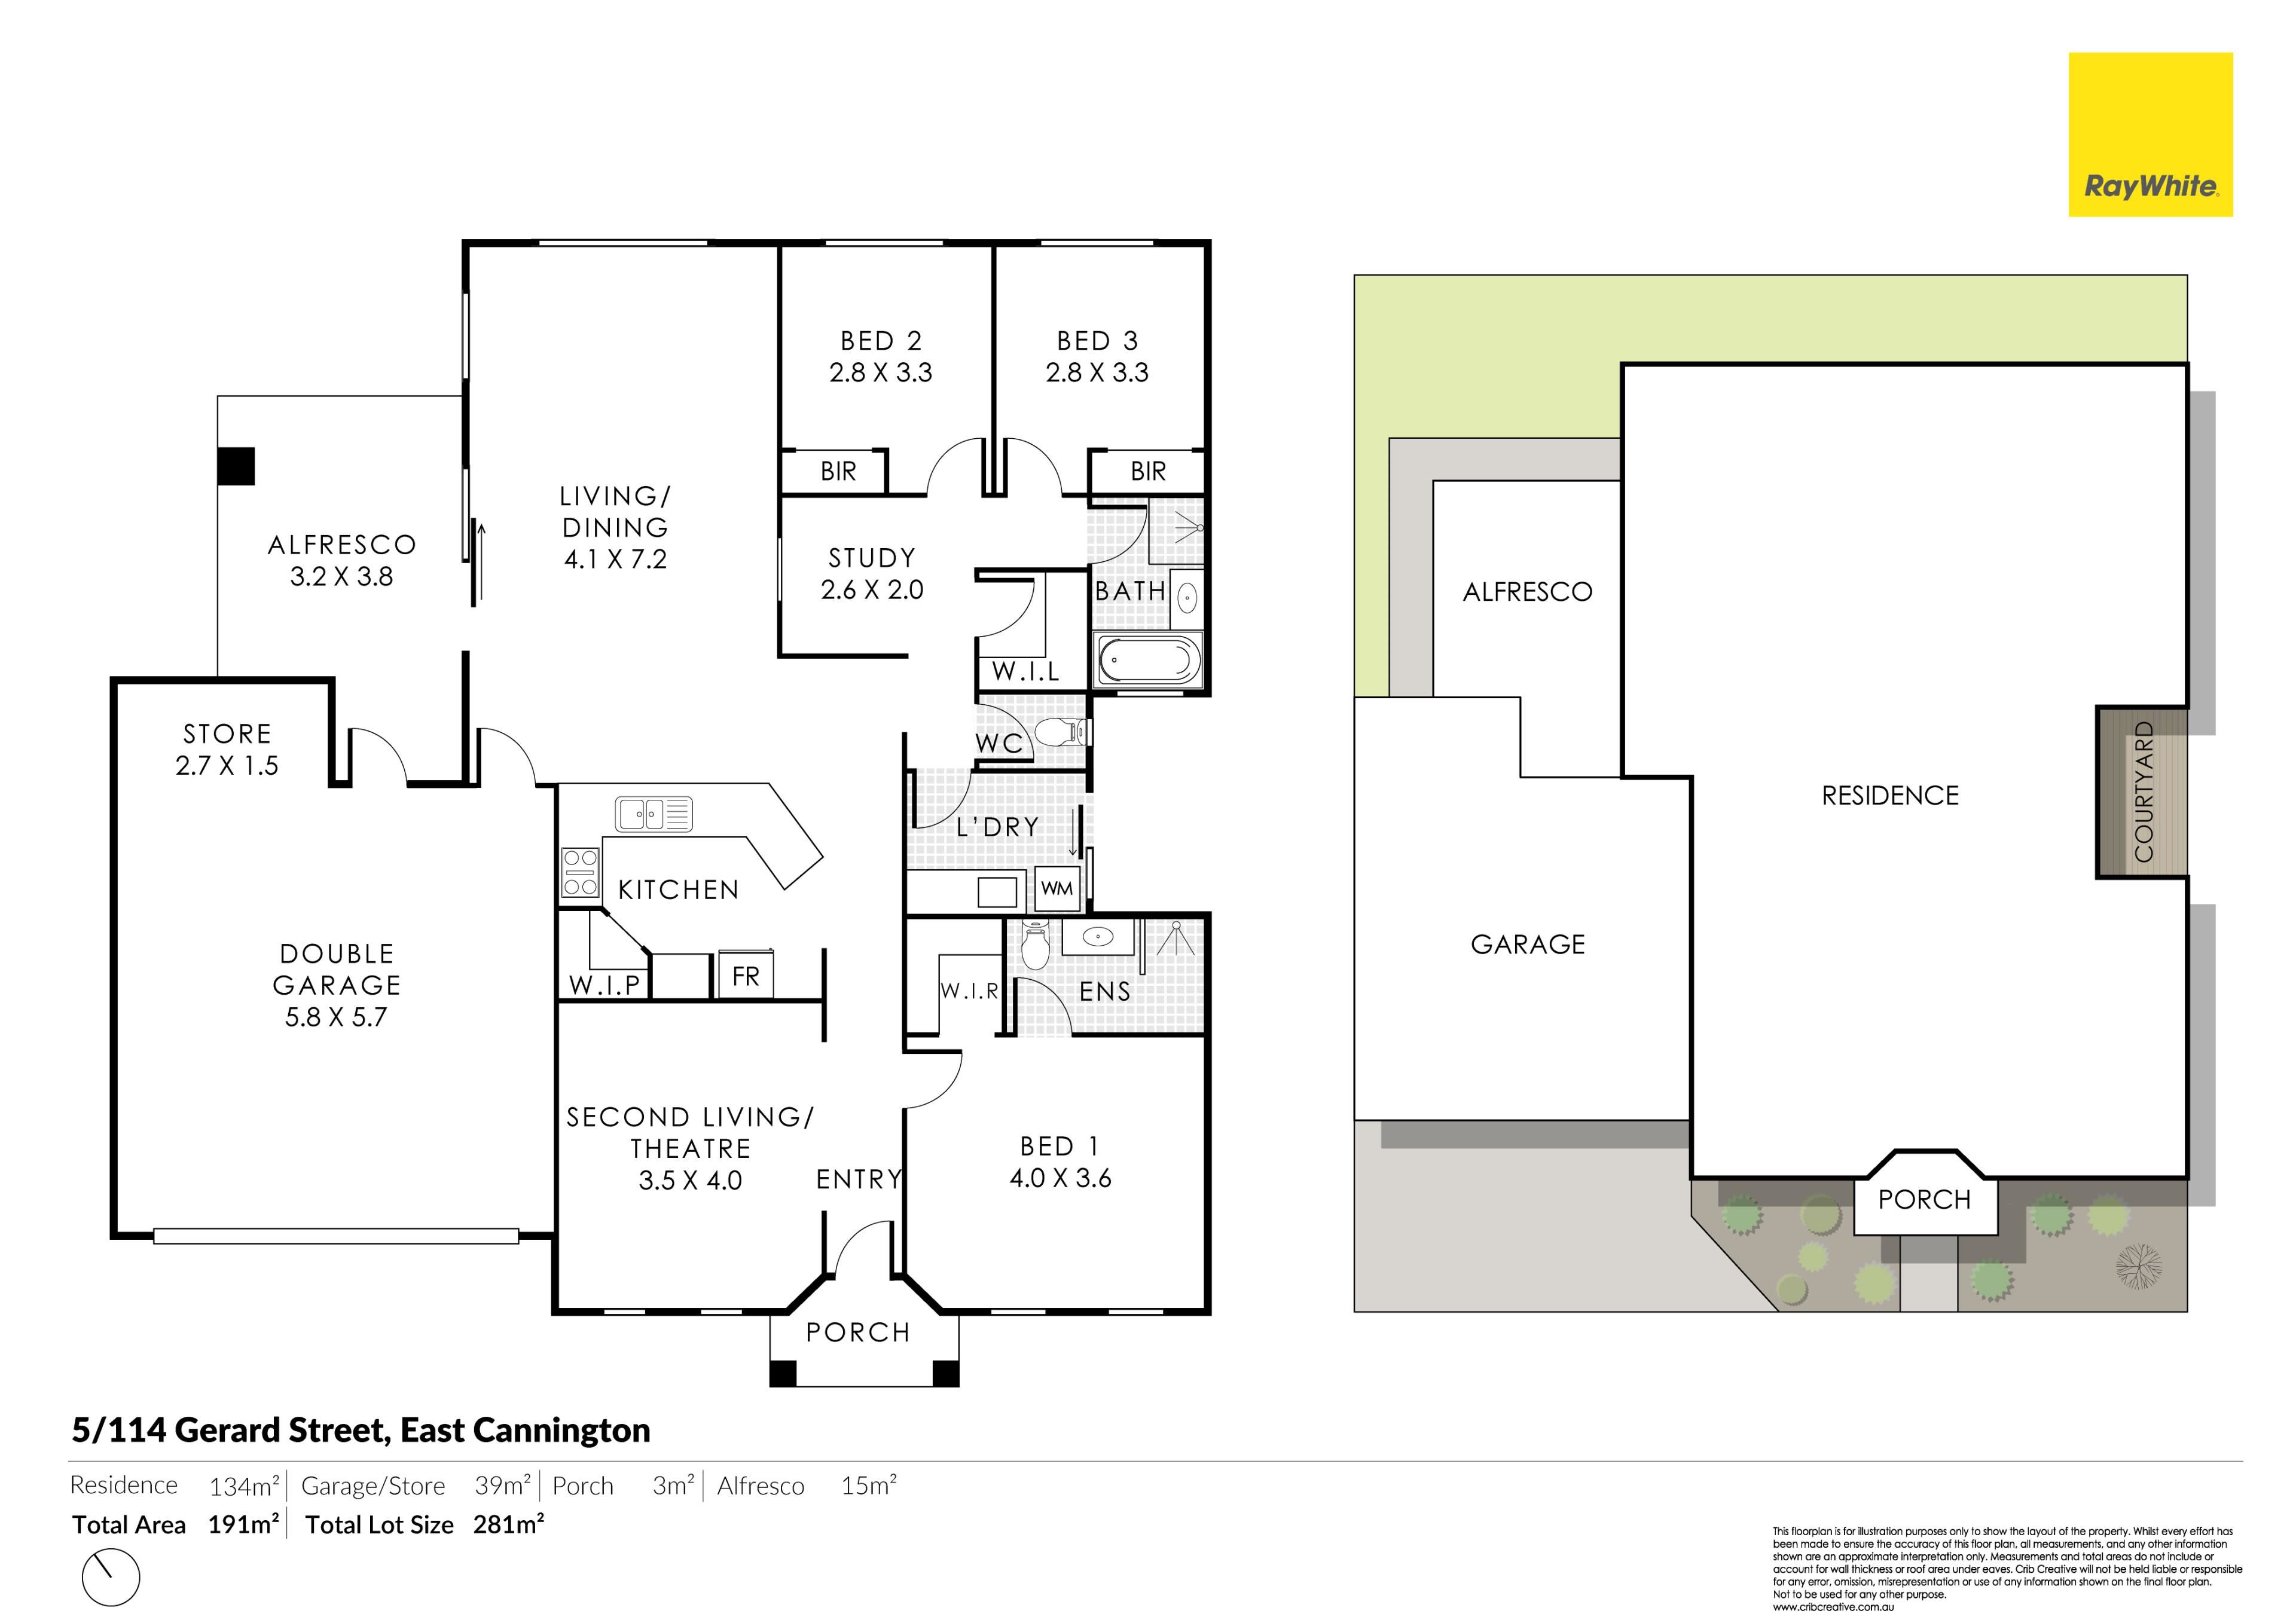
The kitchen is well equipped with a walk-in pantry, plenty of bench space and storage, double fridge recess, wall oven and dedicated microwave recess. There's room to cook, entertain and still be part of what's happening.
Then there's the separate second living room and this is where the floorplan gets interesting. Use it as a home theatre, kids' retreat, second lounge or a quiet space to escape to. For those needing another bedroom, there is also potential to explore converting this space into a fourth bedroom, subject to the necessary approvals.
The master bedroom sits privately at the front with a walk-in robe and ensuite, while bedrooms two and three are both generous, have built-in robes and sit together along a separate hallway with the main bathroom. It's a layout that works particularly well for families, giving everyone their own space.
There's also a dedicated study nook, handy for working from home, studying or simply keeping the household organised without taking over the dining table.
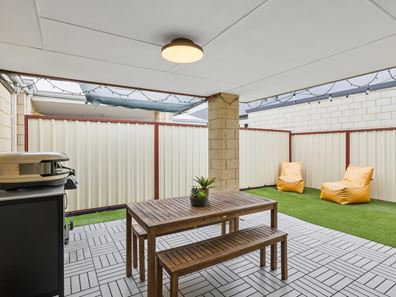
Outside, the large paved alfresco gives you plenty of room to entertain or relax, with a private drying courtyard beside the laundry. The double garage also provides access through to the rear yard, making everyday living a little easier.
Best of all, you get usable outdoor space without a huge garden demanding your weekends.
The location is another big plus. Westfield Carousel and the wider Cannington precinct are close by, with shops, restaurants, cafes and everyday essentials all within easy reach. Cannington Train Station, bus services and major road connections are also nearby.
For a young family, there's room to grow. For a first-home buyer, you get plenty of space without taking on a huge maintenance list. For someone working from home, there's a second living area and study nook. And if you need to adapt the home later, the floorplan gives you options.
That flexibility is probably one of the things you'll appreciate most about this home.
Three bedrooms and two living areas today, a home theatre or kids' retreat tomorrow, or potentially investigate a fourth bedroom down the track, subject to approvals.
It's practical, comfortable and gives you enough room to make it work for whatever comes next.
The Property & What We Love?!
• Year Built: 2012 by Scott Park
• Block Size: 281m2 | Total Built Up Area: 191m2 (incl Residence: 134m2, Garage/Store: 39m2, Porch: 3m2 & Alfresco: 15m2)
• Three well-sized bedrooms and two bathrooms
• Double lock-up garage with access to the rear yard and kitchen/dining area
• Spacious open-plan kitchen, living and dining
• Separate second living zone / home theatre
• Potential to convert second living zone into a fourth bedroom, subject to approvals
• Dedicated study nook
• Master bedroom with walk-in robe
• Generously sized bedrooms 2 and 3 with built-in robes
• Main bathroom with shower, separate bath and vanity
• Kitchen with walk-in pantry
• Double fridge recess
• Split-system air conditioning to the main living area
• Large paved alfresco entertaining area
• Convenient access to Cannington Train Station and bus routes
• Close to Westfield Carousel, local schools, shops, cafes and amenities
• Estimated Rental: $800 - $850/week
Outgoings:
• Council Rates: $2,184.03 (FY 26-27)
• Water Rates: $1,346.95 (FY 25-26)
• Strata Levies: app. $420.00/qtr
If you're looking for a home that's easy to live in, has plenty of room to spread out and doesn't come with a big maintenance list, 5/114 Gerard Street is definitely one to come and have a look at.
**The information contained herein has been prepared for advertising and marketing purposes only and does not constitute an offer, representation, warranty, or form part of any contract. While every care has been taken to ensure the accuracy of the information provided, the agent makes does not make any representation or warranty as to its accuracy, completeness, or reliability. Prospective purchasers and/or interested parties should make their own independent enquiries and satisfy themselves as to the correctness of all information contained herein. The agent does not accept any liability for any loss or damage arising from reliance on this material.
Property features
-
 Air conditioned
-
 Garages
2
Garages
2
-
 Toilets
2
Toilets
2
Property snapshot by reiwa.com
This property at 5/114 Gerard Street, East Cannington is a three bedroom, two bathroom house listed for sale by Edward Lim and Jaidyn Wood at Ray White (ELG).
For more information about East Cannington, including sales data, facts, growth rates, nearby transport and nearby shops, please view our East Cannington profile page.
If you would like to get in touch with Edward Lim or Jaidyn Wood regarding 5/114 Gerard Street, East Cannington, please call Edward on 0412 945 888 or call Jaidyn on 0460 964 840, or contact the agent via email.
Cost breakdown
-
Council rates: $2,184 / year
-
Water rates: $1,346 / year
-
Strata fees: $420 / quarter
Nearby schools
East Cannington overview
East Cannington is an established suburb southeast of Perth. East Cannington's most substantial development period occurred during the 1960s and 1970s.
Life in East Cannington
Parks and reserves characterise the sections of the East Cannington landscape not used for housing purposes with minimal commercial activity in the area. While predominantly the suburb relies on facilities in surrounding neighbourhoods, there is a small shopping centre within the East Cannington precinct that takes care of immediate grocery and amenity requirements.
East Cannington quick stats
High end
$1.1m
Median
$897k
Low end
$780k
23.2 %
Annual growth
$897k
Annual median sales price
$780pw
Annual median rental price
Contact the agent