View
Stylish, Low-Maintenance Living in the Heart of Thornlie
Tucked away in a quiet pocket of Thornlie, this beautifully presented three-bedroom, two-bathroom villa offers the perfect blend of style, space and simplicity. Whether you're a first home buyer, a savvy investor or looking to downsize without compromise, this immaculate residence ticks every box.
First Impressions Count
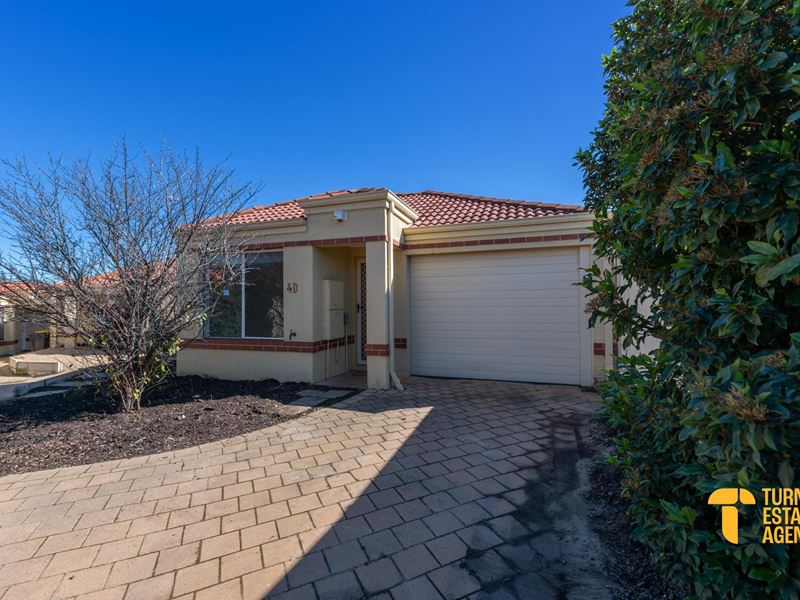
A neat brick-paved driveway and low-maintenance gardens set the tone before you even step through the front door. With a single lock-up garage and manicured street appeal, this home presents beautifully from the moment you arrive.
Space to Live and Entertain
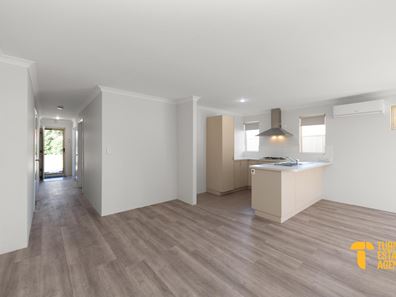
Step inside and be greeted by a sun-drenched, open-plan living, dining and kitchen zone, the true heart of this home. Durable, easy-care vinyl plank flooring in a warm timber look flows seamlessly underfoot, while split-system air conditioning keeps the space comfortable all year round. The kitchen is a showstopper in its own right, boasting a gas cooktop, under-bench oven, sleek stainless steel rangehood, ample cabinetry for all your storage needs, and a breakfast bar made for lazy Sunday mornings or effortless entertaining.
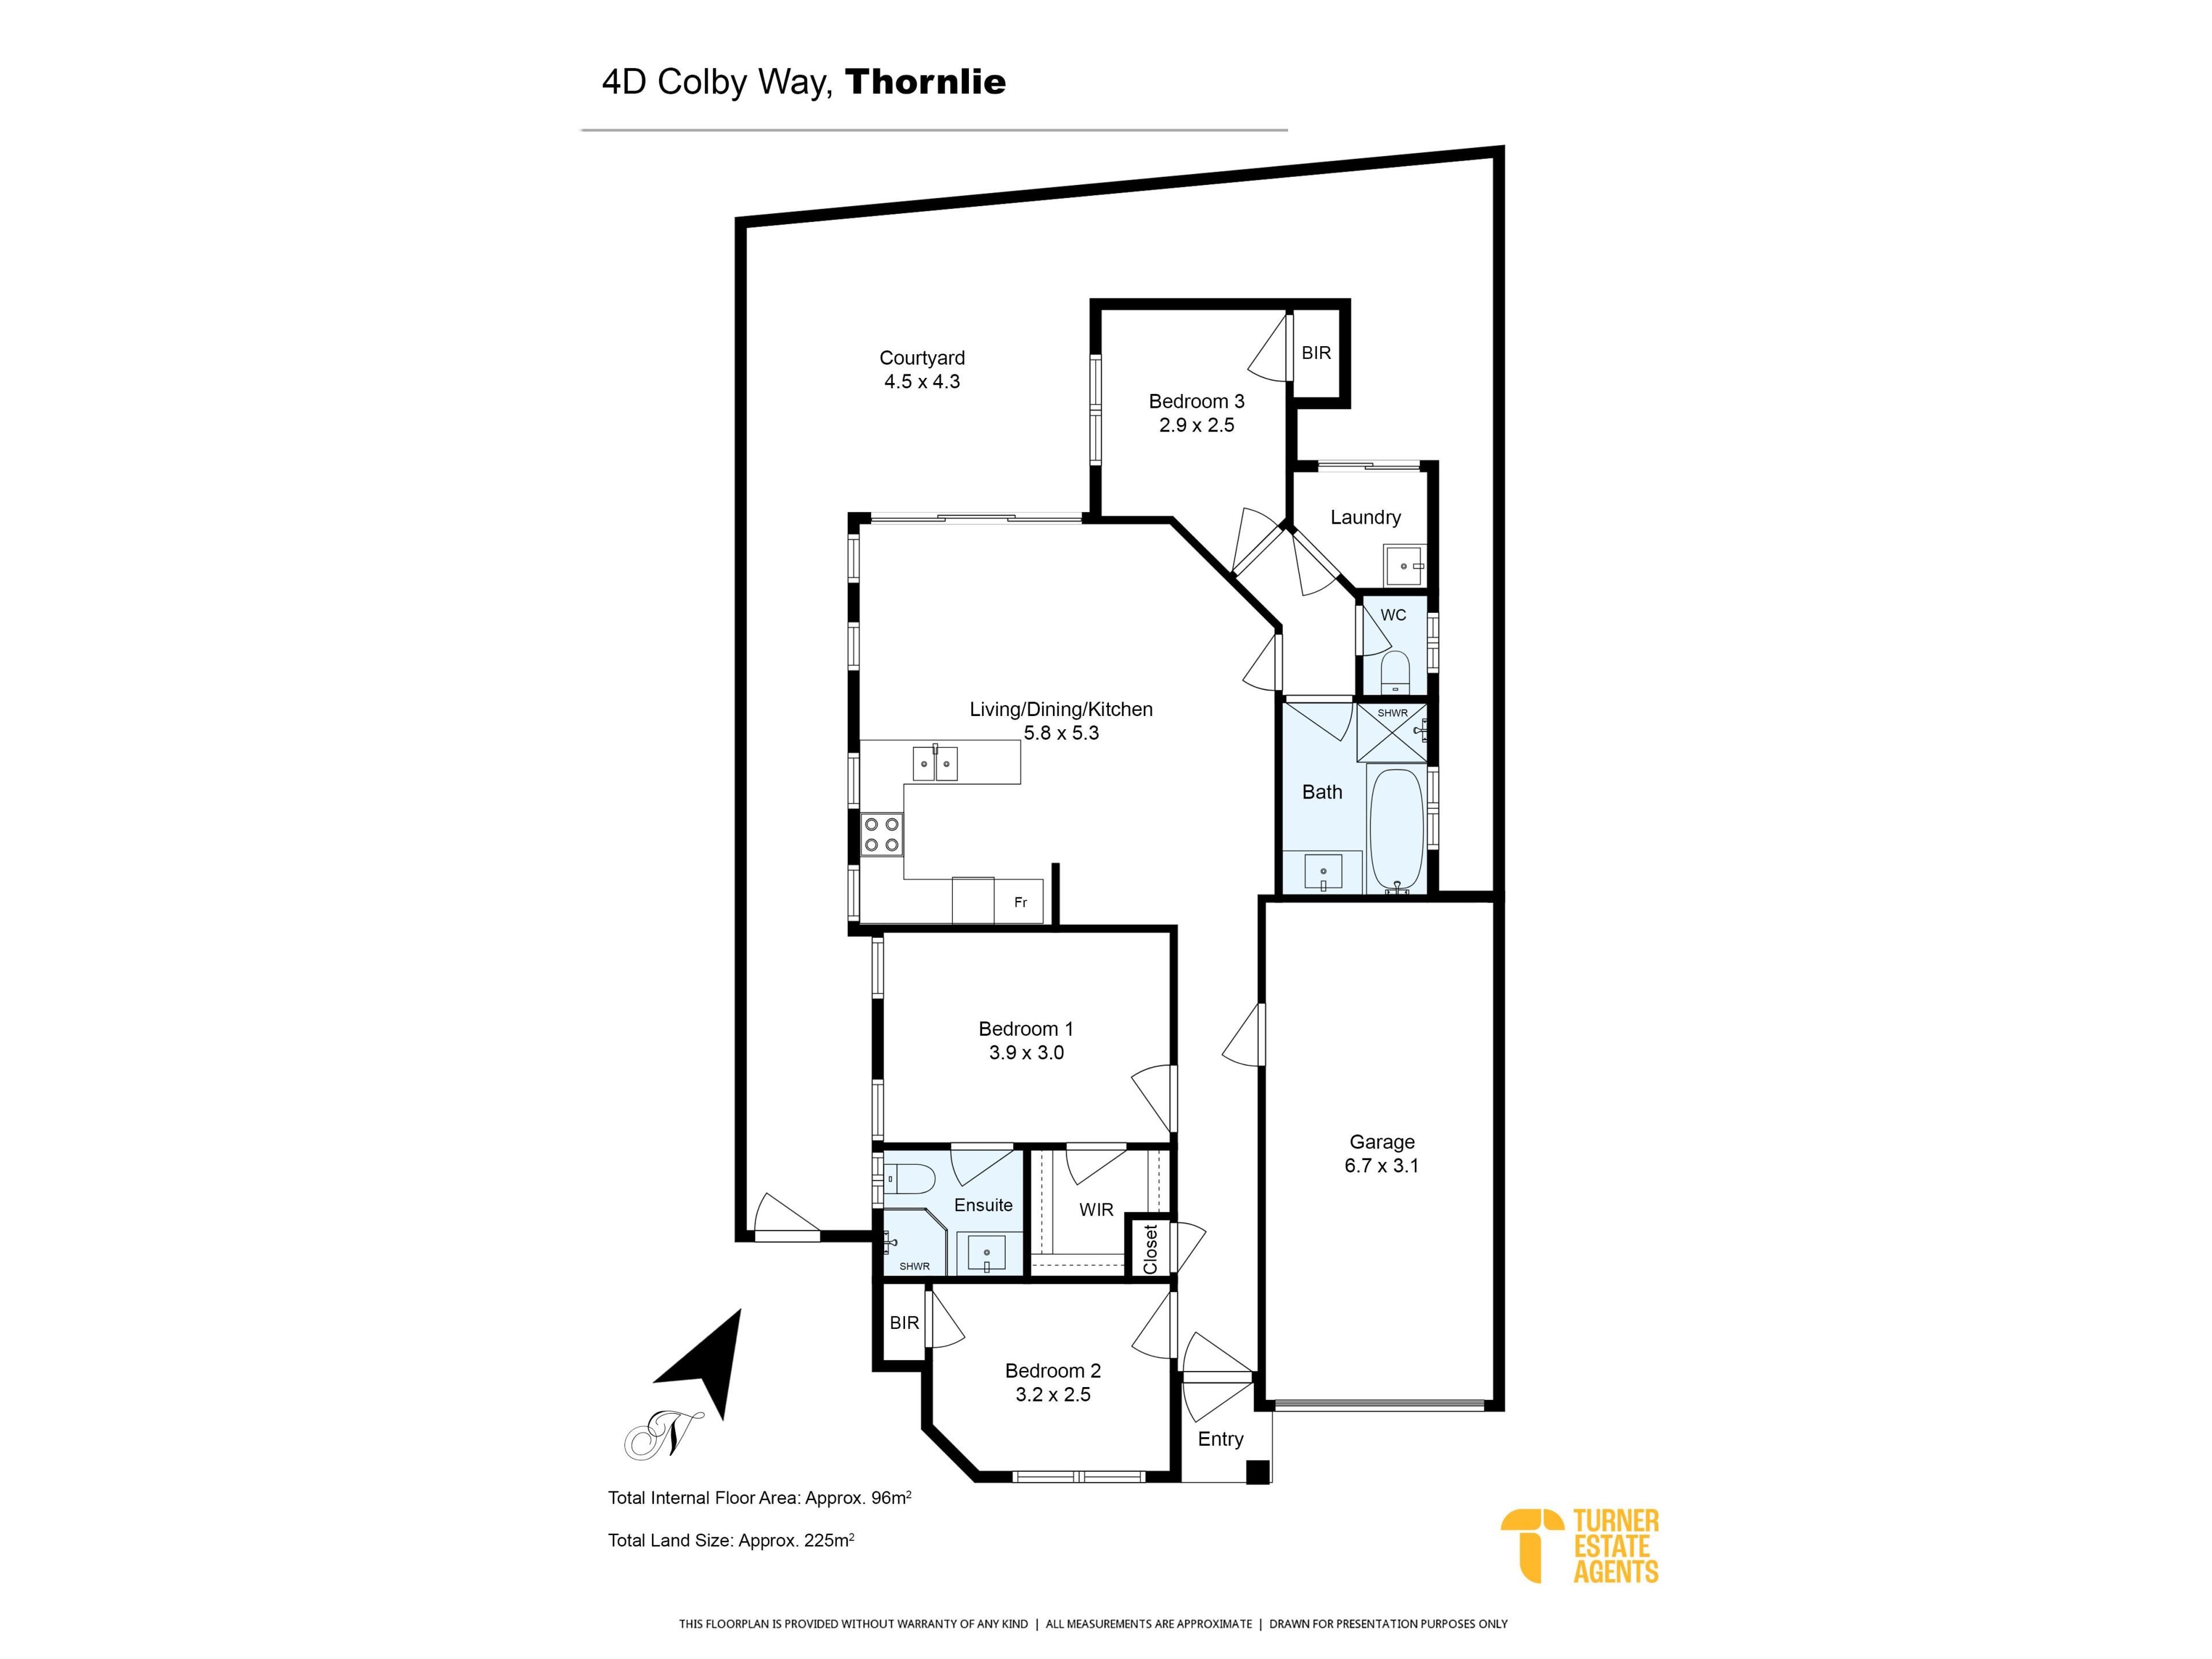
Slide open the doors and step out into your own private, paved courtyard, a peaceful outdoor escape perfect for sizzling weekend barbecues, a quiet morning coffee, or simply kicking back at the end of the day, all without the hassle of maintaining a sprawling garden.
Three Bedrooms, Two Bathrooms, Room for Everyone
The generous master suite comes complete with a walk-in robe and a private ensuite, offering a genuine retreat away from the living areas. Bedrooms two and three are both well-proportioned with built-in robes, serviced by a stylish main bathroom featuring a corner shower, and a separate WC and laundry for everyday convenience a smart, practical layout that keeps the household running smoothly.
Location Highlights:
Schools: Thornlie Primary and Thornlie Senior High School are both close by, along with several other nearby primary schools, the Australian Islamic College, and South Metropolitan TAFE.
Shopping: Thornlie Square, Spencer Village and Forest Lakes shopping centres cover your everyday needs just minutes from home.
Sport and recreation: Stay active with the Tom Bateman Sporting Complex, home of the Perth Heat baseball club, plus Gosnells Leisure World for swimming and gym session.
Transport: Thornlie Train Station and regular bus routes make commuting easy, with quick access to Roe, Albany and Tonkin Highways connecting you to the rest of Perth.
Weekend fun: From local sport and a swim at Leisure World to a show at the Don Russell Performing Arts Theatre, river walks, and the area's cafes and restaurants, there's always something to enjoy close to home.
Disclaimer: While every effort has been made to ensure the accuracy of the information contained in this advertisement, Turner Estate Agents accepts no responsibility and disclaims all liability for any errors, omissions, inaccuracies or misstatements. Prospective buyers are encouraged to make their own enquiries to verify all information, including but not limited to measurements, property features, boundaries and any other details that are material to their purchasing decision.
Property features
-
 Garages
1
Garages
1
-
 Floor area
96m2
Floor area
96m2
Property snapshot by reiwa.com
This property at 4D Colby Way, Thornlie is a three bedroom, two bathroom house sold by Kim Turner and Dean Johnsen at Turner Estate Agents on 12 Sep 2026.
Looking to buy a similar property in the area? View other three bedroom properties for sale in Thornlie or see other recently sold properties in Thornlie.
Cost breakdown
-
Council rates: $1,900 / year
-
Water rates: $1,054 / year
-
Strata fees: $192 / quarter
Nearby schools
Thornlie overview
With a 12 square kilometre land area, Thornlie is the largest suburb within the City of Gosnells. Established during the post-war years, significant growth didn't occur until the late 1950s and lasted through to the 1980s. A slight population increase was experienced during the 1990s, but since has remained relatively stable.
Life in Thornlie
Thornlie presents an appealing suburban lifestyle away from the hectic nature of inner-city living. An array of reserves and parks add to the suburban charm of Thornlie, while strong transport links keep the suburb well connected to the Perth metropolitan region.
Locally major features include a number of shopping centres such as the Forest Lakes Shopping Centre, Spencer Village Shopping Centre and the Thornlie Square Shopping Centre.
Recreational facilities are another appealing facet with Leisure World and the Tom Bateman Sporting Complex (home to the Perth Heat Baseball Club) all close by. There are several local schools in the area, such as Thornlie Primary School and Thornlie Senior High School.
Thornlie quick stats
High end
$967k
Median
$870k
Low end
$805k
20.8 %
Annual growth
$870k
Annual median sales price
$750pw
Annual median rental price
Contact the agent