Sold
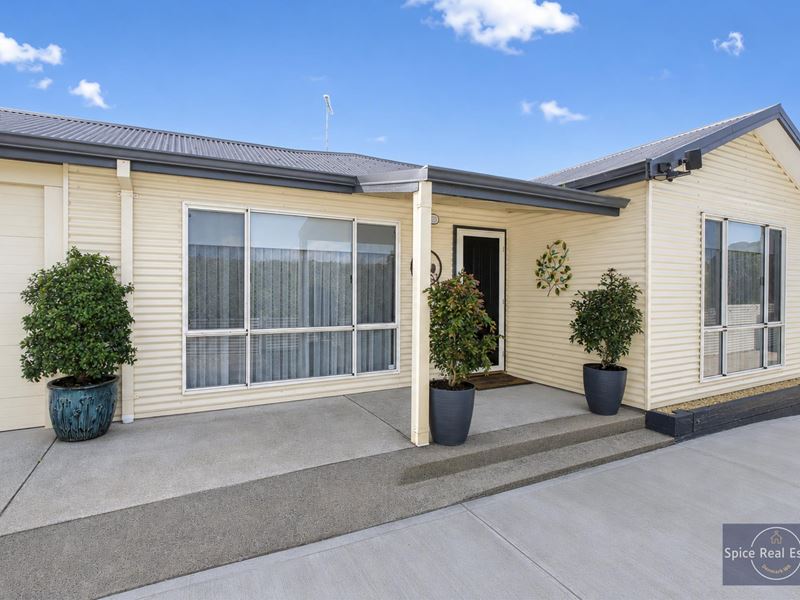
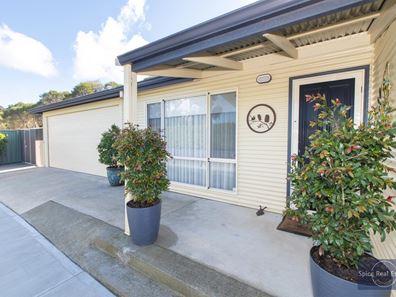
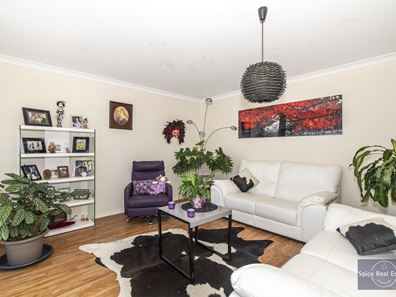
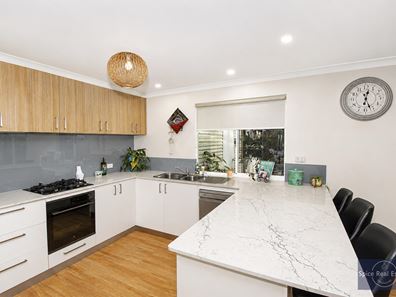
4A Wattle Way, Denmark WA 6333
Sold price: $895,000
Sold: 26 Aug 2026
Sold
-
4 Bedrooms
-
2 Bathrooms
-
2 Cars
-
Landsize 472m2
House
View
Modern Comfort, Effortless Living
Beautifully updated and thoughtfully designed, this modern four-bedroom home offers the perfect balance of style, comfort and low-maintenance living, all within easy reach of Denmark's town centre.
Built in 2008 and positioned on a level 472sqm rear strata block, this inviting home has been enhanced with quality improvements throughout. The beautifully crafted Against The Grain kitchen is the heart of the home, featuring a gas cooktop, electric oven, dishwasher and generous walk-in pantry, overlooking the spacious family and dining area. A separate lounge provides a second living space, while reverse-cycle air conditioning and a slow combustion wood fire ensure comfort in every season.
The generous main bedroom includes a private ensuite, all four bedrooms are all fitted with built-in robes, making this an ideal home for families, downsizers or those needing extra space for guests or a home office. The family bathroom includes a separate bath and shower and has been refreshed with stylish new plantation shutters, while new window treatments throughout the home add a fresh, contemporary feel.
Designed to make the most of Denmark's lifestyle, the home flows seamlessly outdoors to a private entertaining area complete with quality fitted shade blinds for year-round enjoyment. A newly paved courtyard, established reticulated gardens and excellent indoor-outdoor connection create an inviting space to relax or entertain with minimal upkeep.
Practical features include insulated external walls and ceilings, a remote roller door to a double garage with access to the rear of the home, side access via an easement that's ideal for a trailer, two garden sheds and a new concrete driveway.
Whether you're searching for a family home, an easy-care downsizer or a lock-and-leave lifestyle close to shops, schools and local services, this beautifully presented property is ready for you to move in and enjoy.
Property Features
• Modern Colourbond and iron home built in 2008
• Level 472sqm rear strata block
• Four bedrooms, all with built-in robes
• Main bedroom with ensuite
• Beautifully appointed Against The Grain kitchen
• Gas cooktop, electric oven, dishwasher and walk-in pantry
• Separate lounge plus spacious open-plan family and dining area
• Reverse-cycle air conditioning and slow combustion wood fire
• New window treatments throughout
• Family bathroom with separate bath, shower and new plantation shutters
• Private entertaining area with quality fitted shade blinds
• Newly paved outdoor entertaining area
• Reticulated garden beds off mains water
• Side access to the rear garden via easement
• Remote roller door
• Two garden sheds
• Insulated external walls and ceilings
• New concrete driveway
• Easy-care home just minutes from Denmark's town centre
If you would like your own private viewing, please contact Leisha Davis 0431 879 697 or Dennis Davis 0428 481 940.
Property features
-
 Garages
2
Garages
2
-
 Toilets
2
Toilets
2
-
 Floor area
164m2
Floor area
164m2
Property snapshot by reiwa.com
This property at 4A Wattle Way, Denmark is a four bedroom, two bathroom house sold by Leisha Davis and Dennis Davis at Spice Real Estate on 26 Aug 2026.
Looking to buy a similar property in the area? View other four bedroom properties for sale in Denmark or see other recently sold properties in Denmark.
Cost breakdown
-
Council rates: $3,157 / year
Nearby schools
Denmark overview
The townsite of Denmark, located on the south coast 51 kilometres west of Albany, was gazetted a townsite in 1909. It is located on the Denmark River from which it derives its name, the river having been named by the explorer Dr J B Wilson RN in December 1829. Wilson named it the "Denmark" in compliment to his friend Dr. Alexander Denmark R.N. a physician to the fleet. The Aboriginal name "Koorrabup", recorded by Alfred Hillman in 1833, also refers to this area.
Although a townsite was not declared here until 1909, a settlement of this name had existed here for some years previous. A Millars Bros. Timber mill was established on the banks of the river in 1894.
Denmark quick stats
High end
$945k
Median
$830k
Low end
$725k
10.7 %
Annual growth
$830k
Annual median sales price
$650pw
Annual median rental price
Contact the agent