View
Easy Family Living, Inside and Out
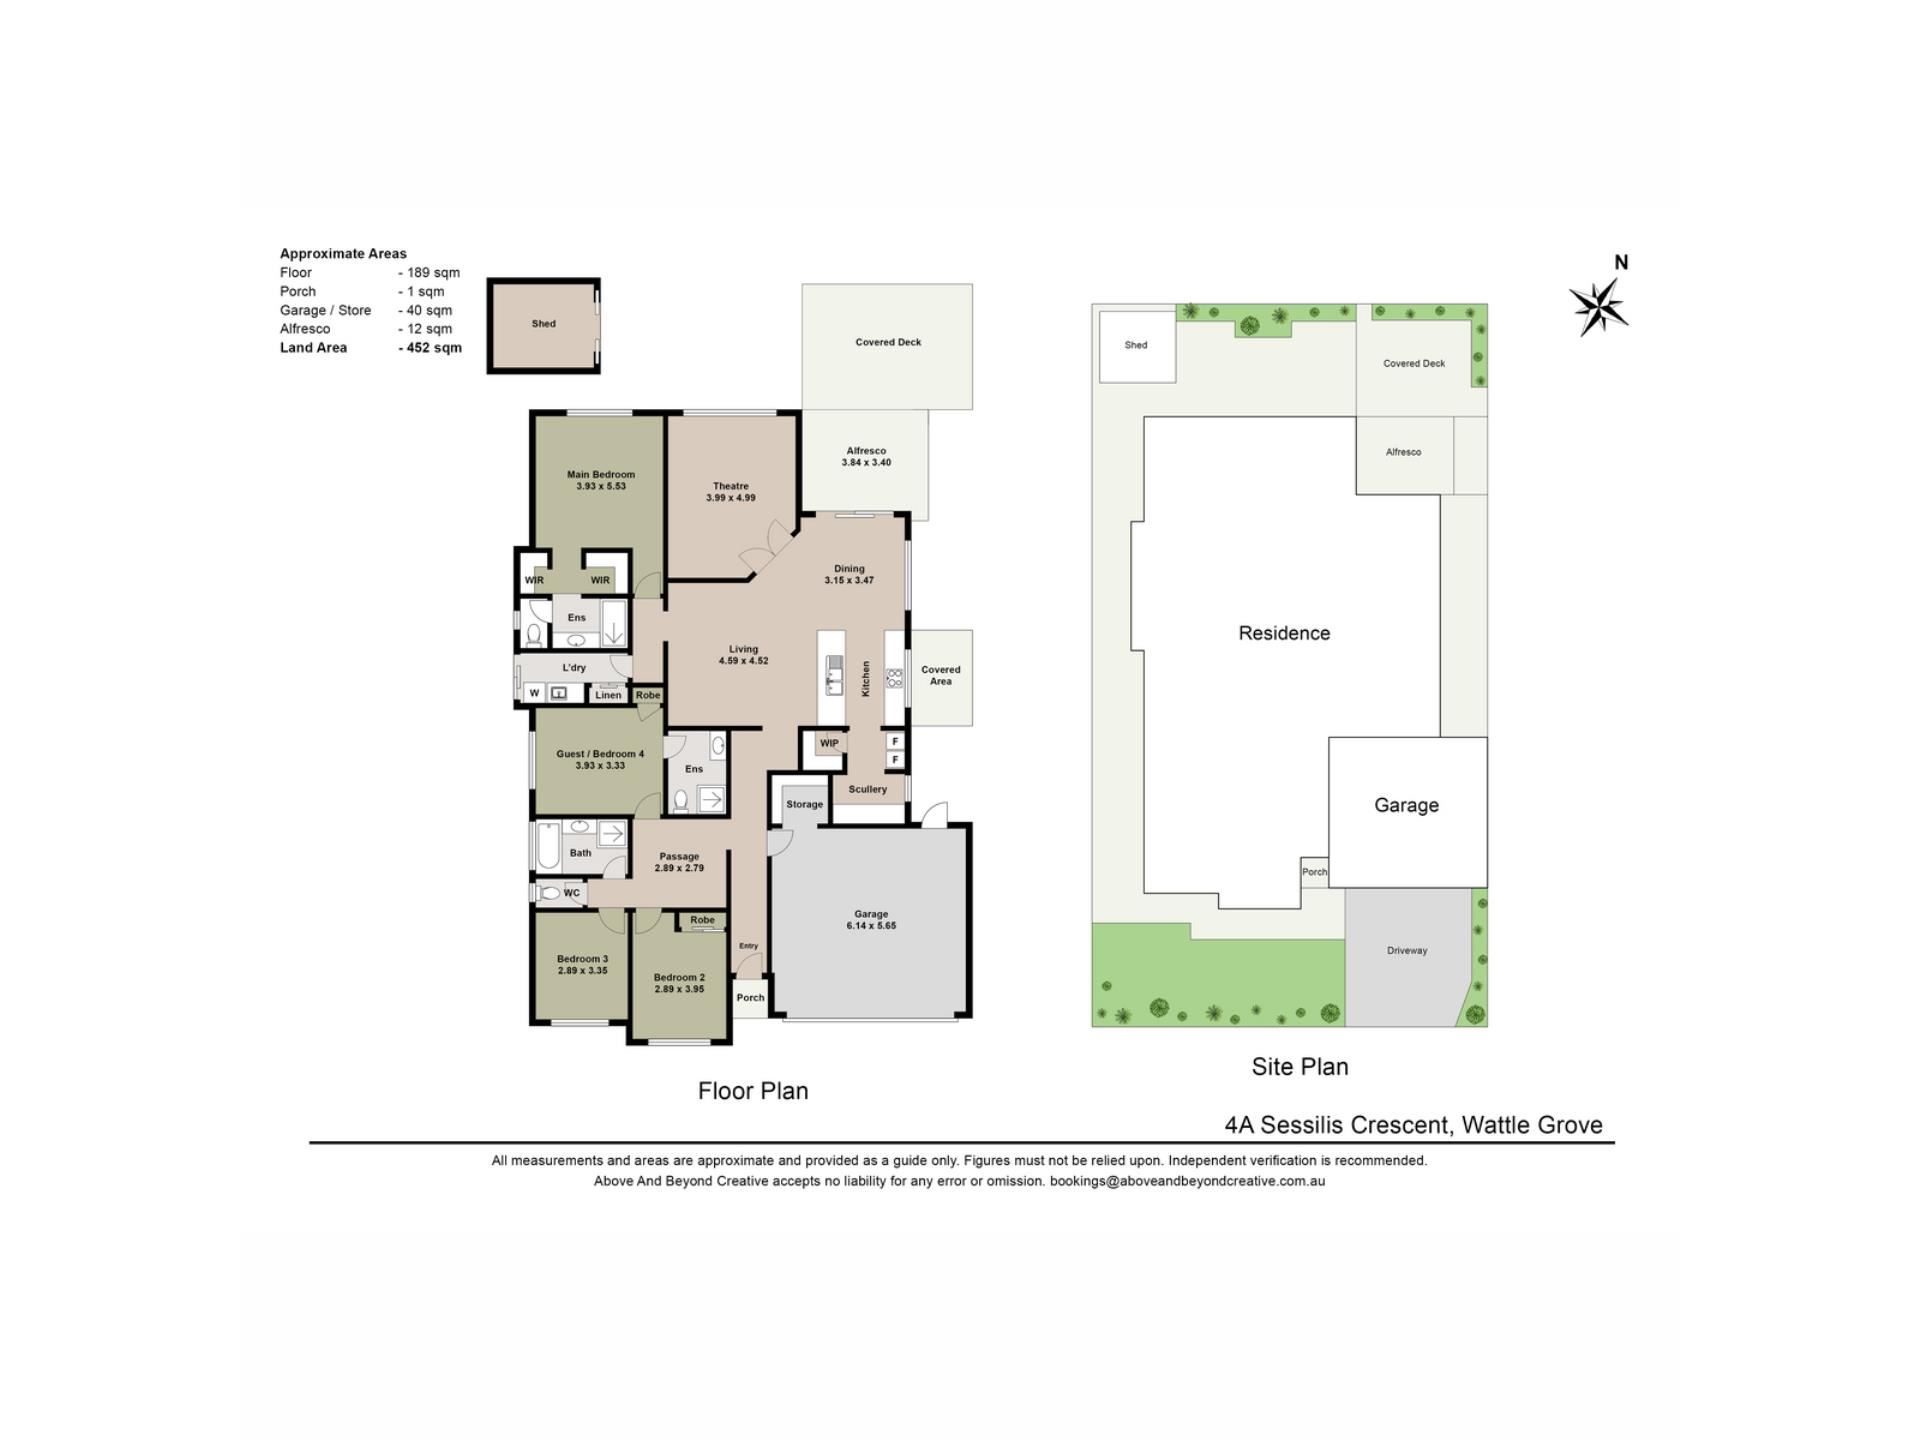
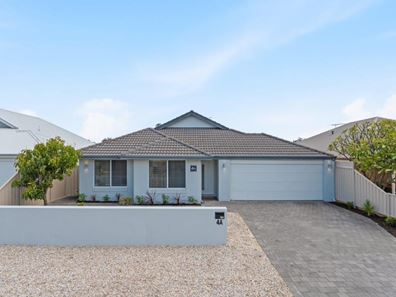
Offering a practical family layout with multiple living areas and well-zoned bedrooms, this four-bedroom, three-bathroom home provides plenty of space for everyday family life. Set on a 452sqm block in an established Wattle Grove neighbourhood, the home features open-plan living, a separate theatre and a generous covered outdoor entertaining area, creating a welcoming place to settle in and make your own.
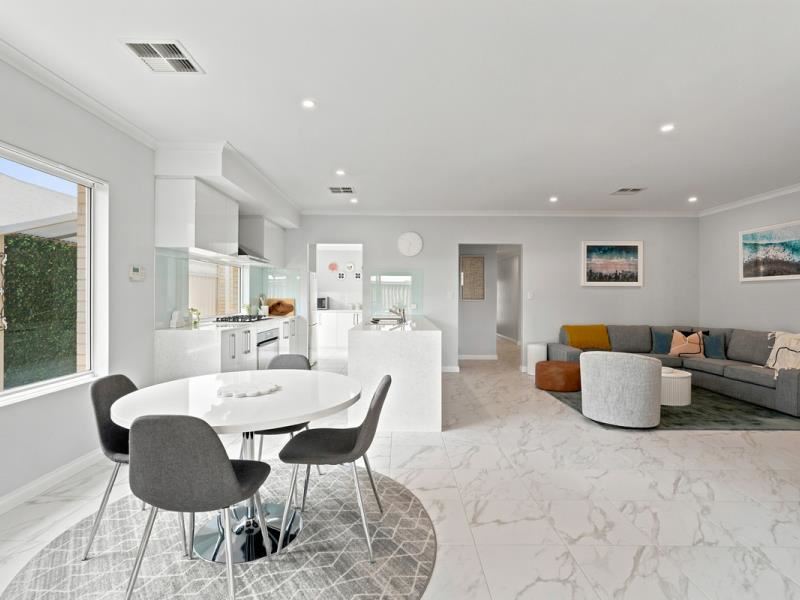
Stepping inside, a tiled hallway leads through to the heart of the home, where the open-plan kitchen, dining and living area provides a central space for the family to come together. With a functional layout and an easy connection between the main living zones, this area is well suited to everyday family life and entertaining.
The well-appointed kitchen features a window splashback, stainless steel rangehood, gas cooktop and Essastone Benchtop, including a breakfast bar with additional seating. A walk-through scullery and walk-in pantry provide valuable preparation space and storage, while the kitchen overlooks the adjoining dining and living areas, keeping everyone connected throughout the day.
A separate theatre room positioned off the dining area offers another space for the family to spread out, whether it's enjoying a movie together or simply having somewhere to relax away from the main living zone.
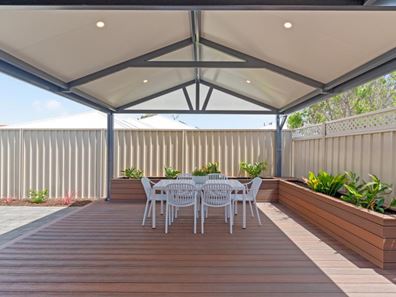
Sliding doors from the dining area open directly to a spacious covered alfresco and easy care composite deck, creating a lovely setting for outdoor dining and entertaining. With lighting and plenty of room for an outdoor dining setting, this covered entertaining area extends the living space outdoors. The surrounding yard is neatly presented with paving and easy-care garden beds, while a separate storage shed and convenient side access to the double garage add further practicality.
The home's bedroom layout has been thoughtfully arranged to provide separation and flexibility for family life. Bedrooms two and three are positioned towards the front of the home, enjoying an outlook over the front yard. Both bedrooms have easy access to the nearby family bathroom, featuring a bath, separate shower and vanity, along with a separate toilet.
Also located in this section of the home is a guest bedroom/fourth bedroom with its own built-in robe and private ensuite, complete with a shower, vanity and toilet.
Privately positioned towards the rear of the home, the master bedroom is accessed from the main living area and features his-and-hers walk-in robes and an adjoining ensuite with a shower, vanity and toilet. A dedicated laundry with built-in linen storage and direct external access is also conveniently located in this section of the home.
Ideally located in the established suburb of Wattle Grove, the home enjoys convenient access to Wattle Grove Primary School, local parks, shopping amenities and everyday services. Easy connections to major transport routes provide further convenience for commuting and travelling throughout Perth.
With its well-considered bedroom layout, separate living spaces and generous covered alfresco, this neat and tidy home offers an appealing opportunity for families looking for space, comfort and everyday convenience in Wattle Grove.
For more information or to arrange your viewing, contact James today.
Proximity
Sheffield Estate Reserve 600m
Wattle Grove Shopping Centre 700m
Wattle Grove Nature Playspace 700m
Kalari Park Playground 1.5km
Hartfield Park Recreation Centre 2km
Forrestfield Forum 3.6km
Perth Airport 11km
School Catchment
Wattle Grove Primary School 1.1km
Lesmurdie Senior College 6.9km
Disclaimer: This information is provided for general information purposes and reference only. It is based on information provided by the Seller and may be subject to change and/or further enquiry. No warranty or representation is made as to its accuracy and interested parties should make their own independent enquiries.
Property features
-
 Garages
2
-
 Floor area
189m2
Property snapshot by reiwa.com
This property at 4A Sessilis Crescent, Wattle Grove is a four bedroom, three bathroom house listed for sale by James Peach and Jakob Hawkes at Modern RE.
For more information about Wattle Grove, including sales data, facts, growth rates, nearby transport and nearby shops, please view our Wattle Grove profile page.
If you would like to get in touch with James Peach or Jakob Hawkes regarding 4A Sessilis Crescent, Wattle Grove, please call James on 0433 464 339 or call Jakob on 0428 112 906, or contact the agent via email.
Nearby schools
Wattle Grove overview
Are you interested in buying, renting or investing in Wattle Grove? Here at REIWA, we recognise that choosing the right suburb is not an easy choice.
To provide an understanding of the kind of lifestyle Wattle Grove offers, we've collated all the relevant market information, key facts, demographics and statistics to help you make a confident and informed decision.
Our interactive map allows you to delve deeper into this suburb and locate points of interest like transport, schools and amenities.
Wattle Grove quick stats
High end
$1.1m
Median
$1.0m
Low end
$900k
8.4 %
Annual growth
$1.0m
Annual median sales price
$840pw
Annual median rental price
Contact the agent