View
SPACE, STYLE AND A GREAT SCARBOROUGH LIFESTYLE
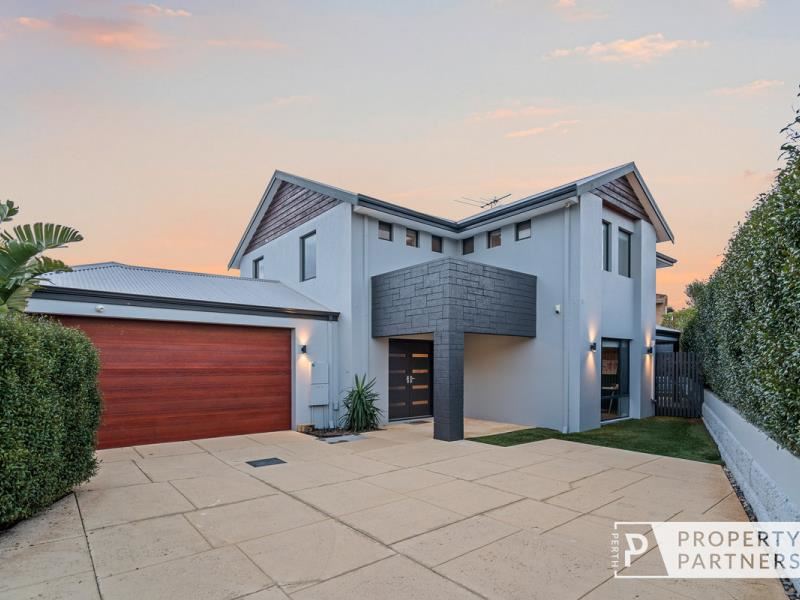
Set privately at the rear this four-bedroom home gives you generous living spaces, plenty of separation and a layout that feels both practical and well considered. It’s the kind of home that works for everyday family life without feeling like you’re all on top of each other.
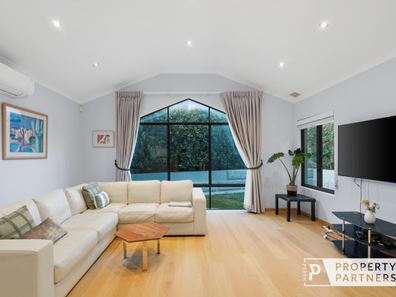
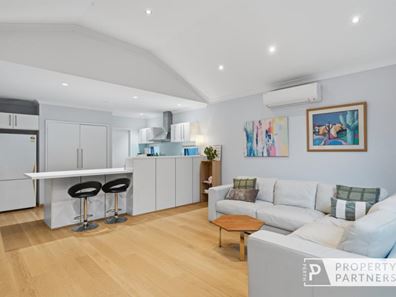
The main living zone is the real centrepiece of the home, with a high-pitched ceiling, large windows capturing the northern aspect, and plenty of space for the kitchen, dining and lounge areas to come together. The kitchen keeps things fresh and functional with cool white cabinetry, a breakfast bar and plenty of bench space, while the alfresco and low-maintenance garden extend the living outdoors.
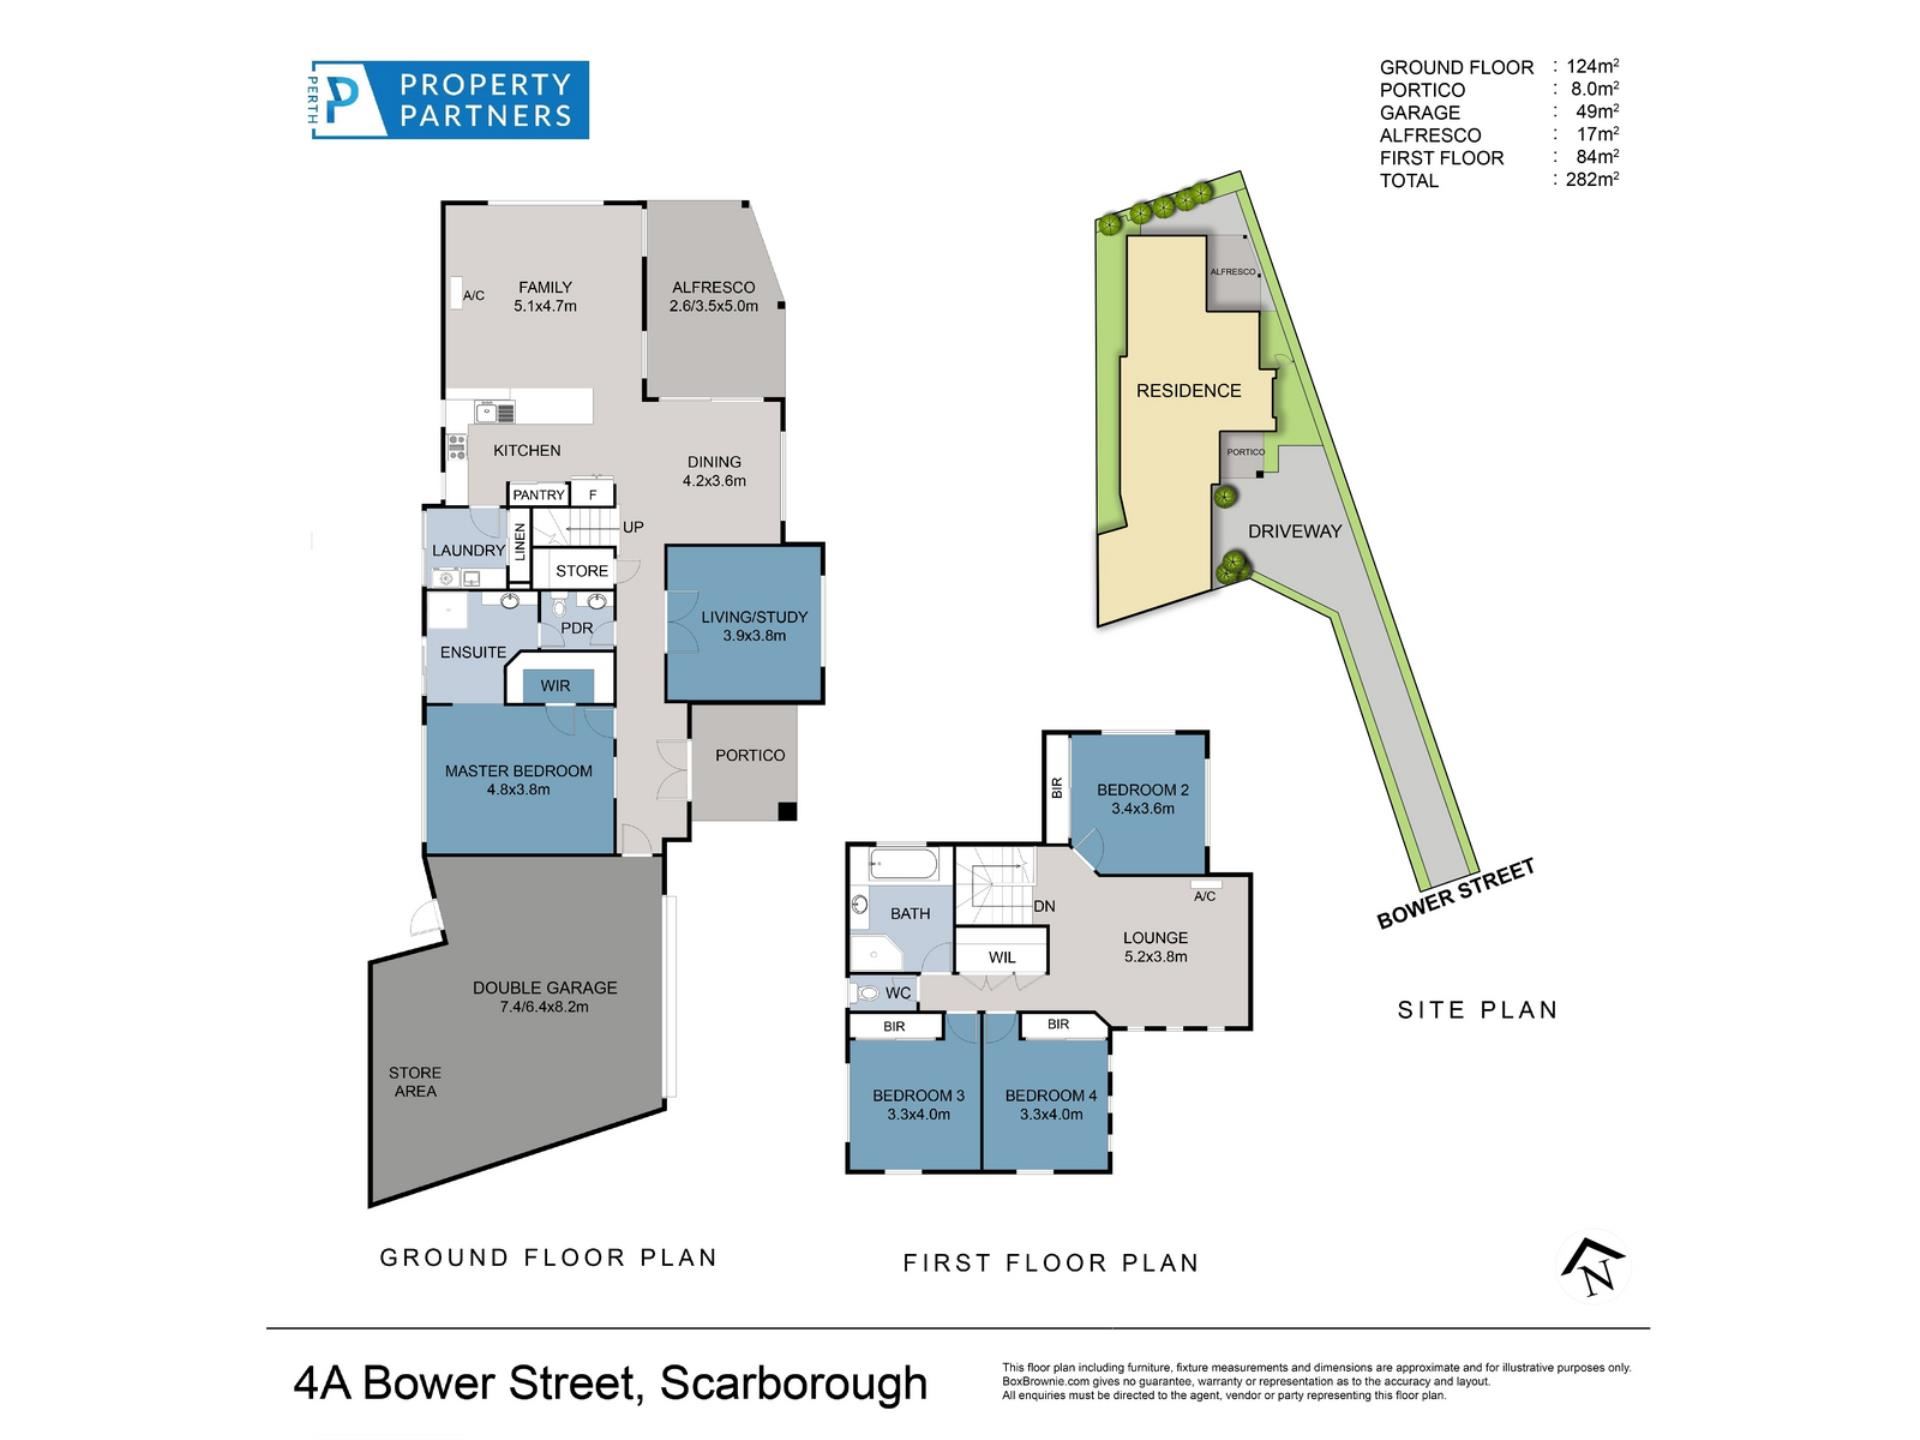
The lower level also gives the master suite a little extra privacy, with a generous bedroom, walk-in robe and large ensuite - which could be ideal for downsizers. There’s a separate home theatre for movie nights, while upstairs three spacious bedrooms sit alongside a third living area and family bathroom - a great setup for kids, guests or simply having another place to escape to.
Then there’s the practical side of the property, which has clearly been well considered. Secure electric gates, a huge double garage with shopper’s entry and excellent under-stair storage all add to the appeal. And when you step outside, the location makes life even easier, with cafés, food spots, parks, schools, shopping and the beach all within easy reach.
THE PROPERTY: What You'll Love
* Expansive open plan living zone with high-pitched ceiling and large windows flowing to an alfresco area with low maintenance garden.
* Modern kitchen with glass splashback, gas hot plates, electric oven, dishwasher, breakfast bar and plenty of cool white cabinetry.
* Home theatre/living area with double door entry.
* Spacious master suite on the lower level with walk-in robe and large ensuite.
* Third living area on the upper level.
* Three generous bedrooms on the upper level with built-in robes.
* Family bathroom with vanity, bath and shower.
* Under stair storage and storage on upper level.
* Split system air conditioning.
* Solar panels.
* Secure electric gates on driveway offering additional room for children to play.
* Huge double garage with storage at the rear, roller door and shopper’s entry.
* 461 survey-strata private rear lot.
THE LIFESTYLE: Why You'll Love Living Here
* Just footsteps from General Public Food Co., The Secret Italian, Doric St Café and Kitchen, Pharmacy, and more.
* 90m to Disbrey Park, 600m to Bennett Park, and 900m to Doubleview Bowling Club – a local favourite.
* 800m to The Downs Shopping precinct.
* 800m to Hale School and close to Churchlands Senior High School.
* 900m to Wembley Downs Primary School.
* 1.5km to your nearest beach track on Ventnor St.
* 2.6km to the Scarborough beachfront precinct.
Note: Property is currently tenanted until 2nd January 2027 at $1125 pw.
Please call exclusive listing agents Rob Walker on 0410 144 211 or Riley Walker on 0478 220 920 for more information.
Disclaimer: Whilst every care has been taken with the preparation of the details contained in the information supplied, believed to be correct, neither the Agent nor the client nor servants of both, guarantee their accuracy. Interested persons are advised to make their own enquiries and satisfy themselves in all respects. The particulars contained are not intended to form part of any contract.
Property features
-
 Garages
2
Garages
2
-
 Floor area
282m2
Floor area
282m2
Property snapshot by reiwa.com
This property at 4A Bower Street, Scarborough is a four bedroom, two bathroom house listed for sale by Rob Walker and Riley Walker at Perth Property Partners.
For more information about Scarborough, including sales data, facts, growth rates, nearby transport and nearby shops, please view our Scarborough profile page.
If you would like to get in touch with Rob Walker or Riley Walker regarding 4A Bower Street, Scarborough, please call Rob on 0410 144 211 or call Riley on 0478 220 920, or contact the agent via email.
Cost breakdown
-
Council rates: $1,867 / year
-
Water rates: $2,002 / year
Nearby schools
Scarborough overview
Home to one of the most iconic beaches in Perth, Scarborough is a desirable coastal suburb within the City of Stirling. Its five square kilometre land area is predominantly used for residential purposes, though it does have a significant entertainment precinct that attracts people from all over the Perth metropolitan area and beyond.
Life in Scarborough
At the heart of Scarborough is the Scarborough Beach precinct. A popular ocean foreshore, it houses a hotel, a variety of shops, restaurants and of course a beautiful coastline.
There are several parks and reserves in Scarborough, such as Abbett Park which provides locals with sporting facilities for football, squash, lawn bowls, tennis and cricket. There are also two primary schools, a library and a community recreation centre within the suburb.
Scarborough quick stats
High end
$1.7m
Median
$1.6m
Low end
$1.4m
20.2 %
Annual growth
$1.6m
Annual median sales price
$962pw
Annual median rental price
Contact the agent