Added 7 days ago
49A Stanton Road, Redcliffe WA 6104
$1,000 per week
Available 03 September 2026
Bond: $4,000
-
4 Bedrooms
-
2 Bathrooms
-
2 Cars
House
Added 7 days ago
View
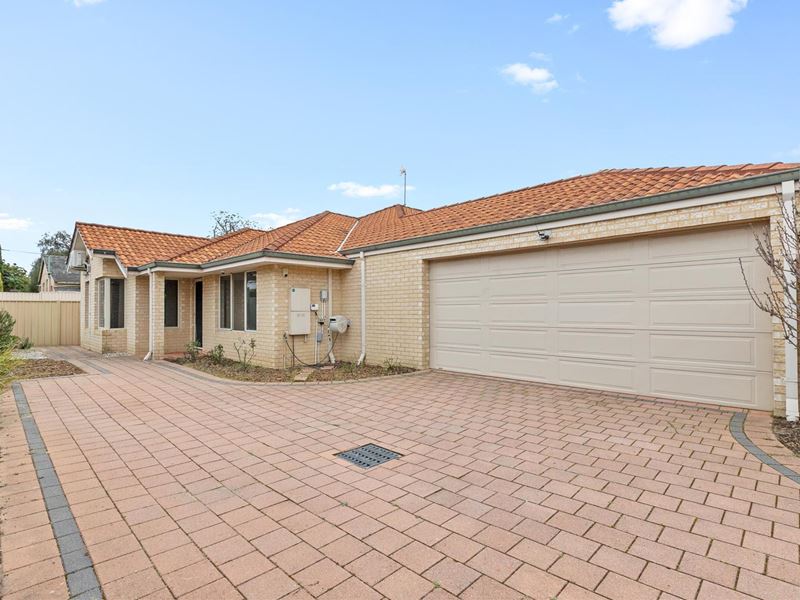
Exceptional Family Space with Multiple Living Areas
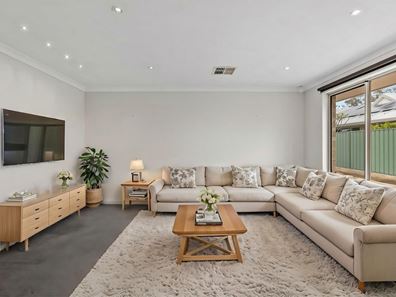
Privately positioned to the rear, this exceptionally spacious four-bedroom plus study home offers more than 200sqm of living, with a huge open-plan living and dining area, separate theatre and spacious, well-appointed kitchen. Beautiful timber flooring adds warmth throughout the main living areas, while the renovated bathrooms and generous bedrooms add to the home's appeal.
The open-plan living extends to a private alfresco and enclosed easy-care garden, ideal for family living and entertaining. With local schools within an easy walk, public transport close by and convenient access to Perth Airport and the CBD, the location makes everyday family life easy.
Property features:
• Four spacious bedrooms plus separate study
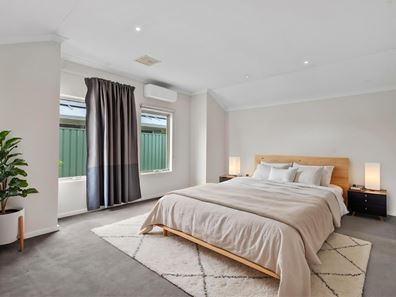
• King-sized master bedroom with walk-in robe, reverse-cycle split-system air-conditioning and beautifully renovated ensuite with stone vanity and extra-large shower
• Bedrooms two, three and four each with walk-in robes
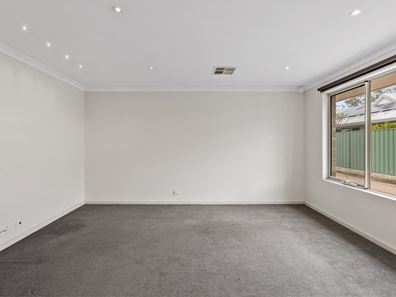
• Huge open-plan living and dining area with beautiful timber flooring, plus a separate theatre room
• Spacious kitchen with quality appliances including dishwasher and gas cooktop, large walk-in pantry and ample storage
• Beautifully renovated and fully tiled main bathroom with separate deep bath, shower and stone vanity, plus separate toilet
• Renovated laundry with ample storage
• Large seperate linen closet
• Ducted reverse-cycle air-conditioning throughout
• Private covered alfresco flowing directly from the open-plan living area to the enclosed, easy-care reticulated garden
• Double remote garage with shopper's entry directly into the kitchen
• Dedicated wiring for Fast Vehicle charging in garage
• 6.6KW solar system for energy savings
• Extended storage space in garage
• Privately positioned to the rear
Location highlights:
• Easy walk to St Maria Goretti's Catholic School and Redcliffe Primary School
• Close to Redcliffe Train Station and Airport Line services
• Easy access to DFO Perth and Costco
• Minutes from Perth Airport
• Short drive to Belmont Forum Shopping Centre
• Close to Ascot Racecourse and the Swan River foreshore
• Convenient access to Crown Perth and Optus Stadium
• Approximately 20 minutes to Perth CBD
• Bus services to the CBD just metres from home
Available now
6 or 12 month lease term
Disclaimer: We have in preparing this document, used our best endeavours to ensure the information contained is true and accurate but accept no responsibility and disclaim all liability in respect to any errors, omissions, inaccuracies or misstatements contained. Interested parties should make their own enquiries to verify the information contained in this material. Licensee: Highline Asset Pty Ltd ACN 137 025 015
*** ARE YOU A LANDLORD? If you're looking for property management services with a difference, we would love to hear from you! Contact our award-winning Business Development Manager Deborah on 0433 098 029 or [email protected] for a no-obligation and confidential conversation. ***
Property features
-
 Furnished
No
Furnished
No
-
 Date available
2026-09-03
Date available
2026-09-03
-
 Bond
$4,000
Bond
$4,000
-
 Garages
2
Garages
2
-
 Toilets
2
Toilets
2
-
 Ensuite
1
Ensuite
1
Property snapshot by reiwa.com
This property at 49A Stanton Road, Redcliffe is a four bedroom, two bathroom house listed for rent by Urban Springs Leasing at Ray White Urban Springs.
For more information about Redcliffe, including rental data, facts, property ownership types, nearby transport and nearby shops, please view our Redcliffe profile page.
If you would like to get in touch with Urban Springs Leasing regarding 49A Stanton Road, Redcliffe, please call 08 6104 1312 or contact the agent via email.
Ready to progress?

Download your reiwa.com Tenant Check
Tenant checkNearby schools
Redcliffe overview
Are you interested in buying, renting or investing in Redcliffe? Here at REIWA, we recognise that choosing the right suburb is not an easy choice.
To provide an understanding of the kind of lifestyle Redcliffe offers, we've collated all the relevant market information, key facts, demographics and statistics to help you make a confident and informed decision.
Our interactive map allows you to delve deeper into this suburb and locate points of interest like transport, schools and amenities.
Redcliffe quick stats
High end
$837pw
Median
$800pw
Low end
$745pw
12.4 %
Annual growth
$920k
Annual median sales price
$800pw
Annual median rental price