View
Quiet Luxury Meets Refined Riverside Family Living
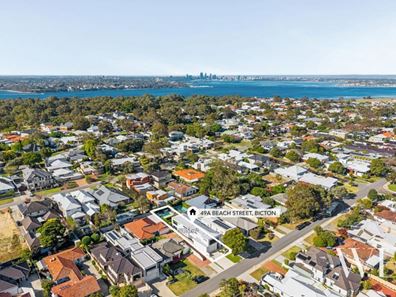
In a whisper-quiet setting, with glimpses of river and ocean from the top of the street, this is everything you’d expect from a forever family home. Crafted by luxury builders Webb & Brown-Neaves in 2016, every detail speaks to quiet refinement and coastal contemporary style – in a neighbourly pocket rising up from the river.
A magnificent verge tree frames the box-like facade, with frangipani garden beds at its edges. Climbing vines follow the walkway, while inside, a classic palette of greys and whites defines the interiors. By the front door is a study and bespoke mudroom cabinetry with ample storage for the kids’ school bags, coats and shoes.
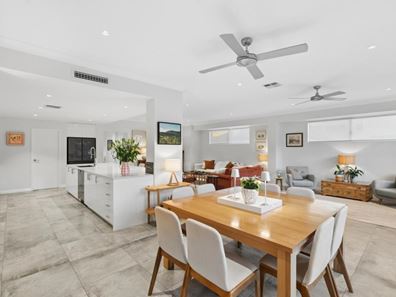
Past the laundry with a powder room and external access to foldaway washing lines and an outdoor shower, the open-plan living, dining and kitchen flows directly out to the garden alfresco and pool. This is the perfect family hub: prep meals on the expansive island, cook up a storm with quality appliances, and keep the mess tucked away in the scullery – all while the kids play outside in eyesight.
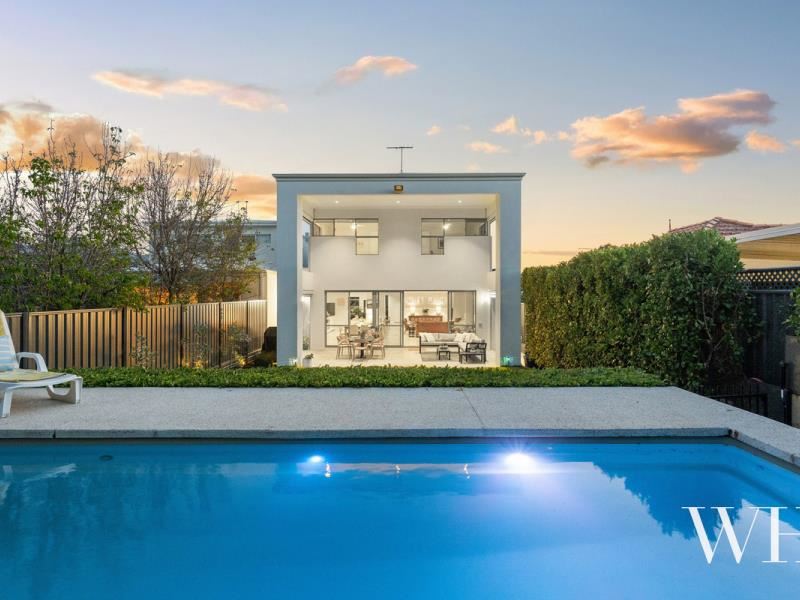
Glass stacks open to the north-facing alfresco and its impressive soaring void, with motorised blinds to shelter the sunlight and breezes. The pool sits perched above lawn, lined with natives, hedging and magnolias, promising endless summer fun.
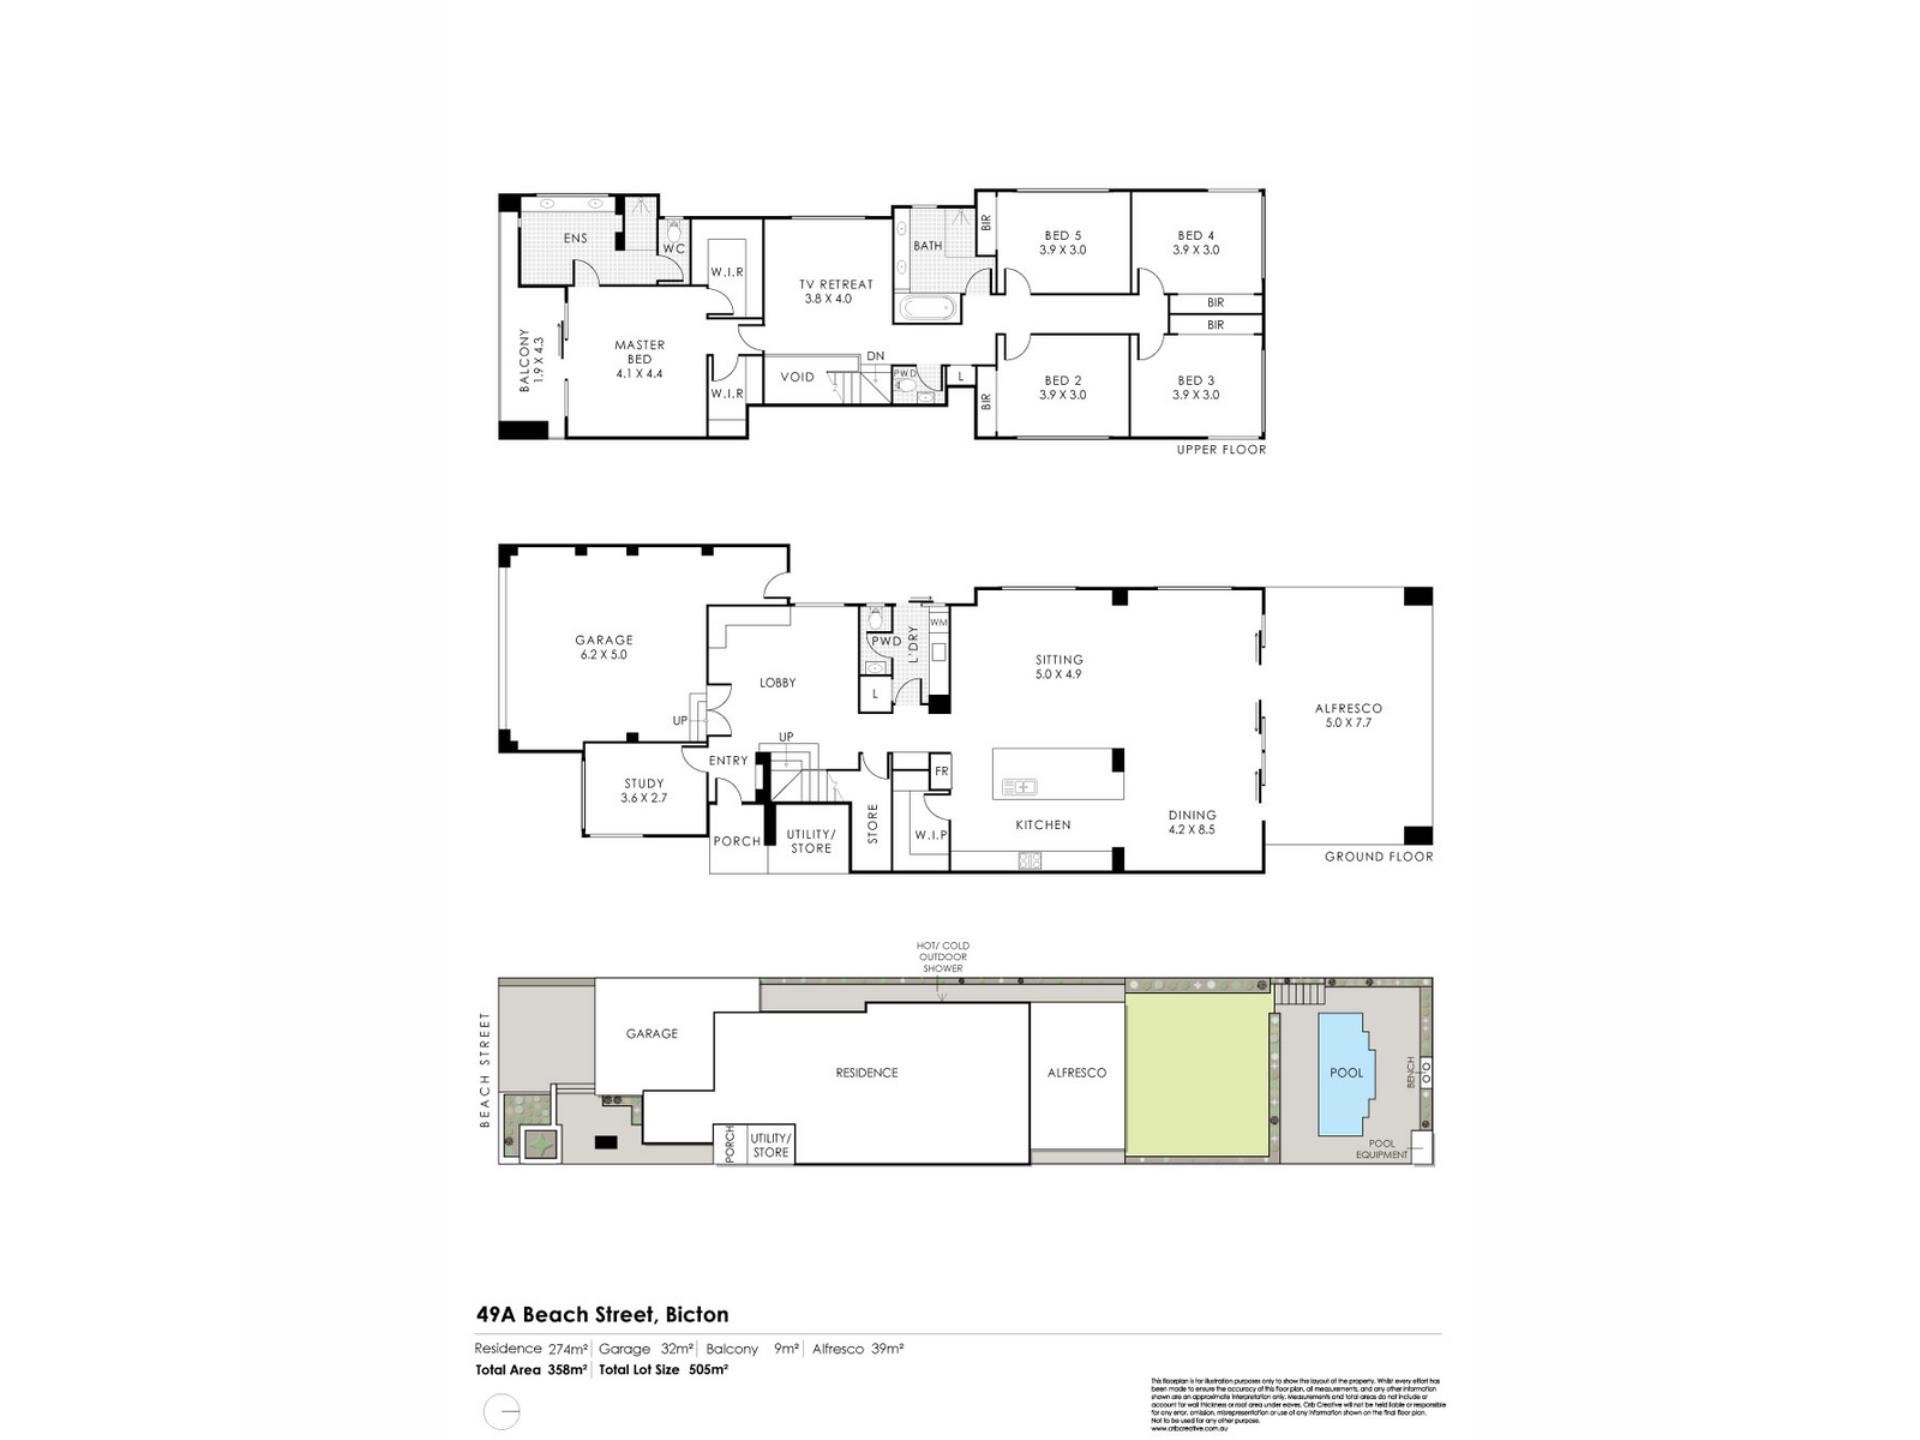
Upstairs continues the beachy aesthetic, with great separation between the five bedrooms: the master to the south, tucked privately away off the upper living area, and four good-sized minor bedrooms along the hallway, all with mirrored robes. A bright dual-vanity bathroom features a rainwater shower head and hand-held hose, and a large bath, complemented by a separate powder room. The master suite is splendid: two walk-in robes, a dual-vanity ensuite and a breezy balcony to catch the sunset.
Brand-new ducted and zoned heating/cooling, ceiling fans, whole-house water filtration, garden reticulation and a double lock-up garage with dual access, plus additional driveway parking for four cars, complete the package. There’s also excellent storage throughout, from deep-set cupboards to space under the stairs for the wine collection.
From this leafy spot, walk in either direction to the shops, cafes and restaurants on Harris Street or Moreing Road, enjoy the curving trails along the water from Bicton Baths to Point Walter, or venture further to Freo’s town centre – with lovely parks and schools all nearby.
You’ll love everything here to make it yours – a stunning home that presents as-new with the riverside ambience of this desirable enclave.
Features:
• Built by Webb & Brown-Neaves in 2016
• Coastal contemporary design with a classic grey-and-white palette
• Whisper-quiet, leafy setting with glimpses of river & ocean from the street
• Dedicated study & bespoke mudroom cabinetry for school bags, coats & shoes upon entry
• Laundry with external access to foldaway washing lines & outdoor shower
• Separate powder rooms upstairs & downstairs
• Open-plan living, dining & kitchen flowing to the alfresco and pool
• Expansive kitchen island, separate scullery, quality appliances
• North-facing alfresco with soaring void & motorised blinds
• Elevated swimming pool
• Upstairs living retreat
• all five bedrooms upstairs, separated by living/retreat
• Four good-sized minor bedrooms, all with mirrored robes
• Master suite privately tucked away, with two WIRs, dual-vanity ensuite
• Private master suite with balcony capturing unique views of the iconic Fremantle Port cranes & stunning sunsets
• Bright family bathroom with dual vanities, bath & shower (rainwater shower head and hand-held hose)
• Brand new blinds throughout and ducted & zoned heating/cooling
• Whole-house water filtration
• Ceiling fans
• Double lock-up garage with dual access
• Additional driveway parking for 4 cars
• Excellent storage throughout
• Garden reticulation & lovely landscaping
• Freshly painted inside & out
• New plumbing upgrades throughout (new sinks, tapware, showers, outdoor hose)
• Brand-new Blanco sink in kitchen
• On-site bore that fills pool up
• Walk in either direction to shops, cafes and restaurants on Harris Street or Moreing Road
• Enjoy riverside trails from Bicton Baths to Point Walter
• Close to Fremantle, lovely parks & schools
• School catchment: Bicton Primary School, Melville Senior High School
For more information please call Exclusive Selling Agent Louise Pope from White House Property Partners on 0410 803 722.
Council Rates: $4,348.70 per annum (approx)
Water Rates: $2,203.09 per annum (approx)
Property features
-
 Garages
2
Garages
2
-
 Floor area
307m2
Floor area
307m2
Property snapshot by reiwa.com
This property at 49A Beach Street, Bicton is a five bedroom, two bathroom house listed for sale by Louise Pope at White House Property Partners.
For more information about Bicton, including sales data, facts, growth rates, nearby transport and nearby shops, please view our Bicton profile page.
If you would like to get in touch with Louise Pope regarding 49A Beach Street, Bicton, please call 0410 803 722 or contact the agent via email.
Cost breakdown
-
Council rates: $4,348 / year
-
Water rates: $2,203 / year
Nearby schools
Bicton overview
Are you interested in buying, renting or investing in Bicton? Here at REIWA, we recognise that choosing the right suburb is not an easy choice.
To provide an understanding of the kind of lifestyle Bicton offers, we've collated all the relevant market information, key facts, demographics and statistics to help you make a confident and informed decision.
Our interactive map allows you to delve deeper into this suburb and locate points of interest like transport, schools and amenities.
Bicton quick stats
High end
$2.9m
Median
$2.2m
Low end
$1.6m
30.3 %
Annual growth
$2.2m
Annual median sales price
$860pw
Annual median rental price