View
CONTEMPORARY, LIGHT-FILLED & CONNECTED
THE FEATURES YOU WILL LOVE
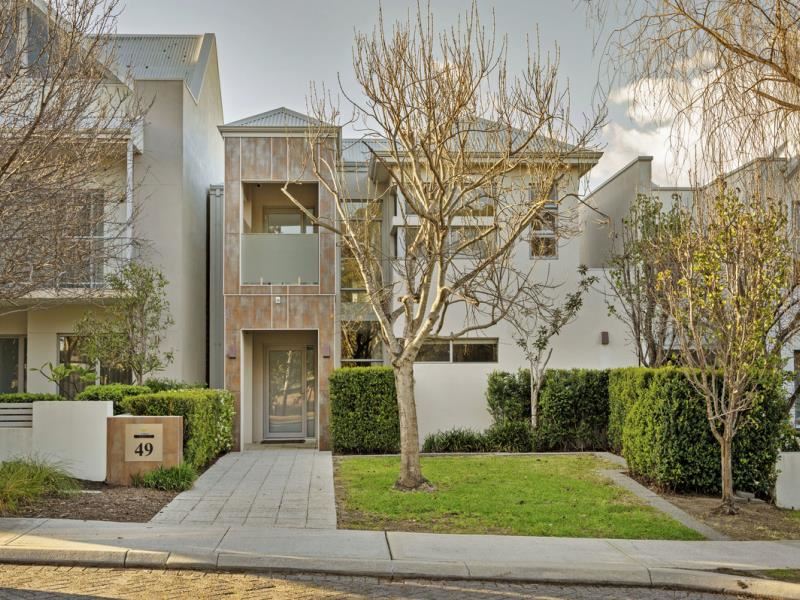
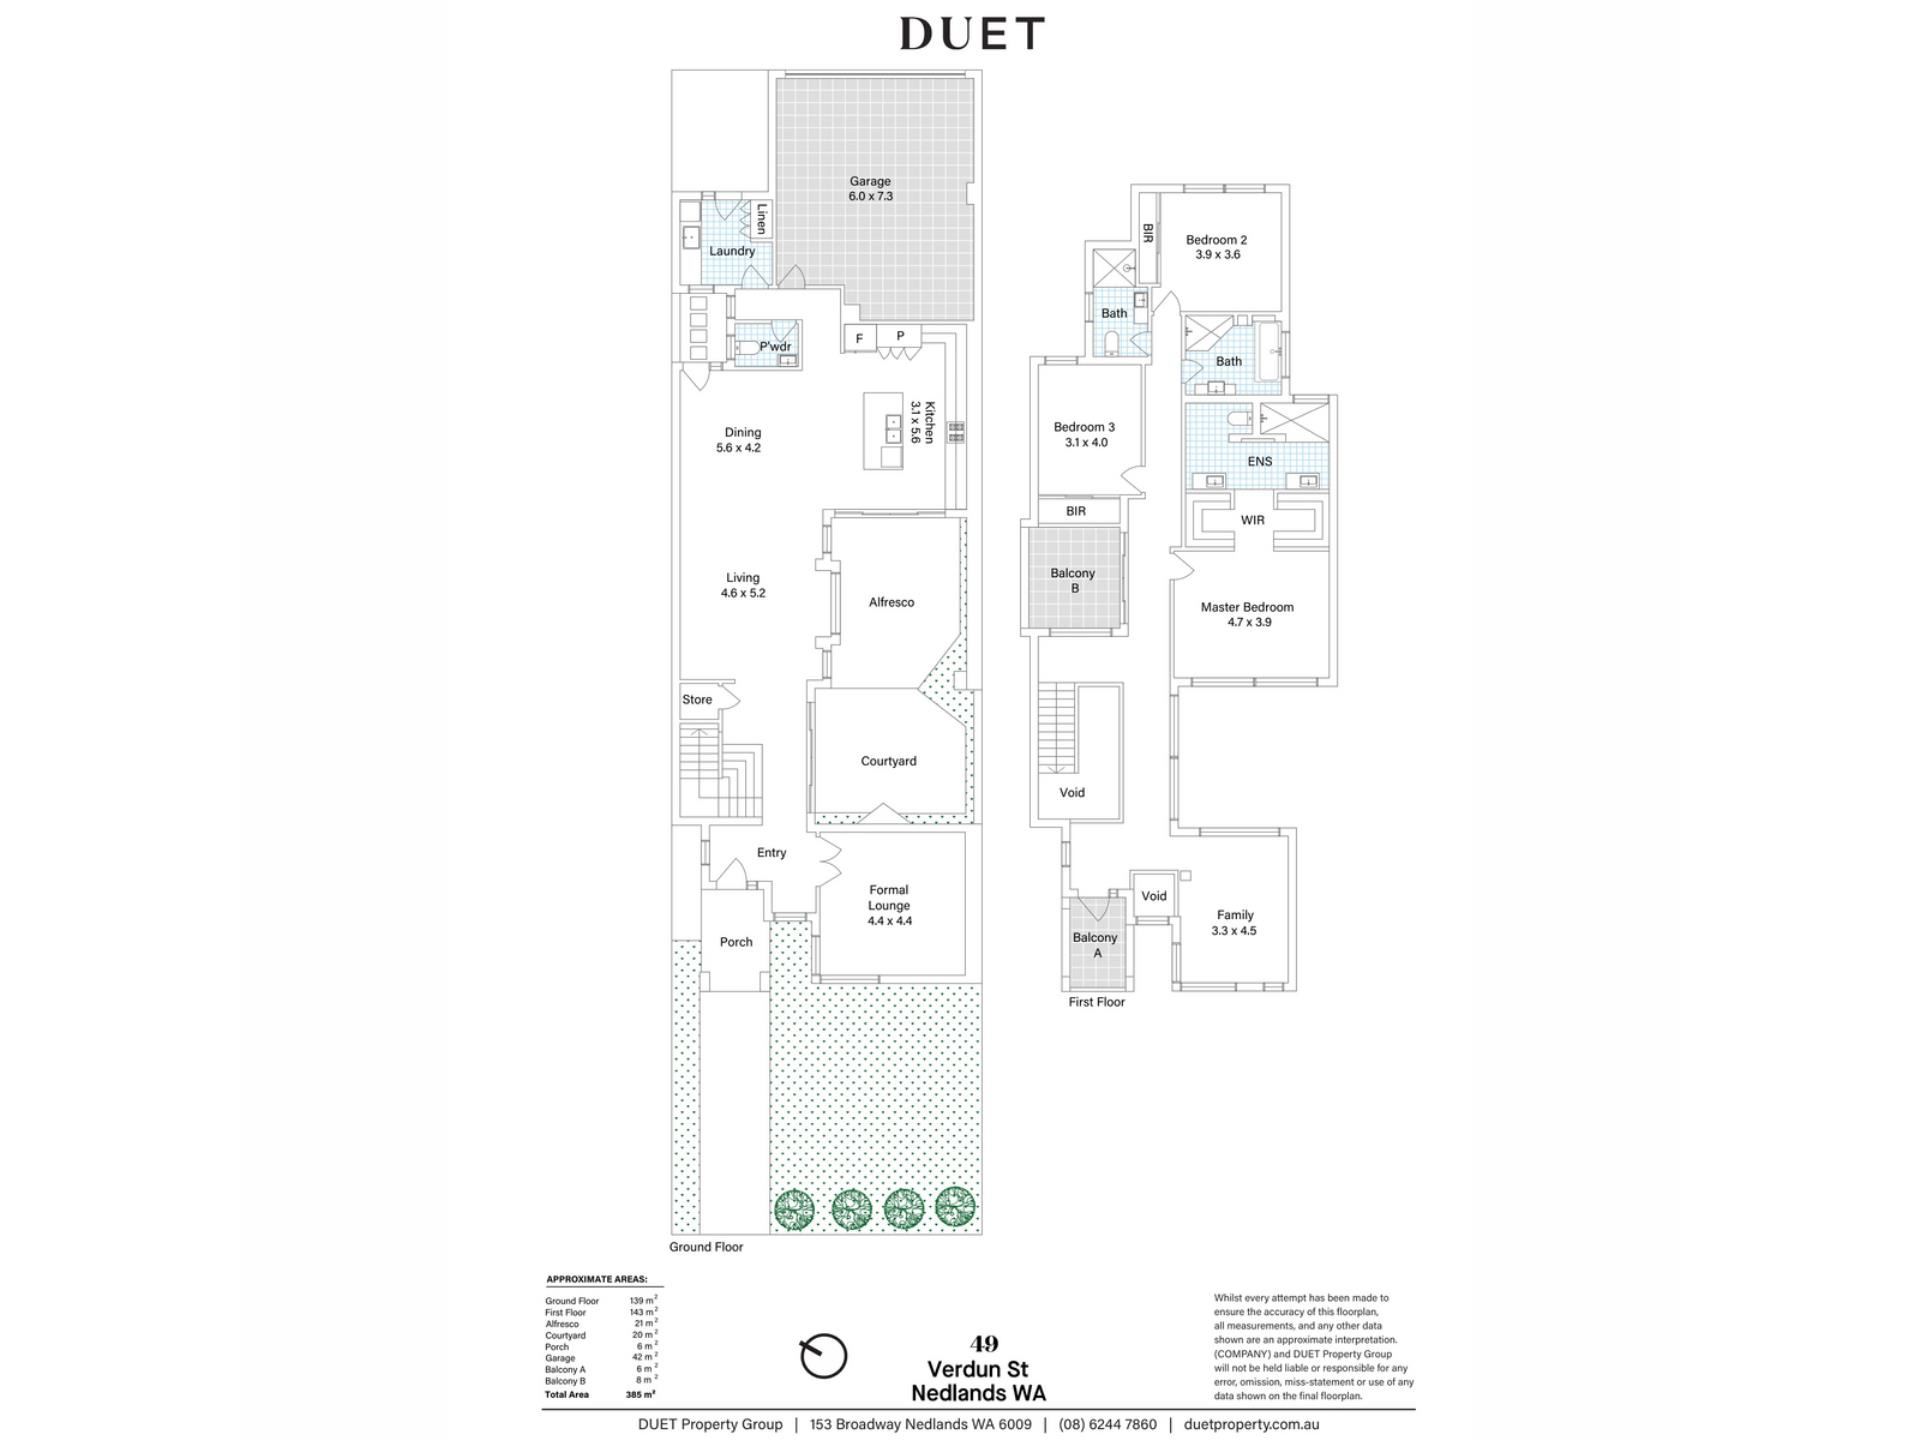
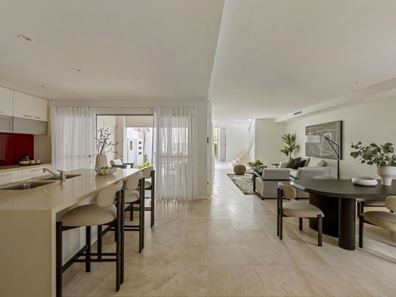
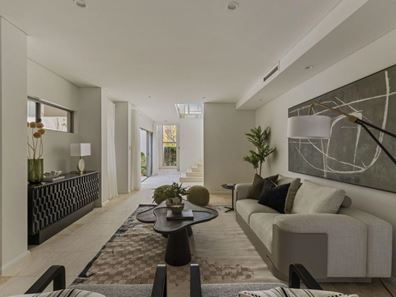
Architectural, light-filled and quietly distinctive, this is a substantial contemporary residence that makes an immediate impression. Spanning an impressive 385 square metres of total area, the home unfolds across two generous levels, with a series of beautifully connected spaces designed to offer both flexibility and separation. A formal lounge provides a refined retreat, while the expansive open-plan living and dining zone anchors the heart of the home, extending seamlessly to the alfresco and private central courtyard. Upstairs, a dedicated family living area creates additional space to unwind, complemented by three generous bedrooms - including a privately positioned master suite with walk-in robe and ensuite. Framed by soaring ceilings, full-height glazing, travertine flooring, and bespoke joinery, every element feels considered. Add a substantial rear double garage, multiple balconies, a dedicated laundry and powder room, and this is a home that delivers space, light and sophistication without sacrificing liveability.
THE LIFESTYLE YOU WILL LIVE
Life here is defined by connection. Set in one of Nedlands’ most sought-after pockets, this location places an enviable selection of lifestyle amenities within easy reach - from morning coffee and long lunches along Hampden Road, to the village charm of Shenton Park, the boutiques and dining of Claremont and the leafy streets of Nedlands. UWA, the river, parks and leading schools are all close at hand, while Subiaco and the CBD sit just beyond. Yet for all its connectivity, there is a calming sense of privacy once you return home - a place to open the doors to the courtyard, entertain into the evening and slow things down. Connected to everything, removed from nothing, and designed for a life well lived.
THE DETAILS YOU WILL NEED
Council Rates: $4,691.99 per annum
Water Rates: $2,570.49 per annum
Land Area: 316m2
Build Area: 385m2 (inc alfresco, courtyard, porch, garage & balconies)
Property features
-
 Air conditioned
-
 Garages
2
Garages
2
-
 Floor area
385m2
Floor area
385m2
-
 Patio
Patio
Property snapshot by reiwa.com
This property at 49 Verdun Street, Nedlands is a three bedroom, three bathroom house sold by Jake Polce at DUET Property Group on 13 Sep 2026.
Looking to buy a similar property in the area? View other three bedroom properties for sale in Nedlands or see other recently sold properties in Nedlands.
Cost breakdown
-
Council rates: $4,691 / year
-
Water rates: $2,570 / year
Nearby schools
Nedlands overview
Nedlands is an inner-western suburb of Perth. It has a diverse mixture of housing with low-cost dwellings provided for students of the neighbouring University of Western Australia and wealthy homes in the southern sector of the suburb. There is also a significant commercial sector along both sides of Stirling Highway.
Life in Nedlands
Home to some of the finest medical facilities in the state, such as one of Perth's major public hospitals Sir Charles Gairdner Hospital, Nedlands has plenty to offer its residents. Recreation facilities are in abundance with tennis courts, sports clubs, parks, ovals, a yacht club and a golf club all available. Other major features of the suburb include the Lions Eye Institute and Hollywood Private Hospital.
Nedlands quick stats
High end
$3.3m
Median
$2.8m
Low end
$2.2m
10.9 %
Annual growth
$2.8m
Annual median sales price
$1,300pw
Annual median rental price