
49 Teague Street, Victoria Park WA 6100
FROM $1,600,000
-
4 Bedrooms
-
2 Bathrooms
-
2 Cars
-
Landsize 675m2
House
View
ROOM TO MOVE
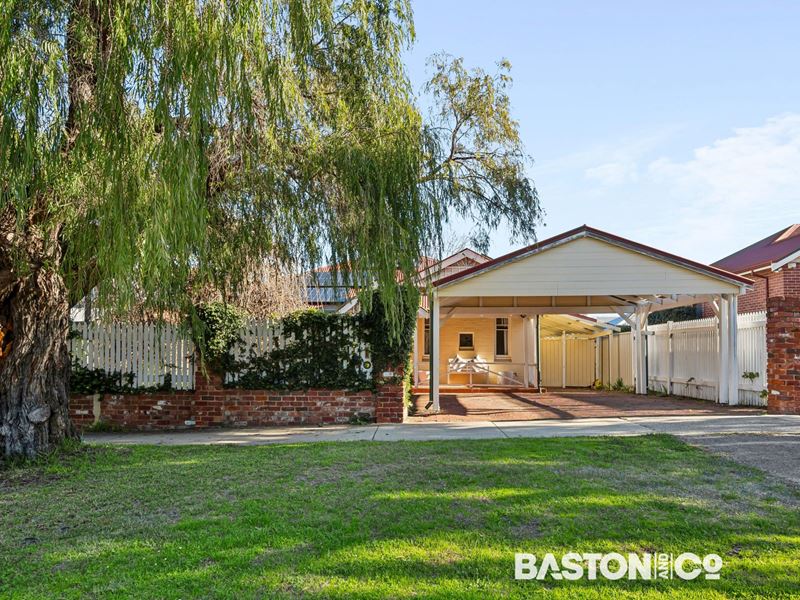
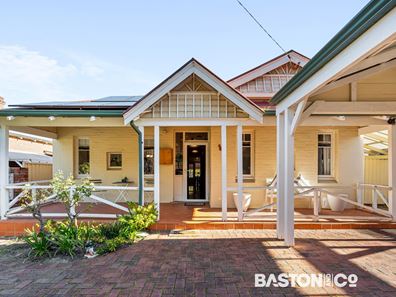
Behind the white picket fence, this beautiful 1925 character home sits proudly on a substantial 675m² green title block.
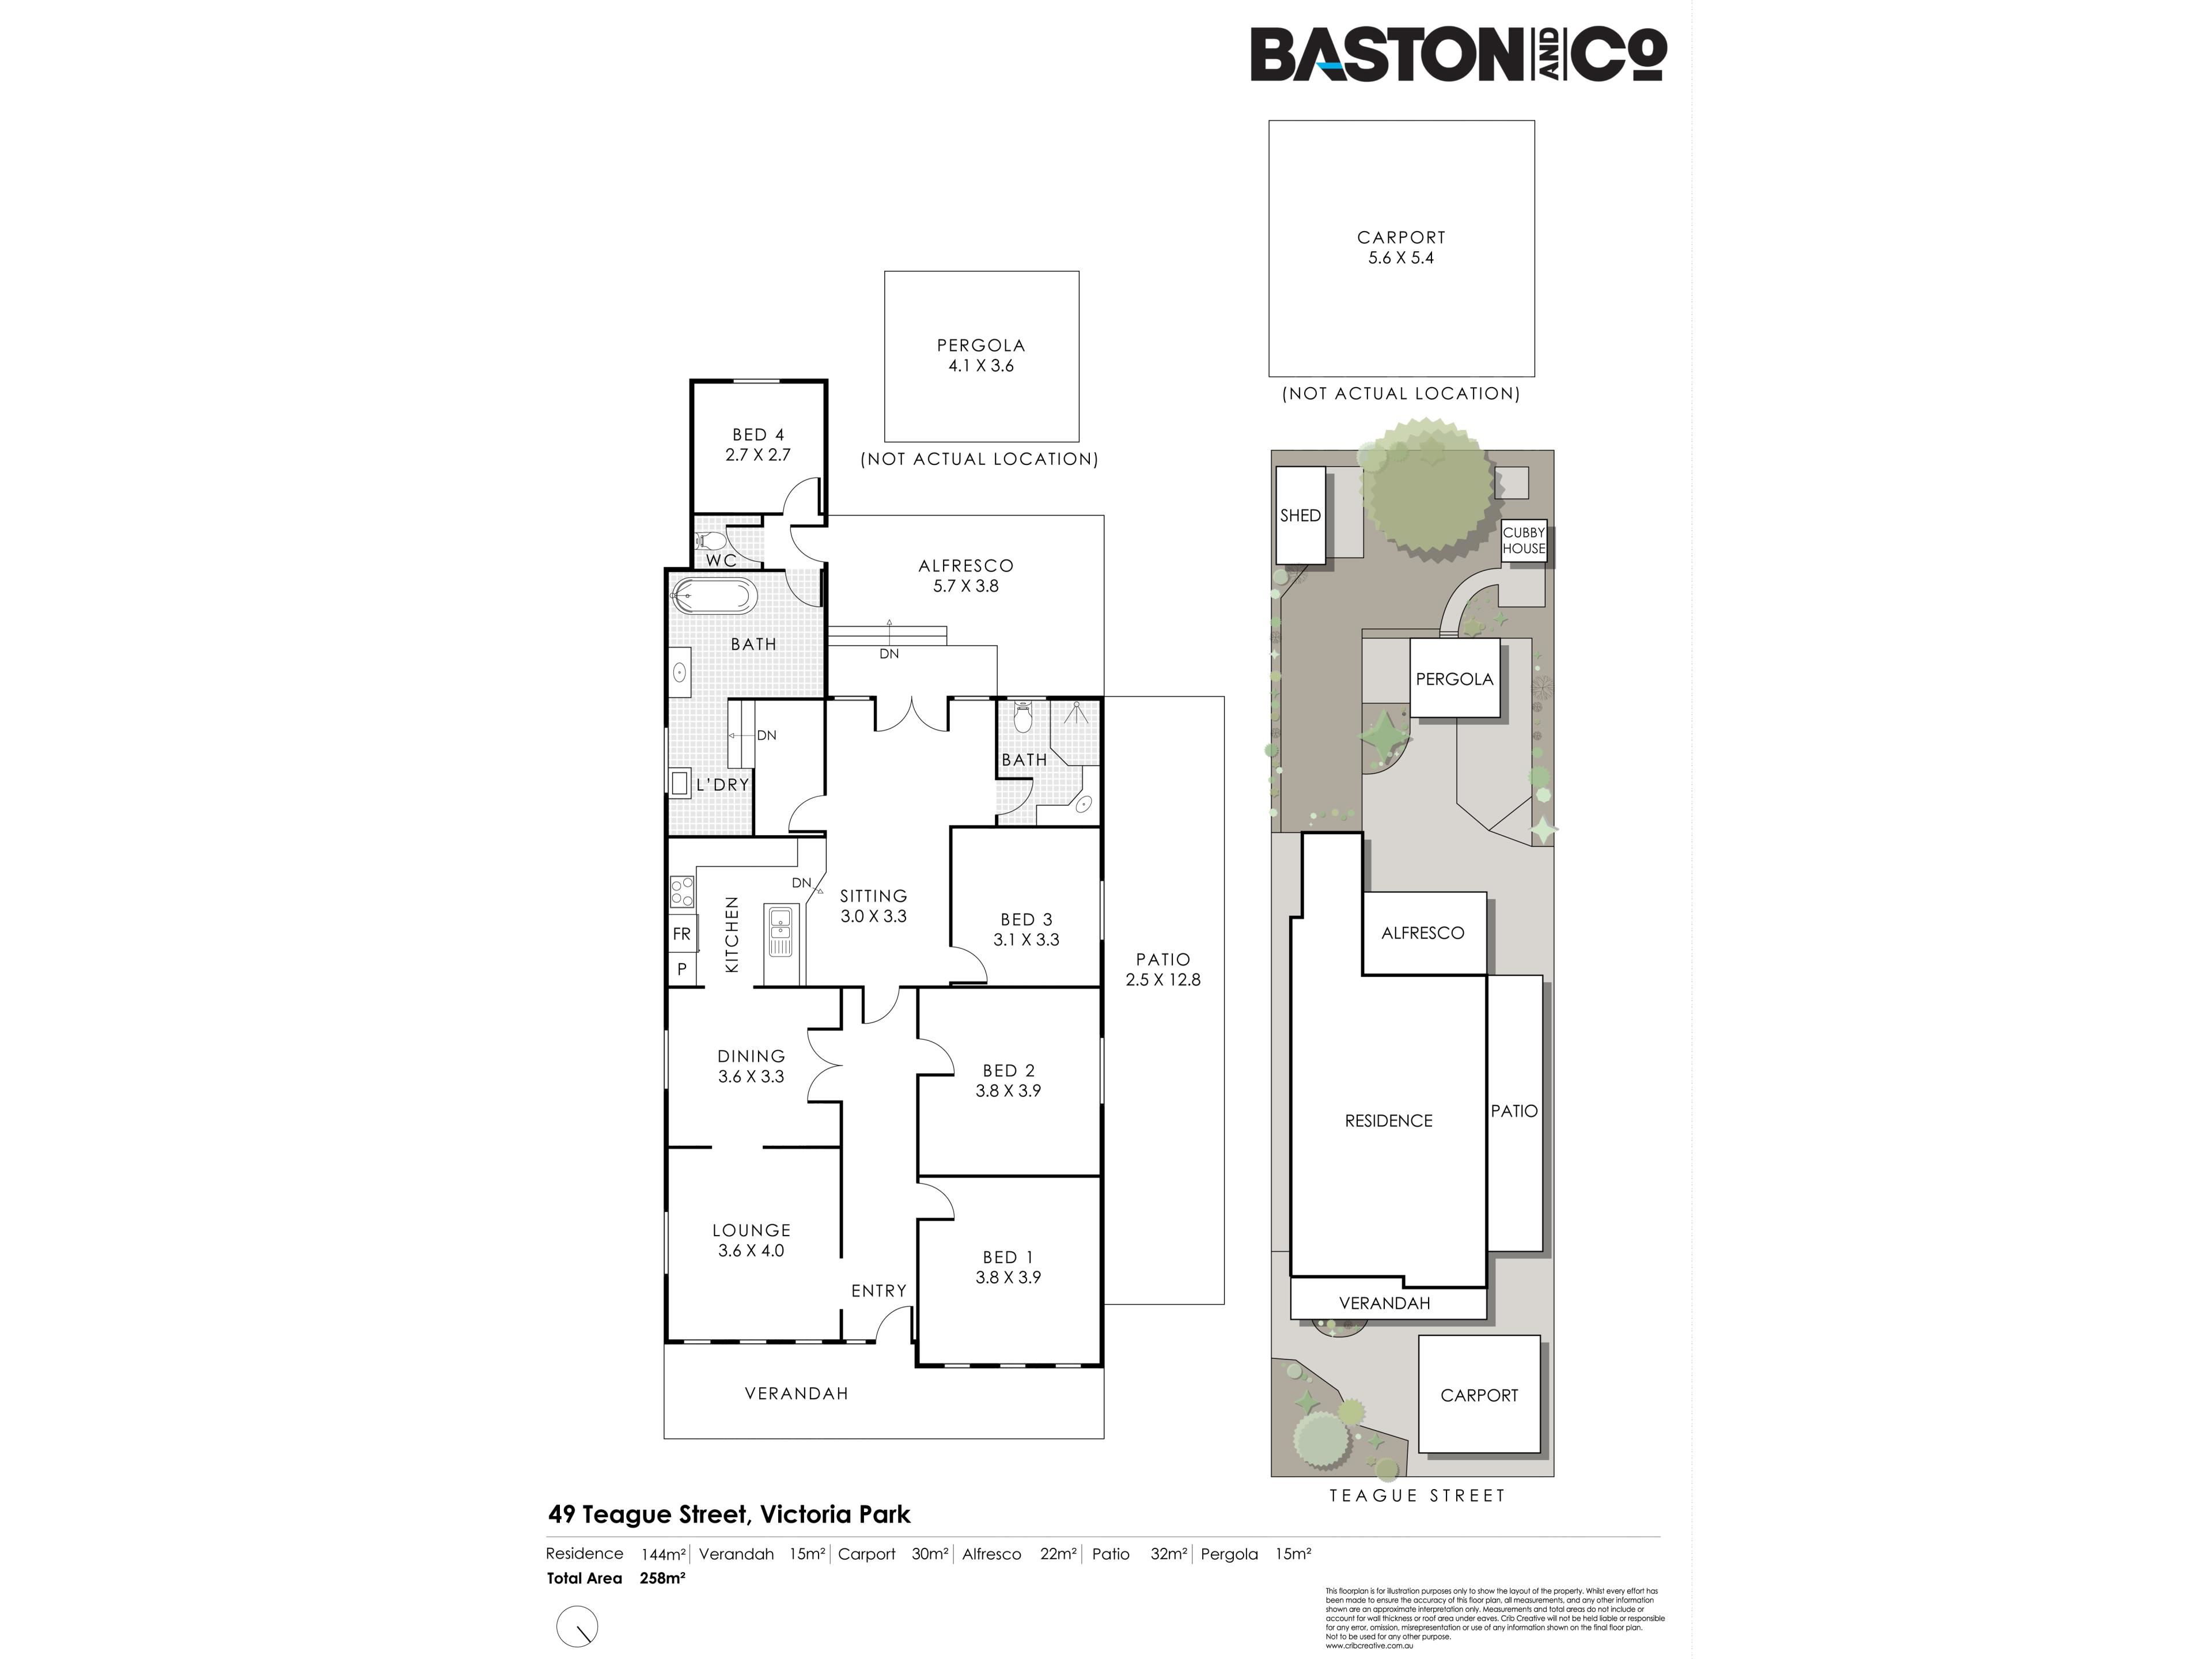
4 bedrooms and 2 bathrooms, and a versatile floorplan, this home ticks all the boxes.
Brick and iron construction.
High ceilings and ornate cornices.
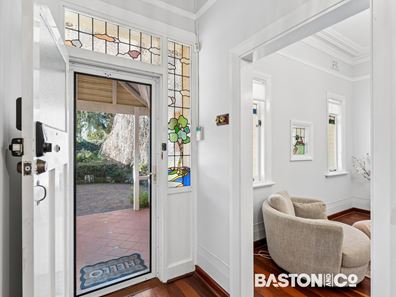
Wide polished jarrah floorboards.
Generous rooms.
Stunning leadlight windows.
And a magnificent corbelled archway that frames the central hallway.
Untouched green title blocks of this size are becoming increasingly difficult to find this close to the city.
With the original 675m² block remaining intact and an R40 zoning, there is potential for future subdivision, subject to the necessary approvals.
Superbly located, with easy walking access to the Albany Highway foodie and shopping strip, and the Victoria Park Station is just around the corner.
Schools, childcare, access to parks and regular public transport make leafy Teague Street a perfect location to call home.
The existing residence provides three genuinely large bedrooms, together with a smaller fourth bedroom or study at the rear.
This fourth room has its own external access, making it equally useful as a home office, creative space or guest room.
Each of the rooms in the front of the home enjoy the scale and ceiling height that distinguish homes of this era.
The separate front lounge is a comfortable room with plenty of natural light, and connects easily to the hallway and the formal dining room.
The dining room connects with the modern kitchen and an additional sitting area, creating several distinct spaces in which to live, work and relax.
At the rear of the home, the accommodation includes two bathrooms, a separate laundry and the versatile fourth bedroom.
A paved "verandah" runs down one side of the house, providing excellent side access to the backyard.
Sitting apart from the home, a separate pavilion-style alfresco area provides a substantial undercover setting for bbqs and entertaining.
Destination dining within your garden!
Beyond the alfresco is an expansive backyard with established trees, lawn, a cubby house and a chook yard.
A powered shed provides useful space for tools, projects or additional storage.
Sold "as is"*, you have the freedom to decide what comes next!
Restore the existing home and add your own touches.
Explore the development possibilities.
Or simply enjoy the space while making plans for the future.
The canvas is here.
The next chapter belongs to you.
Council Rates: 25/26 - $2475.07
Water Rates: 25/26 - $1,310.47
* A recent Building Inspection is available and will form part of the document pack provided to Buyers.
Property features
-
 Air conditioned
-
 Shed
Shed
-
 Dishwasher
-
 Carports
2
Carports
2
-
 Toilets
2
Toilets
2
-
 Floor area
144m2
Floor area
144m2
-
 Land frontage
13.42
Land frontage
13.42
-
 Outdoor entertaining
-
 Built in wardrobes
-
 Broadband
Property snapshot by reiwa.com
This property at 49 Teague Street, Victoria Park is a four bedroom, two bathroom house listed for sale by Lee & Derek Baston at Baston & Co. Property.
For more information about Victoria Park, including sales data, facts, growth rates, nearby transport and nearby shops, please view our Victoria Park profile page.
If you would like to get in touch with Lee & Derek Baston regarding 49 Teague Street, Victoria Park, please call 0417 992 324 or contact the agent via email.
Nearby schools
Victoria Park overview
Are you interested in buying, renting or investing in Victoria Park? Here at REIWA, we recognise that choosing the right suburb is not an easy choice.
To provide an understanding of the kind of lifestyle Victoria Park offers, we've collated all the relevant market information, key facts, demographics and statistics to help you make a confident and informed decision.
Our interactive map allows you to delve deeper into this suburb and locate points of interest like transport, schools and amenities.
Victoria Park quick stats
High end
$1.5m
Median
$1.2m
Low end
$1.1m
20.3 %
Annual growth
$1.2m
Annual median sales price
$882pw
Annual median rental price