View
SOLD BY JARROD O'NEIL
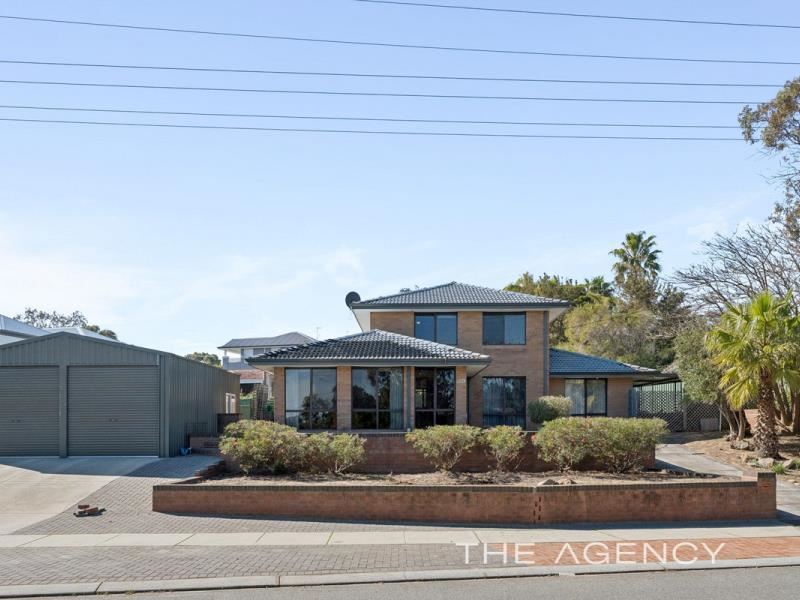
Packed with charm, bursting with potential and crowned by pleasant surprise ocean glimpses from the upper level, this inviting 4 bedroom 2 bathroom two-storey brick-and-tile family home and a massive elevated block is much more than meets the eye.
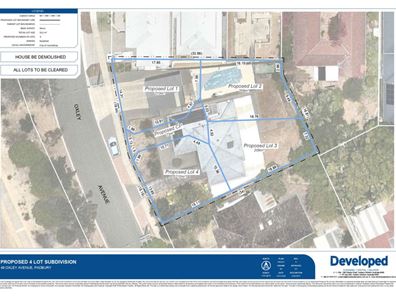
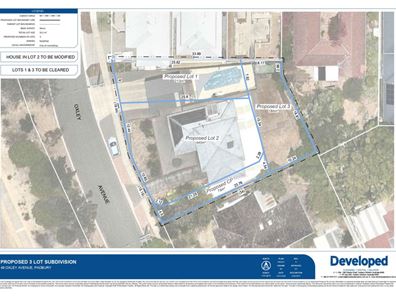
Solid and comfortable enough to move straight into, yet offering endless scope to add your own personal contemporary flair over time, it also comes with the exciting bonus of a 911sqm block (approx) with an R20/R40 zoning — opening the door to promising development possibilities (subject to all of the relevant approvals).
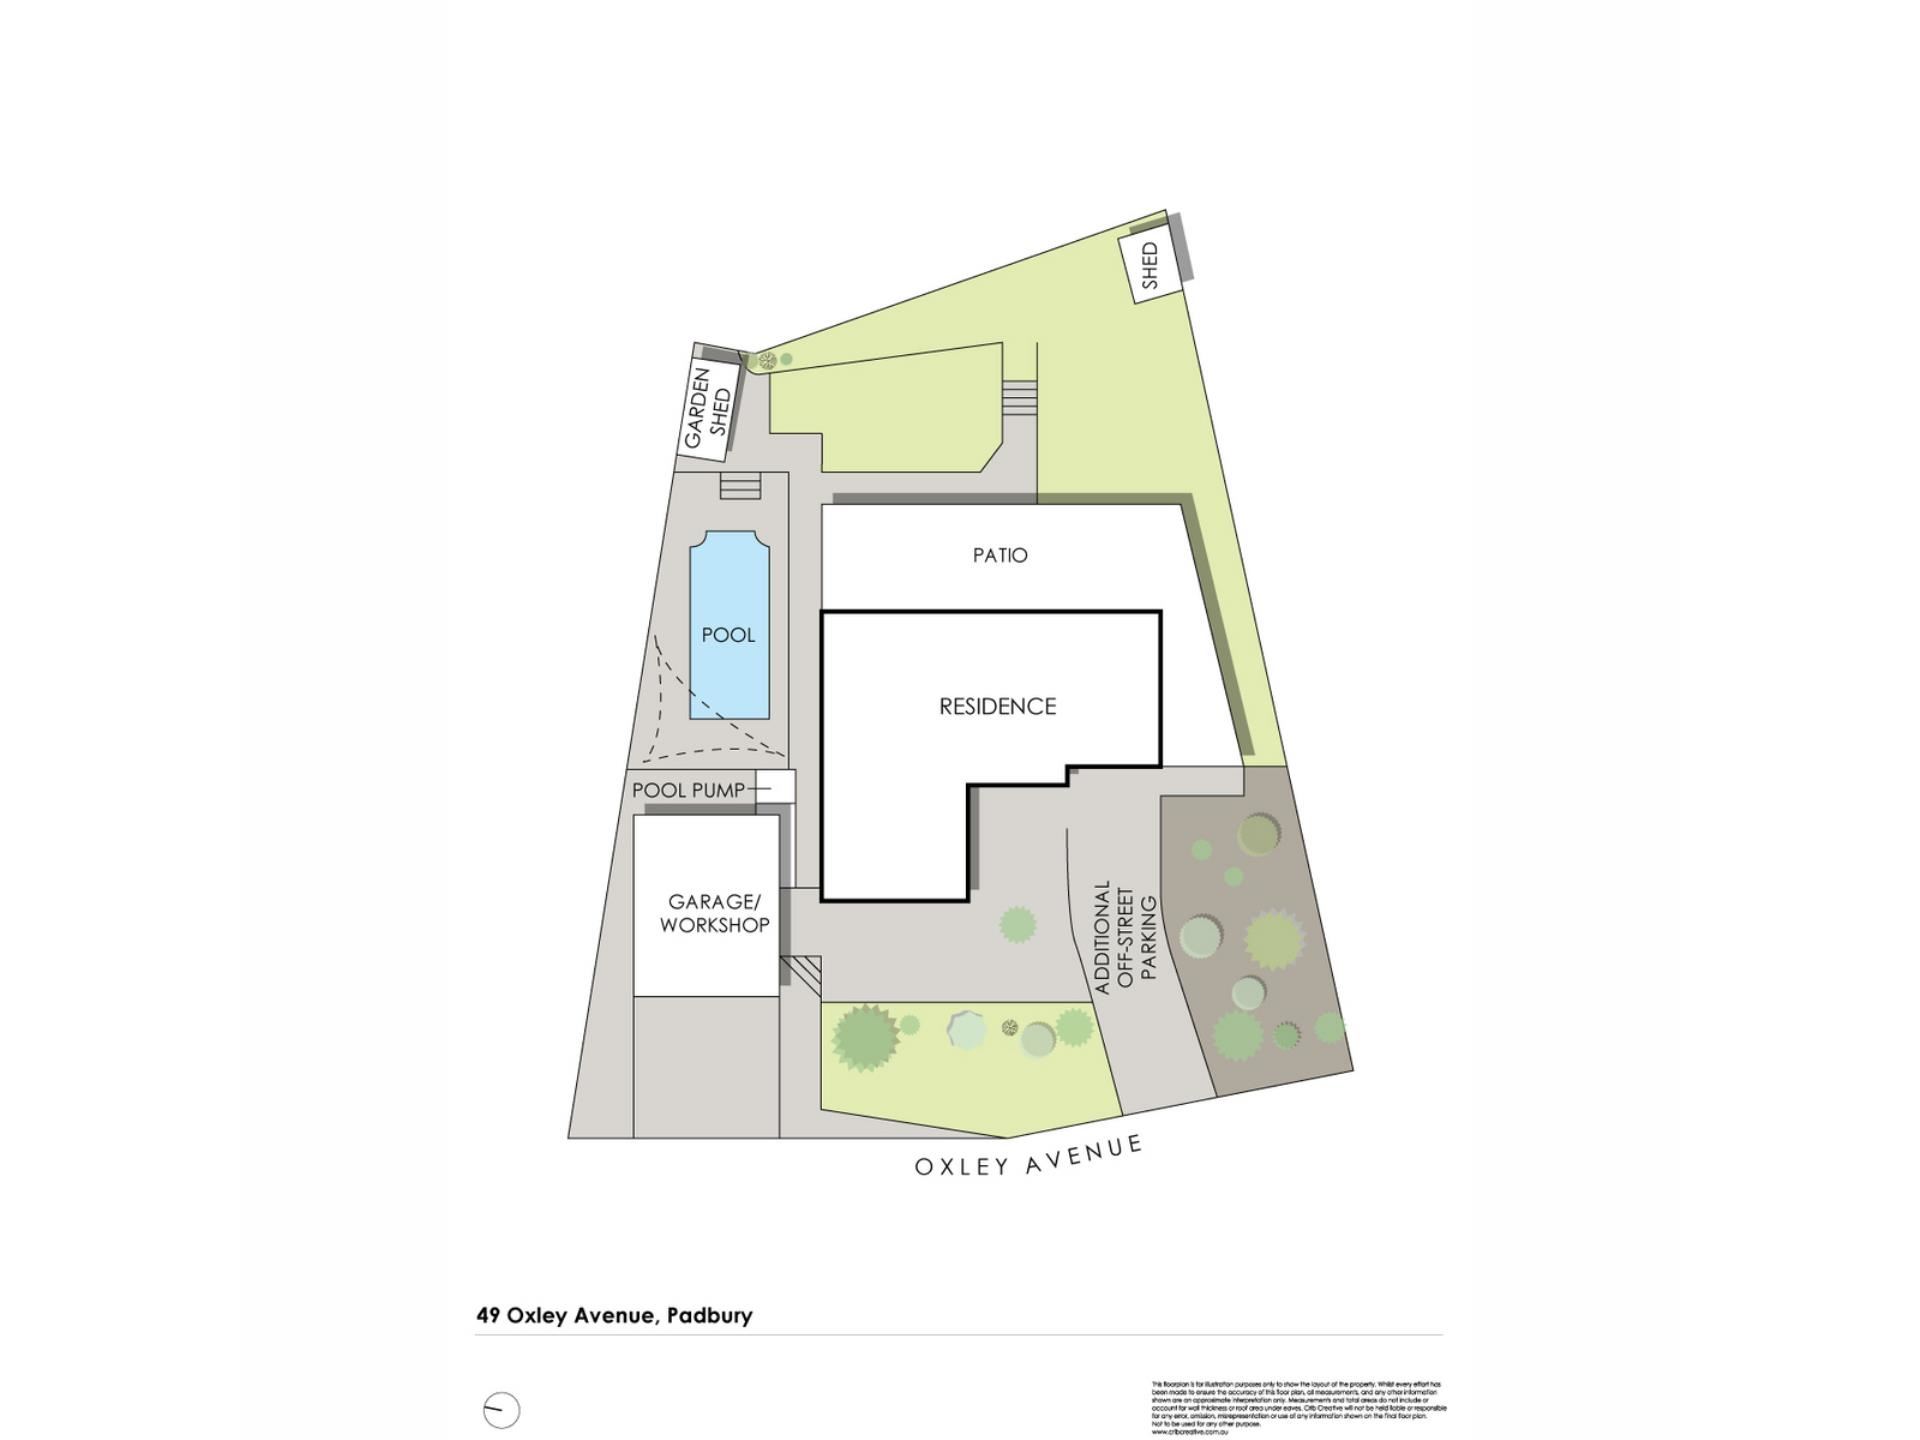
A large paved entry terrace is the perfect spot to take in magical evening sunsets and sensual sea breezes on a hot summer’s day, with the sparkling north-facing below-ground swimming pool also worth a dip into when the heat is turned up. There is room to relax and unwind beside the pool, as well as under a huge pitched outdoor patio-entertaining area. The two-tiered backyard – with two separate garden sheds – is somewhat of a “blank canvas” and is open to your imagination and creativity, when the time is right.
Inside, a feature leadlight entry door opens into an inviting foyer – or study nook – that leads into an open-plan lounge and dining room with split-system air-conditioning, generous proportions and poolside access. A tiled open-plan meals and kitchen area is the central hub of the layout with its extensive storage (including a double-door pantry and pull-out “smart” cupboards), plentiful power points, breakfast bar, double fridge/freezer recess and Bosch range-hood, four-burner gas-cooktop and under-bench-oven appliances.
A single door opens into a separate tiled living room with storage and direct alfresco access. Also downstairs are a cloak cupboard, linen press and powder room, adjacent to a separate laundry with under-stair storage, over-head cupboards and external access for drying.
There is also a versatile parents’ retreat – or nursery – next door to the ground-floor master-bedroom suite with a fan, split-system air-conditioner, high angled ceilings that create an overwhelming sense of spaciousness, its own separate private access via the side gate and patio, walk-in wardrobe and fully-tiled and updated ensuite bathroom with a walk-in shower, toilet and vanity basin.
Upstairs, the second bedroom has a ceiling fan, a built-in double-door robe and lots of morning sunshine filtering in. Both the third and fourth bedrooms allow its occupants to wake up to splendid ocean outlooks, with the third bedroom also comprising of a ceiling fan and three doors of built-in robes. A linen press and separate third toilet make up the rest of the top floor, alongside a stylishly-revamped and fully-tiled main family bathroom with a bubbling spa bath, a showerhead and heat lamps.
The jewel in the crown is the huge powered lock-up front workshop shed – or double garage – with high angled ceilings for larger vehicles and roller-door access to the rear of the property. Two separate driveways, along with extra verge space, ensure ample parking (and room for boats, caravans and trailers) for all involved.
Walk around the corner to Bambara Primary School, bus stops, sprawling Forrest Park and other lush and leafy parklands, with this convenient setting made even better by its very close proximity to trendy cafes and restaurants (including the new Kilo Cafe Bakery at Forrest Plaza), the wonderful Westfield City Shopping Centre, multiple medical and day care facilities, Craigie Leisure Centre and Open Space. The All Food Market IGA at Padbury Shopping Centre, as well as Alex Junior Cafe. Padbury Catholic Primary School and the stunning Hepburn Heights Conservation Area are within arm's reach, along with the likes of the freeway, Greenwood and Whitfords Train Stations, St Marks Anglican Community School, Sacred Heart College, Duncraig Senior High School and St Stephen's School, the magnificent Hillary's Boat Harbour, Hillary's Beach Club, the new Sorrento Beach Club, glorious beaches and everything in between.
Whether you're searching for a timeless family haven, a rewarding renovation project or a smart long-term investment with one eye on tomorrow, this is one opportunity that delivers today while promising even more for the very near future.
Other features include, but are not limited to;
- Huge 911sqm (approx.) block
- Ducted-evaporative air-conditioning
- Solar hot-water system
- Low-maintenance flooring
- Skirting boards
- Under-cover side clothesline
Move in now and dream even bigger tomorrow. There truly is plenty to look forward to, here!
For further information, please contact Jarrod O’Neil on 0411 103 617.
Disclaimer:
This information is provided for general information purposes only and is based on information provided by the Seller and may be subject to change. No warranty or representation is made as to its accuracy and interested parties should place no reliance on it and should make their own independent enquiries.
Property features
-
 Garages
2
Garages
2
Property snapshot by reiwa.com
This property at 49 Oxley Avenue, Padbury is a four bedroom, two bathroom house sold by Jarrod O'Neil at The Agency on 28 Aug 2026.
Looking to buy a similar property in the area? View other four bedroom properties for sale in Padbury or see other recently sold properties in Padbury.
Nearby schools
Padbury overview
Padbury was named in 1971 after the notable Western Australian settler Walter Padbury (a street in Padbury is also named him, Walter Padbury Boulevard). Several locations in the north section of Padbury bordering on the main road of Whitfords Avenue take on the name Whitfords. The South East corner of the suburb also goes by the name of Hepburn Heights and the most eastern part of Padbury is often called Pinnaroo Heights.
Life in Padbury
Located in the City of Joondalup, Padbury is home to Padbury Shopping Centre which includes an IGA, fast food outlets and a bottle shop. McDonald's Park is a popular place for families with a kids playground and is home to the Whitfords Football Team home ground. There are four primary schools in the area (Padbury Primary School, Bambara Primary School, South Padbury Primary School and Padbury Catholic Primary School) and one high school - Padbury Senior High School.
Padbury quick stats
High end
$1.4m
Median
$1.2m
Low end
$1.1m
24.6 %
Annual growth
$1.2m
Annual median sales price
$800pw
Annual median rental price