
49 Devonshire Street, Morley WA 6062
Ready to sell asap!
New
-
4 Bedrooms
-
2 Bathrooms
-
2 Cars
-
Landsize 773m2
House
Added 1 day ago
View
A Home for Living. A Backyard for Loving.
Some homes impress you when you walk through the front door. Others save their best surprise for the backyard. This one does both.
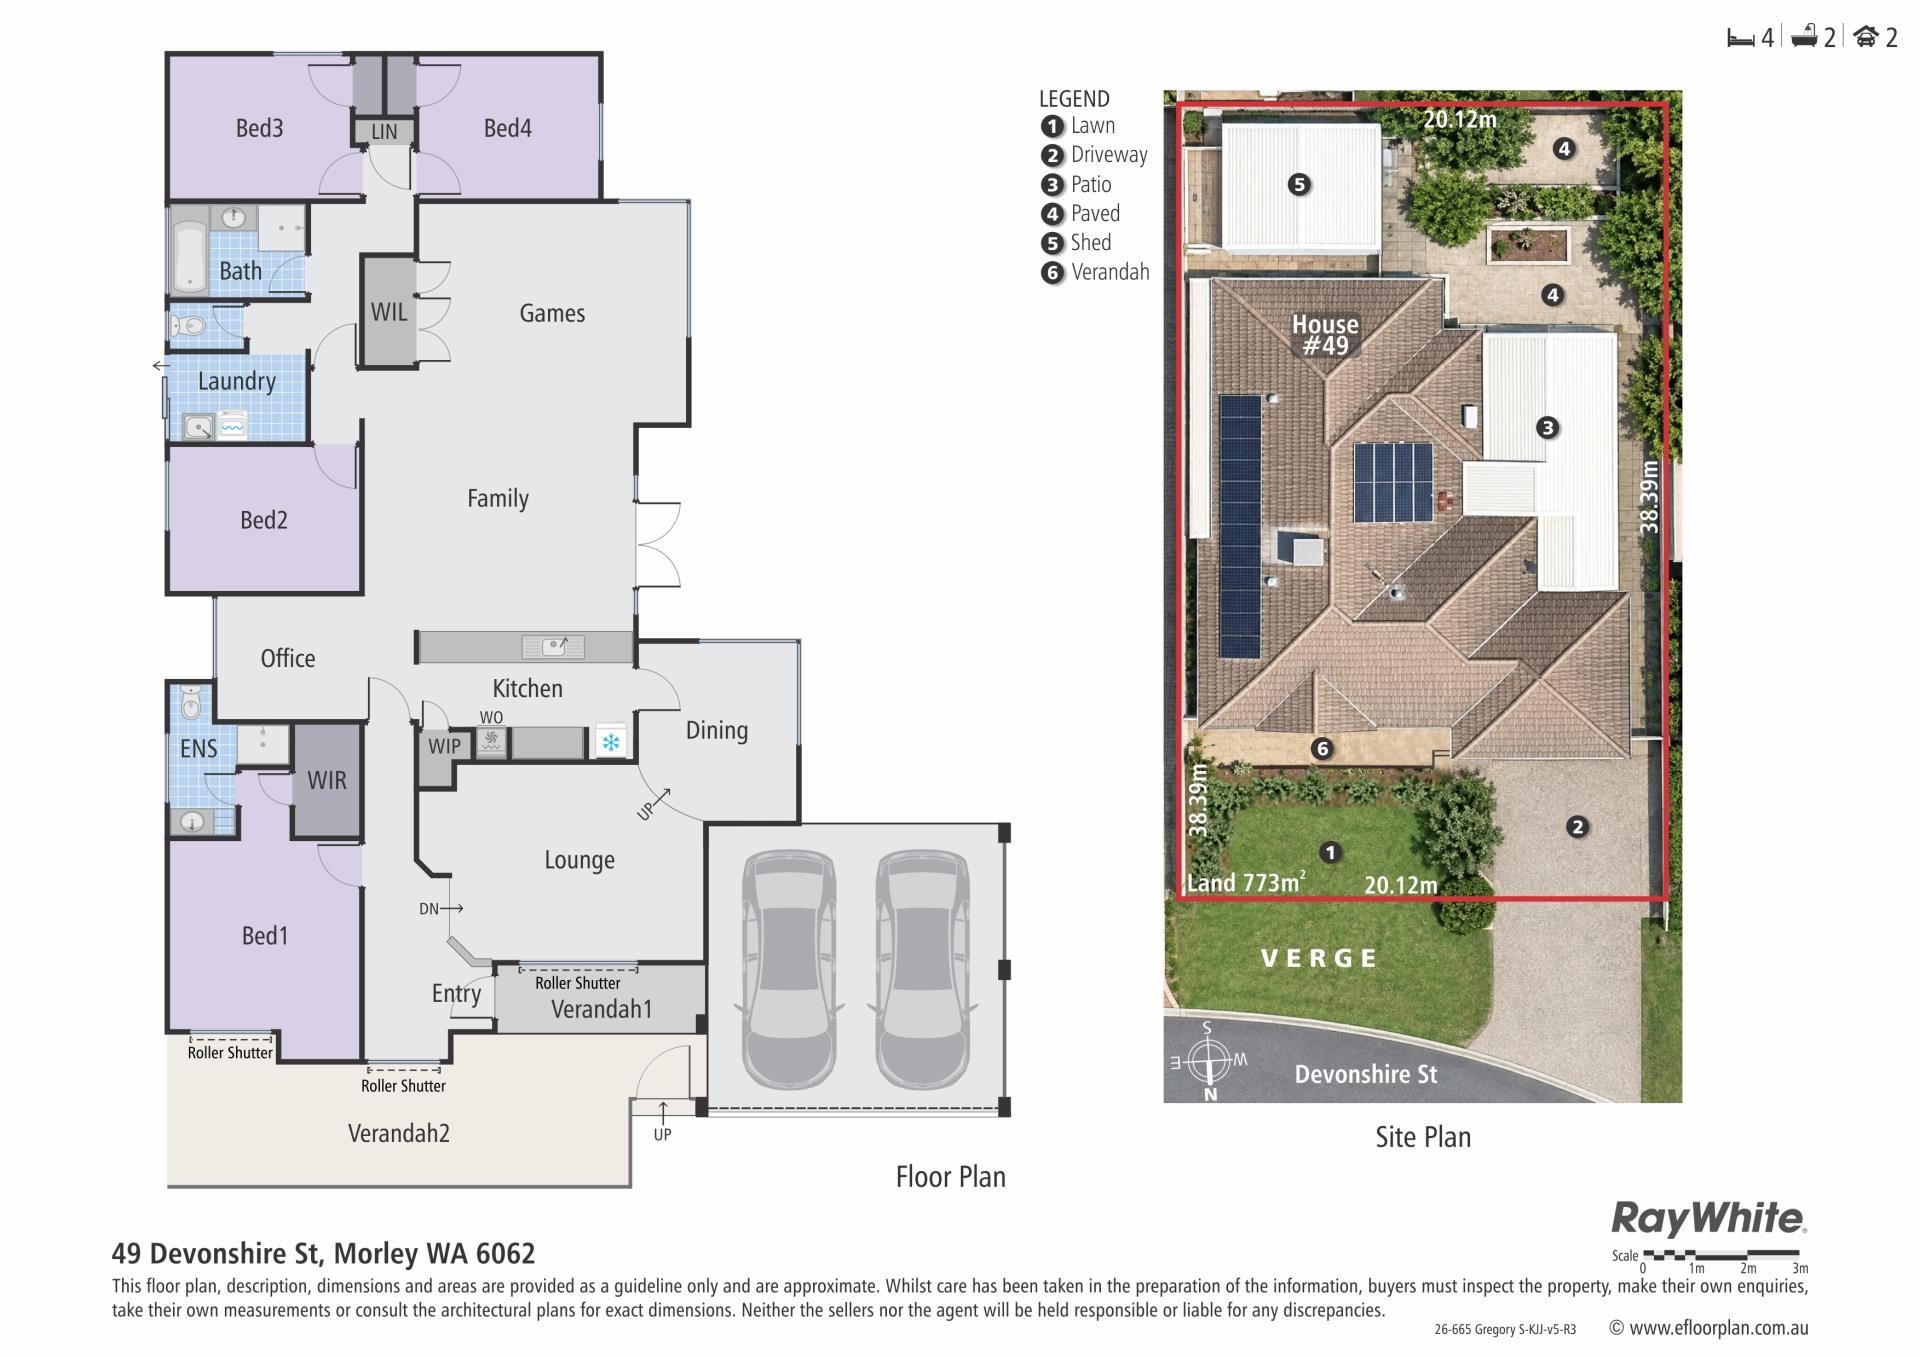
Set on a generous 773 sqm block, this beautifully established family home offers something that is becoming increasingly difficult to find - space to live, room to entertain and a garden that makes you want to spend more time outdoors.
Built in the late 1980s by respected builder Webb & Brown Neaves, the home combines solid craftsmanship, warm natural finishes and a practical layout designed around everyday family life.
A Home That Feels Like Home
Step inside and discover the warmth of solid blackbutt timber flooring, a welcoming slate-tiled entry and living spaces that offer everyone a little room of their own.
The sunken lounge provides a comfortable retreat, while the separate dining room is ready for family dinners, celebrations and those occasions when everyone gathers around the table.
At the heart of the home, the kitchen features an island bench, a 900mm electric oven and gas hotplate. Overlooking the generous open-plan meals and family area, it keeps cooking, conversation and family life comfortably connected.
An adjoining office space provides a practical spot for working from home, studying or simply keeping everyday paperwork organised.
Four bedrooms provide accommodation for the family, including a main bedroom with its own ensuite. Three of the bedrooms feature newly laid carpet, adding a fresh and comfortable touch.
But Wait Until You See Outside…
This is where the property really comes into its own.
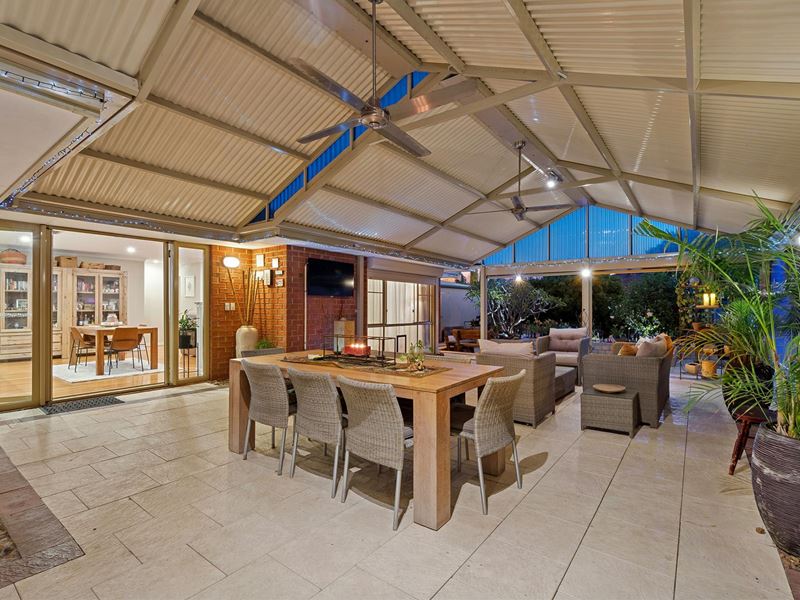
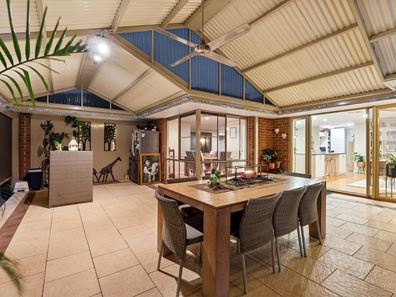
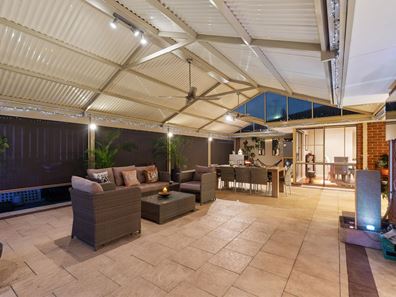
Opening directly from the family room is an exceptionally spacious covered patio, complete with roll-up blinds to provide flexibility throughout the seasons.
Imagine long Sunday lunches, birthday celebrations, summer barbecues or simply sitting outside with a coffee while enjoying the garden.
And there is plenty more beyond the patio.
The established rear garden surrounds a dedicated barbecue area, creating an inviting outdoor setting with space to relax, entertain and enjoy the outdoors.
A substantial 6m x 6m powered shed, complete with lighting, adds another dimension. Whether you need a workshop, storage for your hobbies or simply somewhere to keep everything organised, this is a valuable addition to the property.
And when it comes to parking, there's room for plenty!
A double garage provides secure parking for two vehicles, with additional space for more cars, your boat, caravan or trailer. Whether you have a growing family, weekend adventures planned or simply need room for all your vehicles, this property offers the flexibility that so many buyers are looking for.
At the front, a combination of lawn and native gardens creates an attractive welcome, with bore reticulation helping to maintain the outdoor spaces.
The north-facing paved front porch is another lovely feature - a quiet place to sit and enjoy the winter sunshine.
Convenience Without Compromising Lifestyle
The location adds even more appeal.
Public transport is particularly convenient, with buses available at the end of the street connecting to the local bus and train interchange. Another train station is approximately an eight-minute walk away, making commuting and getting around Perth that much easier.
Here, you can enjoy the space of an established family property while remaining well connected to the conveniences of everyday life.
The Features You'll Appreciate
• Generous 773 sqm block
• Quality Webb & Brown Neaves construction from the late 1980s
• Four bedrooms and two bathrooms, including a main ensuite
• Sunken formal lounge and separate dining room
• Spacious open-plan meals and family living
• Kitchen with island bench, 900mm electric oven and gas hotplate
• Dedicated office area adjoining the kitchen
• Solid blackbutt timber flooring throughout much of the home
• Newly laid carpet in three bedrooms
• Slate-tiled entrance
• Expansive covered patio with roll-up blinds
• Established gardens and dedicated barbecue area
• 6m x 6m powered shed with lighting
• Double garage plus additional parking for multiple vehicles
• Space for a boat, caravan or trailer
• Bore reticulation
• North-facing front porch
• Convenient access to buses and train services
More Than Just Four Bedrooms and Two Bathrooms
What makes this property special isn't simply the number of rooms or the size of the block.
It's having a separate lounge when you want some peace. A family room where everyone can gather. A proper shed for the things you enjoy doing. And an outdoor entertaining area that feels like another living room.
It's the freedom to enjoy your home, inside and out.
49 Devonshire Street, Morley - come for the home, stay for the lifestyle.
Contact Gregory Swiatek 0414 260 457 at Ray White to arrange your viewing.
Property features
-
 Garages
2
-
 Toilets
2
-
 Ensuite
1
Property snapshot by reiwa.com
This property at 49 Devonshire Street, Morley is a four bedroom, two bathroom house listed for sale by Gregory Swiatek at Ray White Whiteman & Associates.
For more information about Morley, including sales data, facts, growth rates, nearby transport and nearby shops, please view our Morley profile page.
If you would like to get in touch with Gregory Swiatek regarding 49 Devonshire Street, Morley, please call 0414 260 457 or contact the agent via email.
Nearby schools
Morley overview
Are you interested in buying, renting or investing in Morley? Here at REIWA, we recognise that choosing the right suburb is not an easy choice.
To provide an understanding of the kind of lifestyle Morley offers, we've collated all the relevant market information, key facts, demographics and statistics to help you make a confident and informed decision.
Our interactive map allows you to delve deeper into this suburb and locate points of interest like transport, schools and amenities.
Morley quick stats
High end
$1.1m
Median
$985k
Low end
$855k
18.7 %
Annual growth
$985k
Annual median sales price
$800pw
Annual median rental price