View
880SQM OF FAMILY LIVING - SOLAR HEATED POOL, ALFRESCO & TREEHOUSE IN LEAFY MANNING
Beautifully combining generous proportions, contemporary comfort and exceptional family functionality, this impressive single-level residence offers a wonderful sense of space and privacy in the heart of sought-after Manning. Positioned on a substantial 880sqm block, the home has been thoughtfully designed to accommodate families of all ages and stages, with spacious interiors, high ceilings, beautiful timber flooring and light-filled living spaces throughout. Multiple living areas provide wonderful separation and versatility, whilst the expansive open-plan kitchen, living and dining area forms the heart of the home, seamlessly connecting to a superb outdoor entertaining space. Complete with lush established gardens and a sparkling swimming pool, this is a home perfectly suited to relaxed everyday living and effortless entertaining with family and friends.
Ideally situated in a peaceful, leafy street, this wonderful location offers the perfect balance of tranquillity, community and everyday convenience. Walk to Penrhos College and Aquinas College, two of Perth's premier schools, and enjoy the nearby parklands, picturesque Canning River foreshore and popular Manning Hub, with its cafés, shops and local conveniences. Adding to its appeal, Crawshaw Crescent is known for its long-term, close-knit community, where neighbours look out for one another and stay connected through an active street WhatsApp group. With Curtin University, public transport, major transport links and the Perth CBD conveniently accessible, this highly regarded neighbourhood provides an exceptional setting for family living.
Additional features to enjoy:
- Beautifully presented single-level family residence positioned on a generous 880sqm block
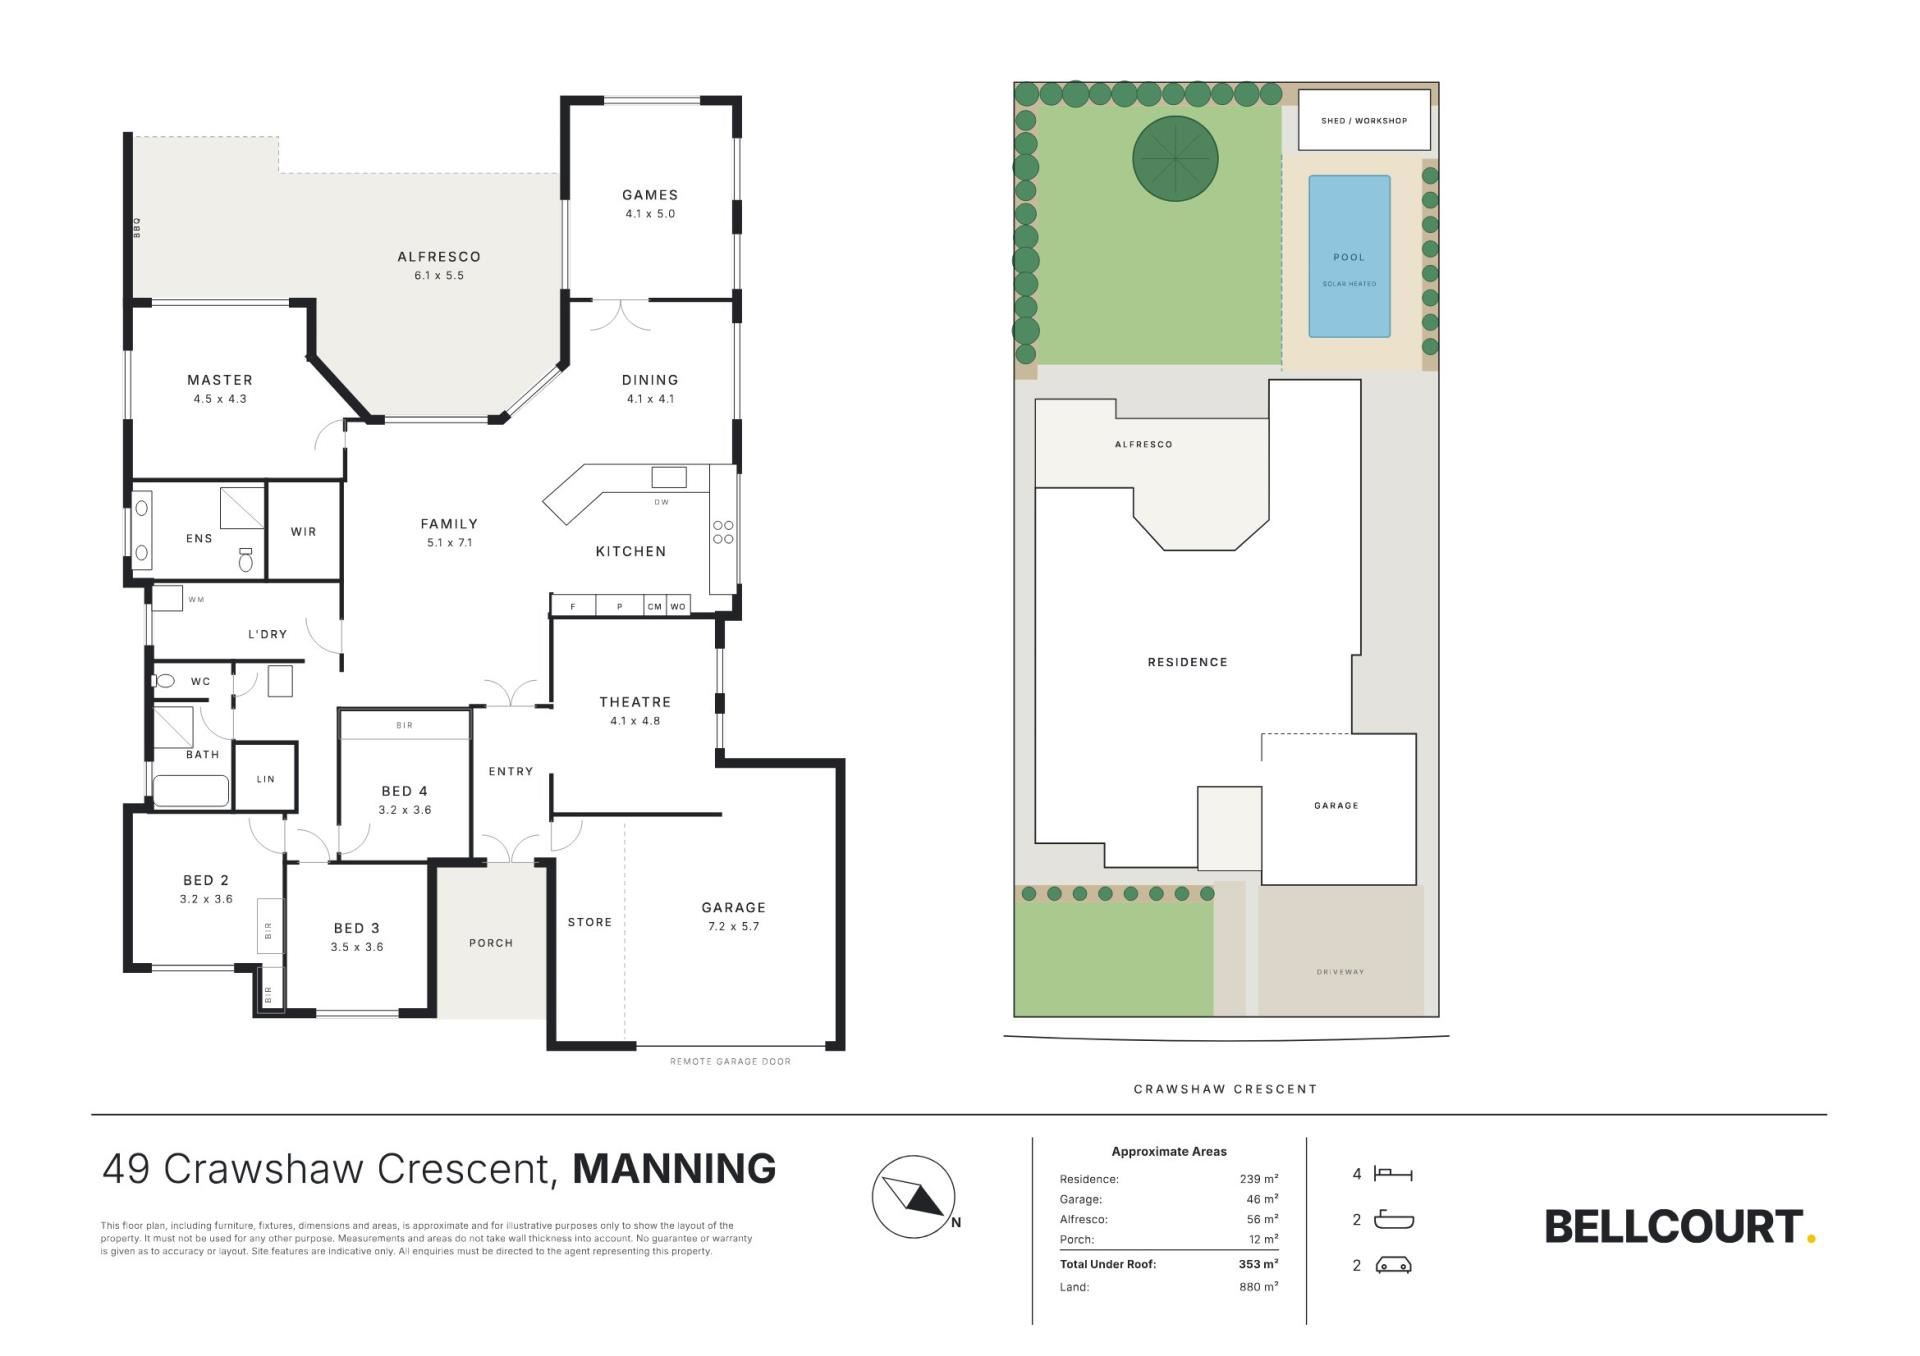
- Spacious and thoughtfully designed floorplan featuring four bedrooms, two bathrooms and multiple living and entertaining areas
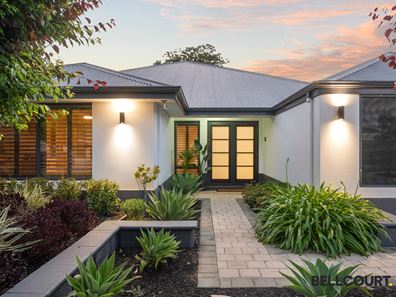
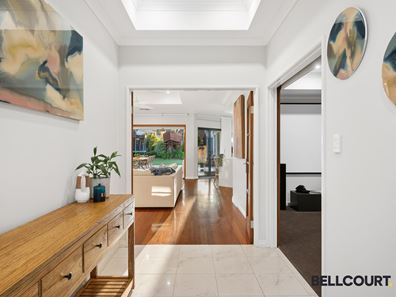
- Welcoming double-door entry opening to a spacious entrance passage
- High ceilings, beautiful solid timber flooring, plantation shutters and an abundance of natural light throughout
- Expansive open-plan kitchen, living and dining area forming the central hub of the home, with seamless access to the outdoor entertaining space
- Well-appointed entertainer's kitchen with premium European Neff appliances, including oven, cooktop, warming drawer and built-in coffee machine, plus AEG dishwasher, generous breakfast bar, ample cabinetry and pantry storage
- Spacious theatre room, providing the perfect setting for family movie nights or a peaceful retreat
- Versatile games room offering additional space for entertaining, relaxing or family activities
- Generously proportioned master suite complete with a walk-in robe and private ensuite featuring full height tiling, double vanities, shower and a separate w/c
- Three additional well-sized bedrooms, all featuring built-in wardrobes
- Family bathroom complete with a bath and shower plus a separate w/c
- Large, functional laundry with an abundance of storage and convenient outdoor access
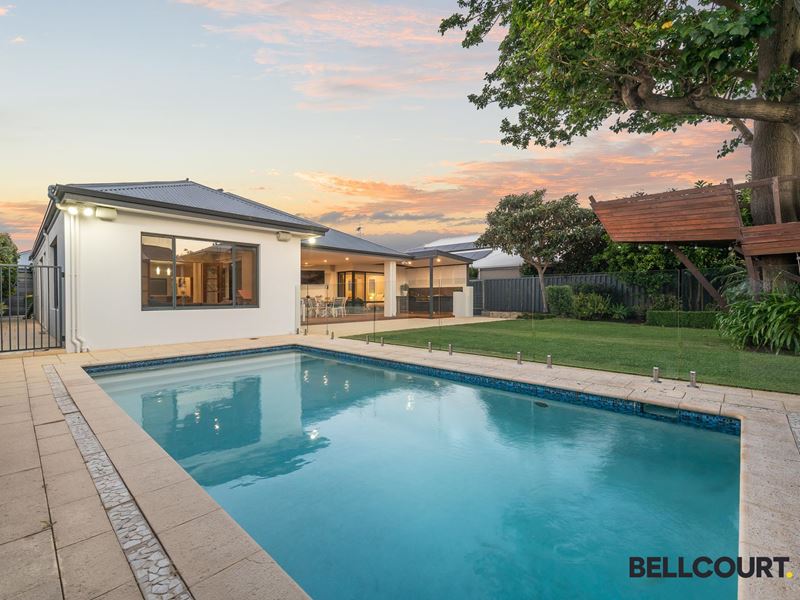
- Superb undercover alfresco entertaining area featuring timber decking and an outdoor kitchen with a built-in BBQ, bar fridge and ample bench and cupboard space, ideal for year-round gatherings with family and friends
- Sparkling solar-heated below-ground pool with glass fencing, surrounded by lush, established gardens
- Generous backyard featuring a charming treehouse, offering a wonderful outdoor haven for children to explore and enjoy
- Established reticulated gardens and a large, powered workshop/shed
- Ducted reverse cycle air-conditioning throughout for year-round comfort
- Ceiling fans to all bedrooms, open-plan living area, games room and alfresco
- Security alarm system
- Double garage with remote-controlled door, internal access and adjoining storage area
- Potential for future subdivision, subject to the proposed R-Codes reforms. The Cook Government has proposed reducing the minimum lot size requirement for subdivision of R20 properties from 900sqm to 700sqm. The reforms are currently under review and consultation, with implementation anticipated from mid 2027
Offering a wonderful sense of space, privacy and effortless liveability, this impressive family residence presents an exciting opportunity to secure a substantial home in one of Manning's most desirable pockets. With beautifully proportioned interiors, superb entertaining facilities and a welcoming neighbourhood atmosphere, this is a home designed to be enjoyed for many years to come.
For more information or to arrange a viewing, please contact Dean Sims on 0412 812 029.
Property features
-
 Air conditioned
-
 Garages
2
Property snapshot by reiwa.com
This property at 49 Crawshaw Crescent, Manning is a four bedroom, two bathroom house listed for sale by Dean Sims and Lili Tan at Bellcourt Property Group South Perth.
For more information about Manning, including sales data, facts, growth rates, nearby transport and nearby shops, please view our Manning profile page.
If you would like to get in touch with Dean Sims or Lili Tan regarding 49 Crawshaw Crescent, Manning, please call Dean on 0412 812 029 or call Lili on 0422 066 998, or contact the agent via email.
Nearby schools
Manning overview
Manning is an established suburb within the municipality of the City of South Perth. Development of the area began in the 1920s, but it wasn't until the 1950s and 1960s that any notable growth occurred. Manning's next growth spurt occurred between 1991 and 2006, but has remained relatively stable since.
Life in Manning
Positioned seven kilometres from Perth City and within close proximity of Curtin University, Manning is in the enviable position of being close to major urban areas, while still removed enough to enjoy the benefits of a suburban lifestyle. Parks and reserves feature throughout for residents to explore and there are a handful of local shops as well as two local schools.
Manning quick stats
High end
$1.7m
Median
$1.6m
Low end
$1.4m
14.6 %
Annual growth
$1.6m
Annual median sales price
$880pw
Annual median rental price
Contact the agent