View
Character Among the Trees on West Terrace
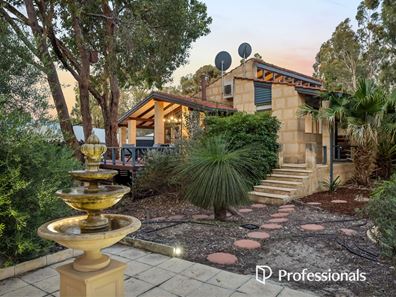
There's something about a classic Hills home that helps life slow down. At 48A West Terrace, you can step out onto your timber deck and wrap your hands around a morning coffee and catch glimpses of the city through the branches. What a peaceful way to start the day. With 3,340 m² (aprx) of gardens and lawns to explore, there is barely a neighbour in sight and the kids have room for the kind of childhood where you have to call them twice to come inside.
Come summer, you can picture the whole family here. The kids are in the 12-meter pool while your guests relax in the resort-style pool house. When the weather cools, there's the simple pleasure of heading back up to the house, putting a log on the open fire and settling in beneath those beautiful timber beams. Welcome to the lifestyle on offer here.
Some of the other inclusions:
INTERNAL FEATURES
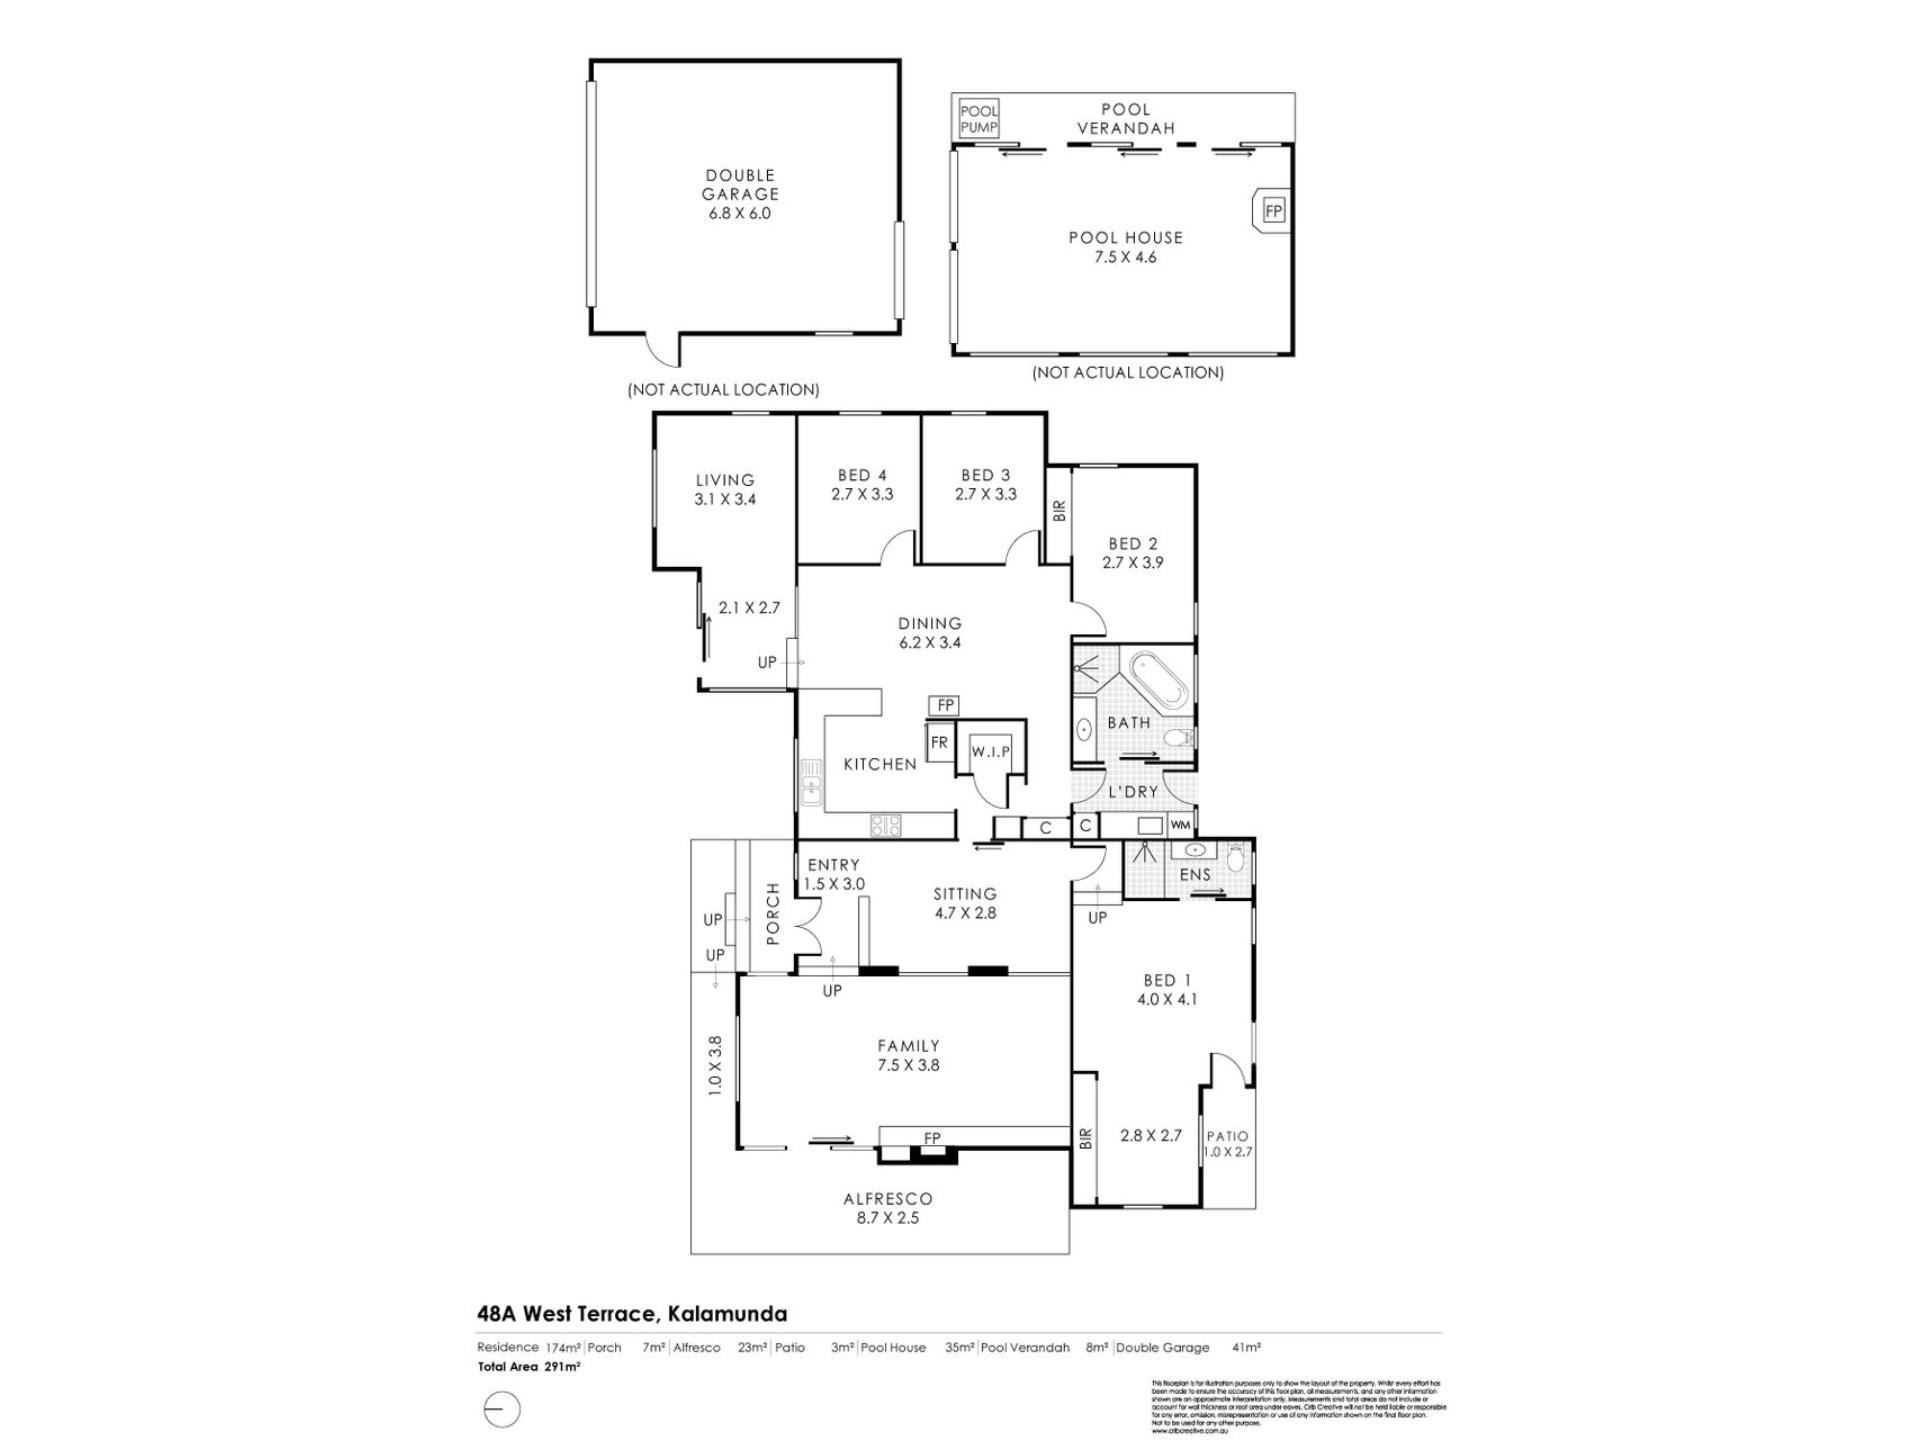
• Four bedrooms and two bathrooms, with options for extra bedrooms if required.
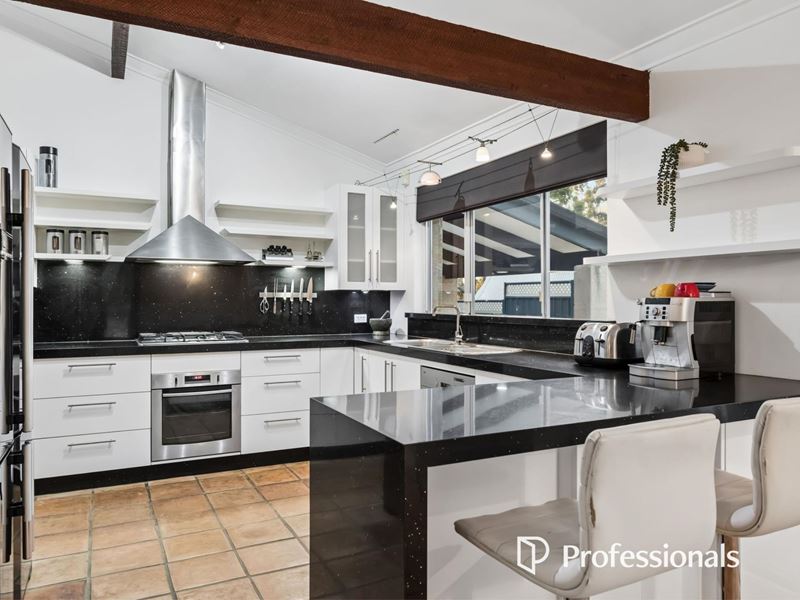
• Vaulted ceilings with exposed timber beams and highlight windows that draw in natural light.
• Step down family room with soaring ceilings, polished timber floors and an open wood fireplace.
• Sliding doors connecting the family room directly to the entertaining deck.
• Granite kitchen benchtops with waterfall edges, plenty of drawer space, stainless steel Westinghouse oven, gas cooktop and walk-in pantry.
• Family room adjoining the kitchen so there's room for company while you cook.
• Light-filled sunken dining room that would also make a lovely sunroom or could be converted to another bedroom
• Generous main bedroom with vaulted ceilings, jarrah windowsills and its own door to a private patio.
• Parents retreat sitting area which could become the ultimate walk-in robe.
• Renovated ensuite with a stone topped vanity and frameless shower screen.
• Large second bedroom with four built-in robes.
• Deep corner bath and separate shower in the main bathroom.
• Updated laundry with overhead cupboards and additional built-in storage along the hallway.
• Split system air conditioning in the lounge, family room and main bedroom.
EXTERNAL FEATURES
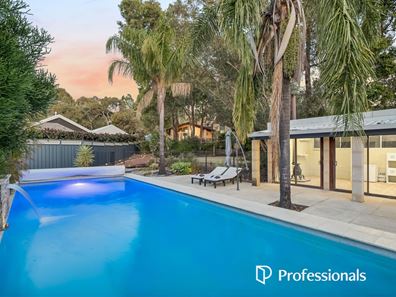
• Approximately 12m x 4m concrete swimming pool with stacked stone water feature.
• Poured limestone surrounds and a fully fenced pool area.
• Enclosed pool house of approximately 8m x 4m, the perfect space for a games room or teenager's retreat.
• Three sliding doors opening the pool house towards the water.
• Air conditioning and a slow-combustion fireplace in the pool house for year-round use.
• Timber decked area built around an established tree and plenty of outdoor lighting.
• Three separate lawn areas, including a generous stretch below the pool for a game of backyard cricket.
• Winding garden paths through established trees, a natural rock outcrops, water features and a character windmill.
• Bird and possum boxes among the trees and garden lighting for the evenings.
• Powered double garage with electric roller doors
• Mains-fed garden reticulation.
• Recently updated gas storage hot water system.
Kalamunda village comes into its own on a Sunday morning. Grab a coffee, pick up fresh produce at the Farmers Market and leave a little time for the people you'll bump into along the way. There are bushwalking trails to explore and the cellar doors of the Bickley Valley just a drive away, with Perth within easy reach when you need to head down the hill.
If this sounds like the life you've been looking for book your inspection with Glen Newland from Professionals Stirling Clark.
Disclaimer: Whilst every care has been taken in the preparation of this advertisement, accuracy cannot be guaranteed. To the best of our knowledge the information listed is true and accurate however may be subject to change without warning at any time and this is often out of our control. Prospective tenants & purchasers should make their own enquiries to satisfy themselves on all pertinent matters. Details herein do not constitute any representation by the Owner or the agent and are expressly excluded from any contract.
Scammers are actively targeting real estate transactions. Due to the increasing number of attempted frauds in our industry and in the interest of protecting your funds we will not provide our trust account details via email. Please contact our agency to confirm deposit details prior to doing any transfers. Aggressive behaviour and any form of verbal or physical abuse towards our employees will not be tolerated. Our teams are working as hard as they can, please be patient as we do our best to assist you.
Property features
-
 Garages
2
Property snapshot by reiwa.com
This property at 48A West Terrace, Kalamunda is a four bedroom, two bathroom house listed for sale by Glen Newland and Abbey Fisher at Professionals Stirling Clark.
For more information about Kalamunda, including sales data, facts, growth rates, nearby transport and nearby shops, please view our Kalamunda profile page.
If you would like to get in touch with Glen Newland or Abbey Fisher regarding 48A West Terrace, Kalamunda, please call Glen on 0433 657 895 or call Abbey on 0406 916 321, or contact the agent via email.
Nearby schools
Kalamunda overview
Named from an Aboriginal word meaning 'home in the forest', Kalamunda is a residential and parkland suburb with minor commercial sectors. Significant development of Kalamunda did not begin until the post-war years, with accelerated growth experienced through to the 1970s. The population has remained relatively stable since the mid 1990s.
Life in Kalamunda
Kalamunda provides residents with a lifestyle removed from over urbanisation with an array of parks and reserves dominating the suburb. A highlight is the Kalamunda Water Park, which is an enjoyable tourist attraction of the area. Kalamunda's town centre features a number of shopping centres as well as medical facilities like the Kalamunda Hospital Campus. The local schools in the suburb are Kalamunda Primary School, Kalamunda Senior High School and Kalamunda Christian School.
Kalamunda quick stats
High end
$1.5m
Median
$1.3m
Low end
$1.0m
31.8 %
Annual growth
$1.3m
Annual median sales price
$690pw
Annual median rental price
Contact the agent