View
A DIFFERENT LEVEL OF INNER-CITY LIVING
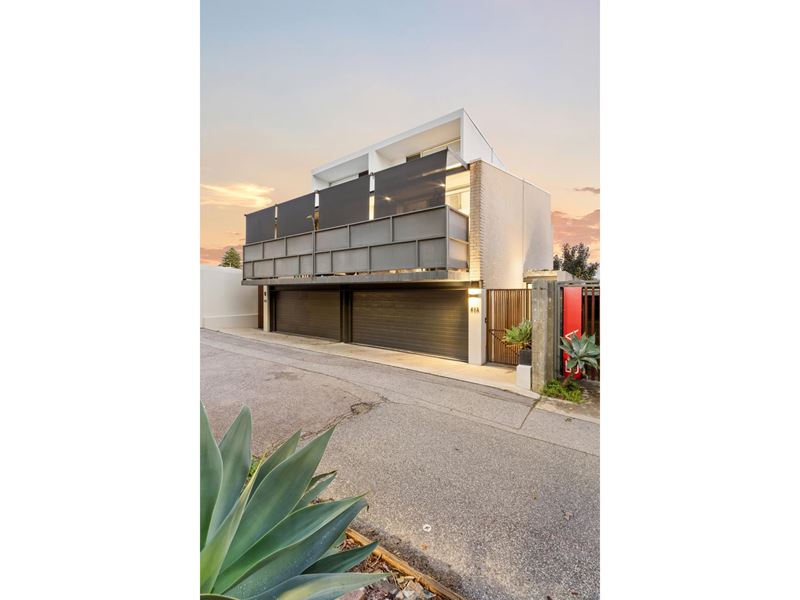
City lights, inner-city energy and an architecturally designed home with a style all of its own. Nestled on Dilhorn Lane, right on the edge of Highgate, this residence makes the most of its remarkable setting - without making any sacrifices.
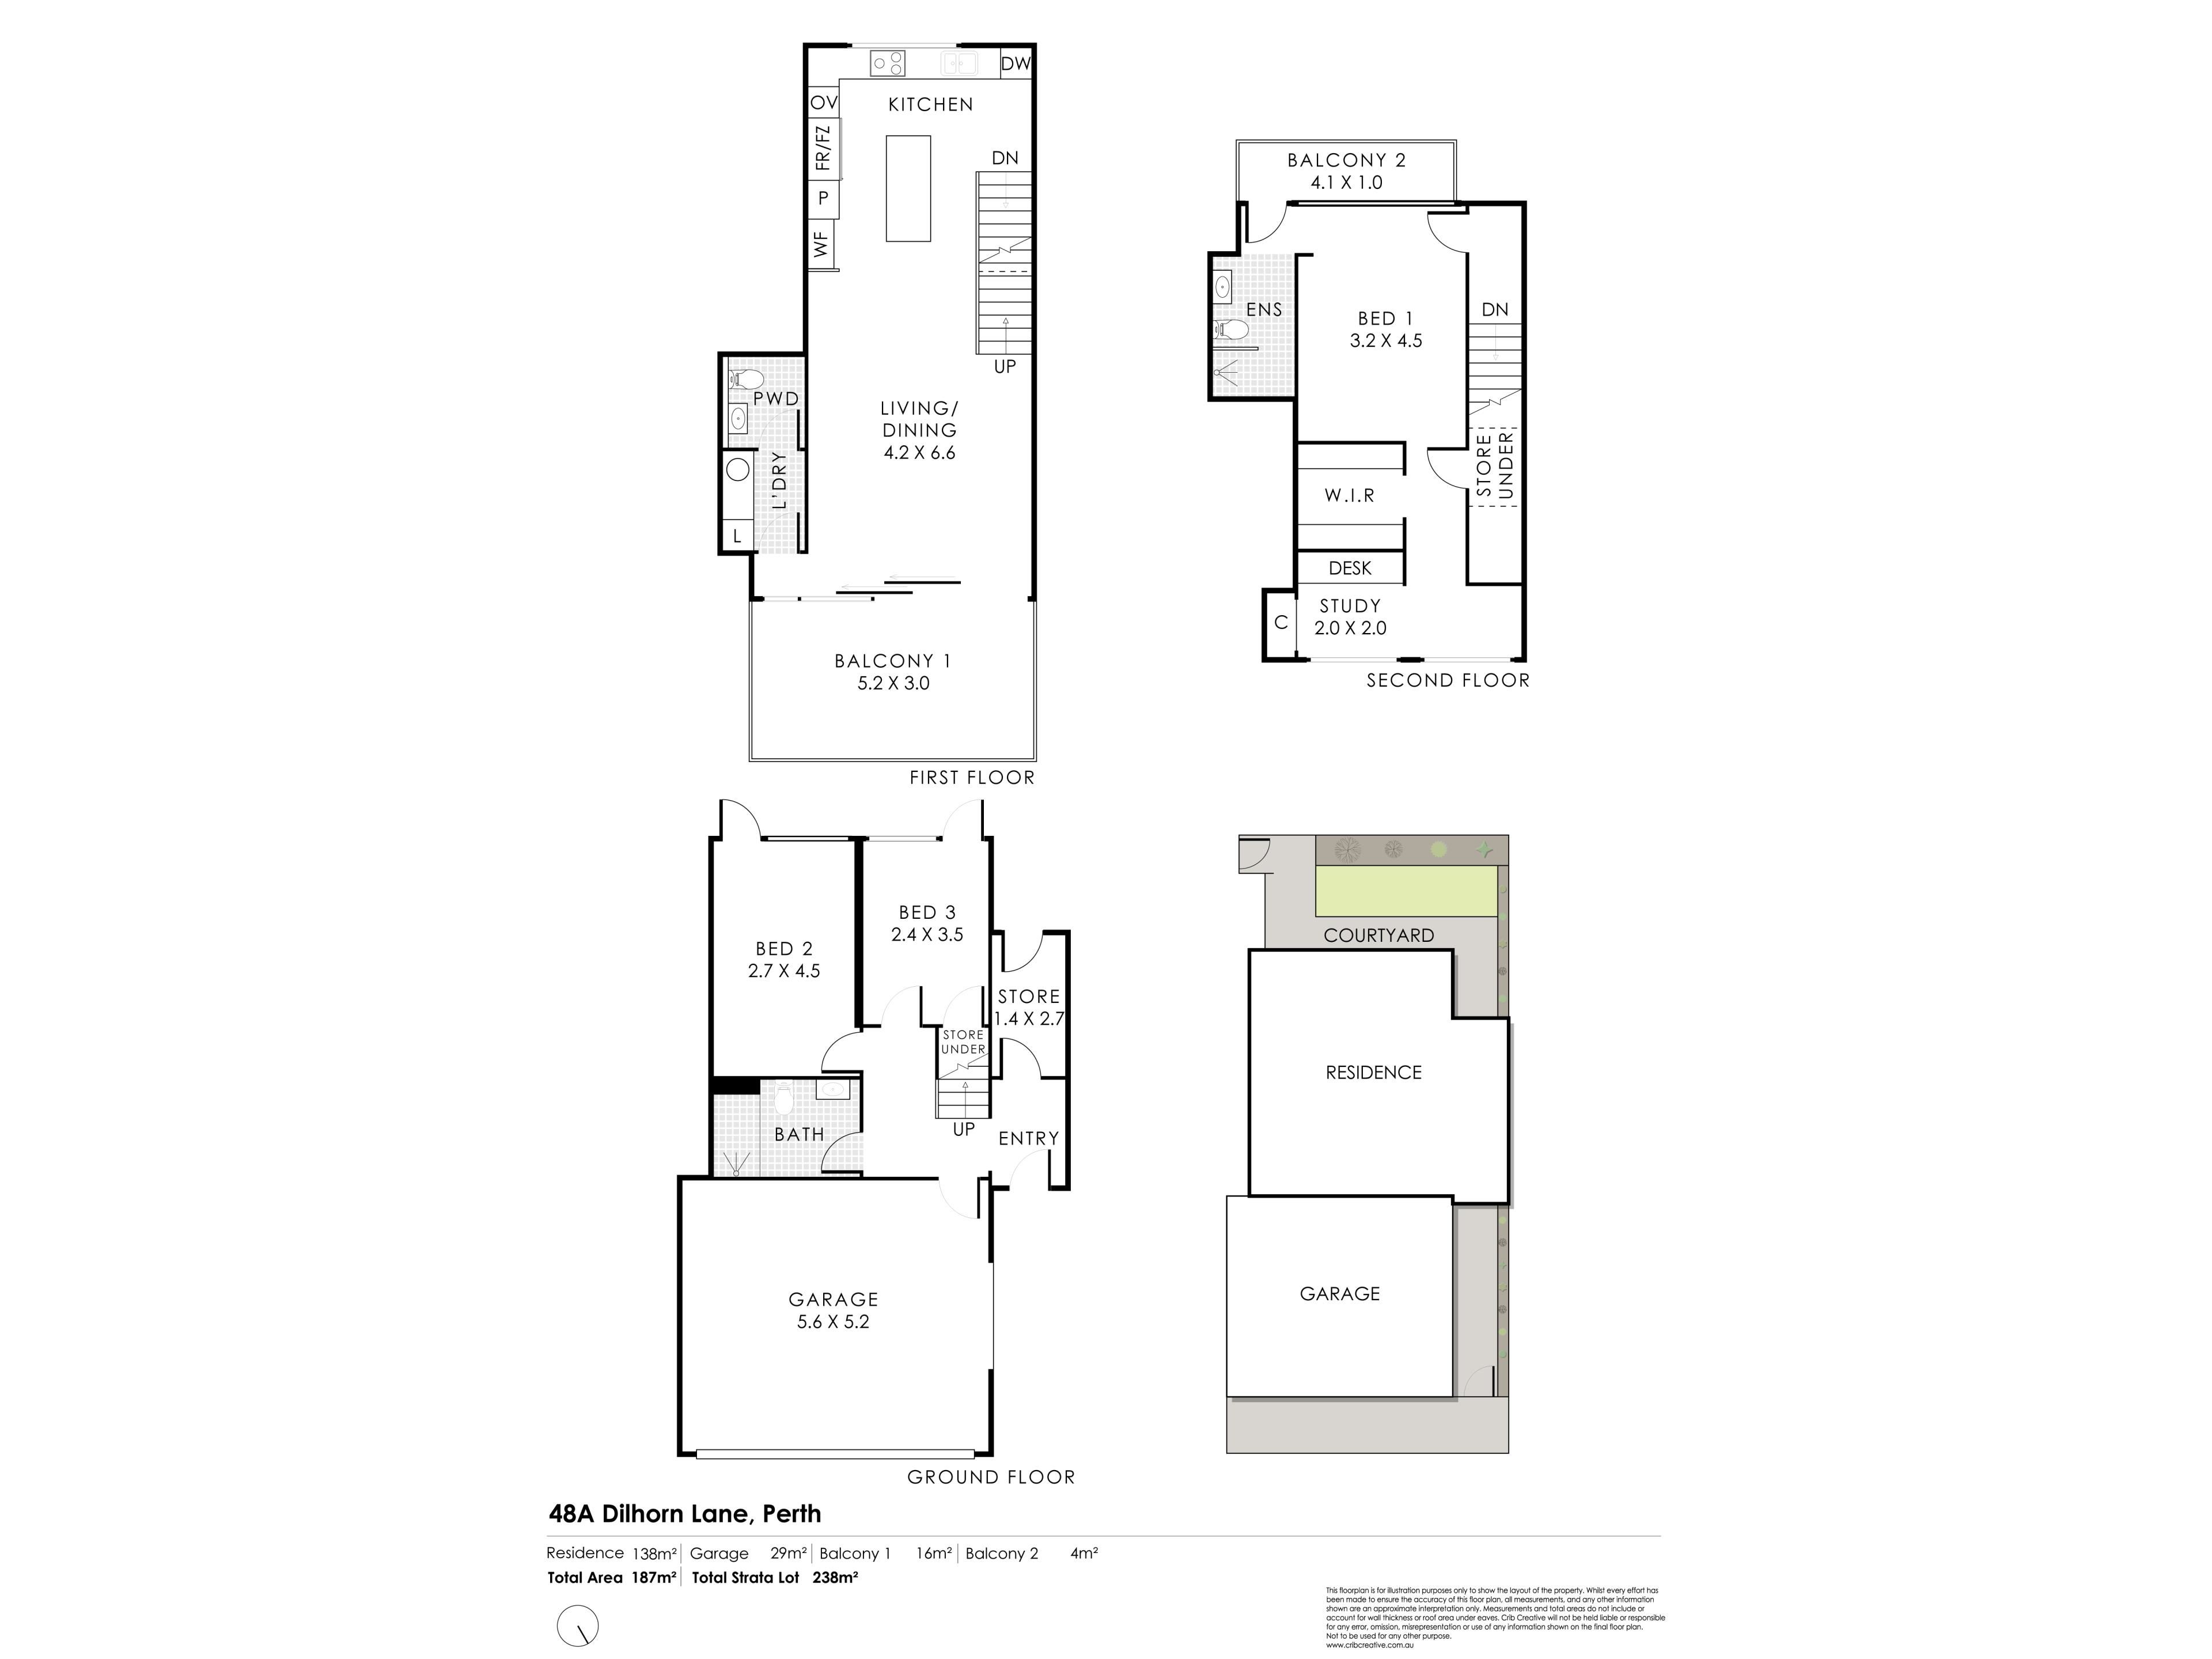
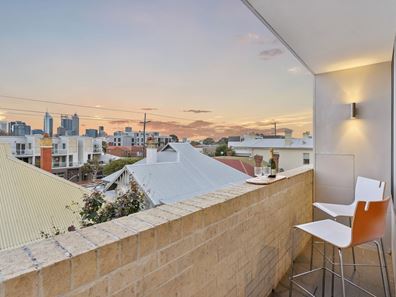
Spread across three considered levels, the home is defined by bespoke finishes, beautiful natural light and an effortless sense of space. With a north-facing terrace and city vistas from two levels, there is a wonderful feeling of openness, yet separation in all the right places - something that is hard to find this close to the CBD.
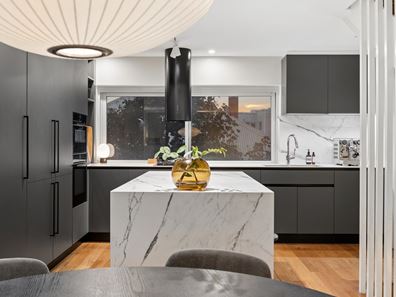
And then there is the kitchen. You know it is going to be special when it comes from Italy. The Italian kitchen is the centrepiece of the main living level, sitting effortlessly within the open-plan kitchen, dining and living space, with the north-facing terrace extending the living outdoors.
Continue upwards and the entire upper level is devoted to an impressive main retreat, with the city as its backdrop. Add in a designated office, double garage, private green space and separate laundry, and this is a home that delivers space, practicality and individuality without compromise.
Beyond the front door, life unfolds on foot. Everything, and we mean everything, is within easy reach - from wine bars and cafés to Woolworths and parks in every direction, with the CBD less than 2km away.
This is city living at its most effortless - where the car can stay in the garage and life happens right outside. A home worth experiencing.
Features:
• 5.7kW solar system with 10kW battery
• Fibre to the Premises (FTTP)
• City views from the kitchen, with the city skyline forming an incredible backdrop to the main bedroom
• Split-system air conditioning to Levels One and Two
• Polished concrete and Blackbutt timber flooring
• Three powder rooms, one on each level
• Double garage
• Dedicated home office
• Large walk-in wardrobe to the main bedroom with excellent built-in cabinetry
• Extensive and cleverly designed built-in storage throughout, making the most of every available space
• Tall stacking glass doors opening to a north-facing terrace
• Reticulated, low-maintenance green space, ideal for the furbabies
• Secure and private entry, framed by a stunning pivot front door with fluted glass
• Dedicated bar with built-in Vintec wine fridge
• Italian designer kitchen with integrated Liebhere fridge and freezer
• Neff oven and built-in combi microwave
• Gas cooktop with dedicated wok burner
• Falmec rangehood
• Porcelain benchtops
• Central island with integrated power points
• Clever drawer storage designed to ensure everything has its place
Location:
• Around the corner from Woolworths Highgate, making everyday essentials easy
• Hyde Park, Forrest Park, Jack Marks Dog Park and HBF Stadium are all close by, with parks in every direction
• Toms, Vincent's and Wines of While are nearby for the wine bar fans
• Cafés, restaurants, bars and pubs are everywhere - and all within walking distance
• Bus stops are practically on the doorstep, with East Perth and Claisebrook train stations also within walking distance
• Less than 2km to the CBD - close enough to walk, ride or wander in whenever the mood takes you
• In short, this is a location where the car can stay in the garage and life happens on foot
*The property address on the Certificate of Title is 48A Bulwer Avenue Perth.
Property features
-
 Garages
2
Garages
2
Property snapshot by reiwa.com
This property at 48A Dilhorn Lane, Perth is a three bedroom, two bathroom house sold by Carlos Lehn and Chloe Allen at Beaucott Property Group on 06 Sep 2026.
Looking to buy a similar property in the area? View other three bedroom properties for sale in Perth or see other recently sold properties in Perth.
Cost breakdown
-
Council rates: $2,677 / year
-
Water rates: $1,647 / year
Nearby schools
Perth overview
Perth is the bustling, exciting capital of Western Australia and the location of the Central Business District. With attractions such as Elizabeth Quay and the Bell Tower, the city basks in the stunning surrounds of the Swan River. Young, hip and evolving at a rapid pace, Perth is firmly establishing itself as a world-class city centre.
Life in Perth
With major developments underway in Perth to elevate the city’s cultural panache, Perth is experiencing a cultural awakening. Laneway bars and rooftop venues are in abundance, as well as a broad range of restaurants to satisfy any palate. Transport in and out of the city is convenient with the Perth Train Station and Bus Station as well as free CAT bus services. Carillion City, Forrest Chase and the Hay Street and Murray Street malls (to name a few) will appeal to retail addicts.
Perth quick stats
High end
$1.8m
Median
$1.4m
Low end
$1.3m
14.6 %
Annual growth
$1.4m
Annual median sales price
$800pw
Annual median rental price
Contact the agent