Under offer
48A Bournemouth Crescent, Wembley Downs WA 6019
UNDER CONTRACT
Under offer
-
3 Bedrooms
-
2 Bathrooms
-
1 Car
-
Landsize 530m2
House
View
Parkside Privacy and Contemporary Style
Privately positioned at the rear and surrounded by the greenery of Brenda Morton Reserve, this beautifully renovated 3-bedroom, 2-bathroom home offers stylish, secure and low-maintenance family living in an idyllic parkside setting.
With a children's playground just across the street and Wembley Downs Primary School immediately beyond it, the location brings ease and convenience to everyday life. Contemporary finishes, comfortable proportions and a relaxed atmosphere combine to create a peaceful retreat with nature and essential amenities close at hand.
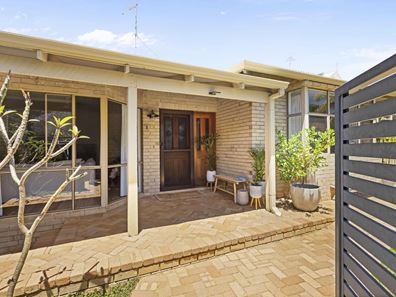
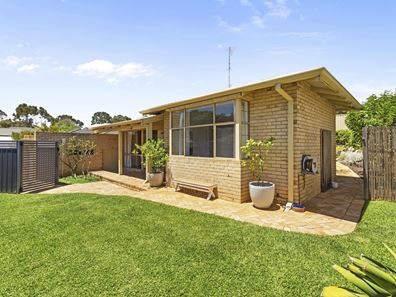
A gated entrance opens to a secure lawned front yard where children and pets can play, complemented by appealing treetop views across the park and surrounding greenery. A separate side gate leads through to the rear of the property and a generous outdoor patio, providing an inviting setting for entertaining and family gatherings.
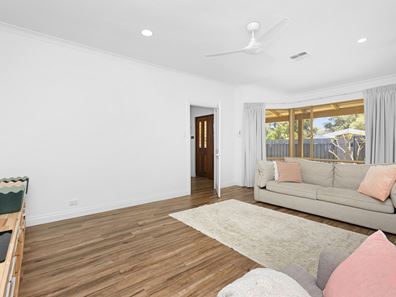
Inside, the home has a light and relaxed coastal feel. A substantial front lounge room with a remote-controlled ceiling fan provides one of two separate living areas, while the adjoining light-filled home office offers the flexibility to serve as a potential fourth bedroom, depending on the household's needs.
The spacious master suite sits at the front of the home and features carpet, a remote-controlled ceiling fan, full-height triple-sliding-door built-in wardrobes, and a leafy, tree-lined outlook. Its fully tiled ensuite includes a walk-in shower with rain and handheld showerheads, heat lamps and a heated towel rail.
At the heart of the home, the sunken open-plan family, dining and kitchen area creates an impressive and highly functional central living space. High raked ceilings enhance the sense of volume, while a remote-controlled ceiling fan, gas bayonet, contemporary light fittings and feature skylight add comfort, character and natural illumination.
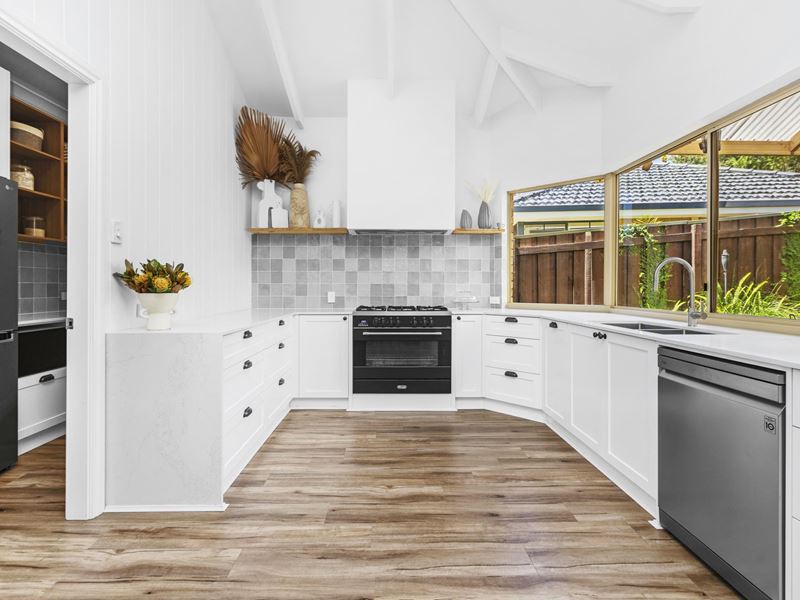
The kitchen features sleek stone benchtops, double sinks, an integrated stainless-steel rangehood, a 900mm DeLonghi five-burner gas cooktop and oven combination, and an LG dishwasher. A connecting scullery provides additional preparation and storage space, with shaker-style cabinetry, its own stone benchtop and pantry storage. The entire living zone flows seamlessly to the rear alfresco area for effortless indoor-outdoor entertaining.
The remaining bedrooms are carpeted, with one featuring a full-height double-door built-in wardrobe. The fully tiled main bathroom is well appointed with a walk-in shower incorporating rain and handheld showerheads, a separate bathtub, a double-width stone vanity and heat lamps.
Continuing the home's cohesive finishes, the combined laundry and powder room features floor-to-ceiling tiling, stone benchtops, a toilet, herringbone-tiled splashbacks, shaker-style cabinetry and extensive under-bench and overhead storage. Direct access to the backyard adds further practicality for drying and household tasks.
Other nearby amenities include local parklands, public transport, excellent early-learning centres, Wembley Golf Course and Wembley Downs Tennis Club. Shopping options are plentiful, with The Downs just around the corner and both Floreat Forum and Karrinyup Shopping Centre within easy reach.
Highly regarded schools including Holy Spirit Primary School, Newman College, Churchlands Senior High School and Hale School are also conveniently accessible, while Bold Park and Perth's beautiful beaches are only minutes away.
Offering privacy, versatility and a wonderful connection to the surrounding parkland, this is a home where the renovation work has already been completed. Simply move in and enjoy the setting and lifestyle from day one.
FEATURES:
-Fully renovated throughout
-Gated front-yard entrance
-Low-maintenance timber-look hybrid flooring
-Two living zones
-High raked ceilings in the main family/dining/kitchen space
-Scullery off the kitchen
-Dishwasher
-Huge master suite
-Home office or possible 4th bedroom option
-Fully-tiled ensuite and main bathrooms
-Separate fully tiled laundry/powder room
-Outdoor patio entertaining at the rear
-Paved side drying courtyard - with a clothesline
-Stone bench tops
-Solar-power panels
-Ducted reverse-cycle air-conditioning - with touchpad zoning controls
-NBN internet connectivity
-High feature skirting boards
-Gas storage hot-water system
-Reticulation to front verge, front lawn, side garden and strip garden down the driveway
-Fruit trees
-Remote-controlled lock-up garage
-Built in 1989 (approx.)
For more information contact Peter on 0423 636 443.
Rates & Local Information:
City of Stirling Council Rates: $2,657.82 (2025/26)
Water Rates: $1,837.20 (2025/26)
Zoning: R20
Primary School Catchment: Wembley Downs Primary School
Secondary School Catchments: Churchlands Senior High School
DISCLAIMER: Any land area figures stated in this advertisement represent a calculation of the total ground floor area of the lot, including both building space and external areas. Prospective buyers are advised to refer to the strata plan to verify the specific areas comprising the total figures provided. Furthermore, all information contained in this advertisement is provided for general information purposes only and is based on information supplied by third parties, including the Seller and relevant local authorities, and may be subject to change. No warranty or representation is made as to its accuracy, and interested parties should place no reliance on it and are encouraged to undertake their own independent enquiries.
Property features
-
 Garages
1
Garages
1
Property snapshot by reiwa.com
This property at 48A Bournemouth Crescent, Wembley Downs is a three bedroom, two bathroom house listed for sale by Peter Kasten and Bernadette Kasten at Ray White Dalkeith | Claremont | Fremantle.
For more information about Wembley Downs, including sales data, facts, growth rates, nearby transport and nearby shops, please view our Wembley Downs profile page.
If you would like to get in touch with Peter Kasten or Bernadette Kasten regarding 48A Bournemouth Crescent, Wembley Downs, please call Peter on 0423 636 443 or call Bernadette on 0402 818 120, or contact the agent via email.
Nearby schools
Wembley Downs overview
Wembley Downs is an established suburb that enjoys proximity to the northern sector of City Beach. Part of the both the Town of Wembley and the City of Stirling, Wembley Downs' development began in 1927 with the highest growth acceleration period experienced between the 1950s and 1970s.
Life in Wembley Downs
The local facilities and commercial businesses within Wembley Downs exist primarily to service locals. The Downs is Wembley Downs main commercial and retail centre and there are numerous recreational facilities that cater to sports like tennis and football. Plenty of public open space adds to Wembley Downs' community feel, such as the Wembley Golf Complex as well as a number of parks and reserves. The local schools are Wembley Downs Primary School and Hale School.
Wembley Downs quick stats
High end
$2.6m
Median
$2.1m
Low end
$1.7m
12.2 %
Annual growth
$2.1m
Annual median sales price
$1,250pw
Annual median rental price
Contact the agent