
48 Sanctuary Drive, Bertram WA 6167
From $799,000
-
4 Bedrooms
-
2 Bathrooms
-
2 Cars
-
Landsize 492m2
House
View
Why: Offering modern functionality, this easy care abode combines laid back living with a central setting for appeal
What: A 4 bedroom, 2 bathroom family home, with a choice of spacious living areas, secure carport parking and side access gates into the backyard
Who: A variety of buyers in search of functional family living with a popular position for convenience
Where: Upon a 492sqm corner block, with schooling, parkland and shopping within walking distance, and travel and transport links within reach
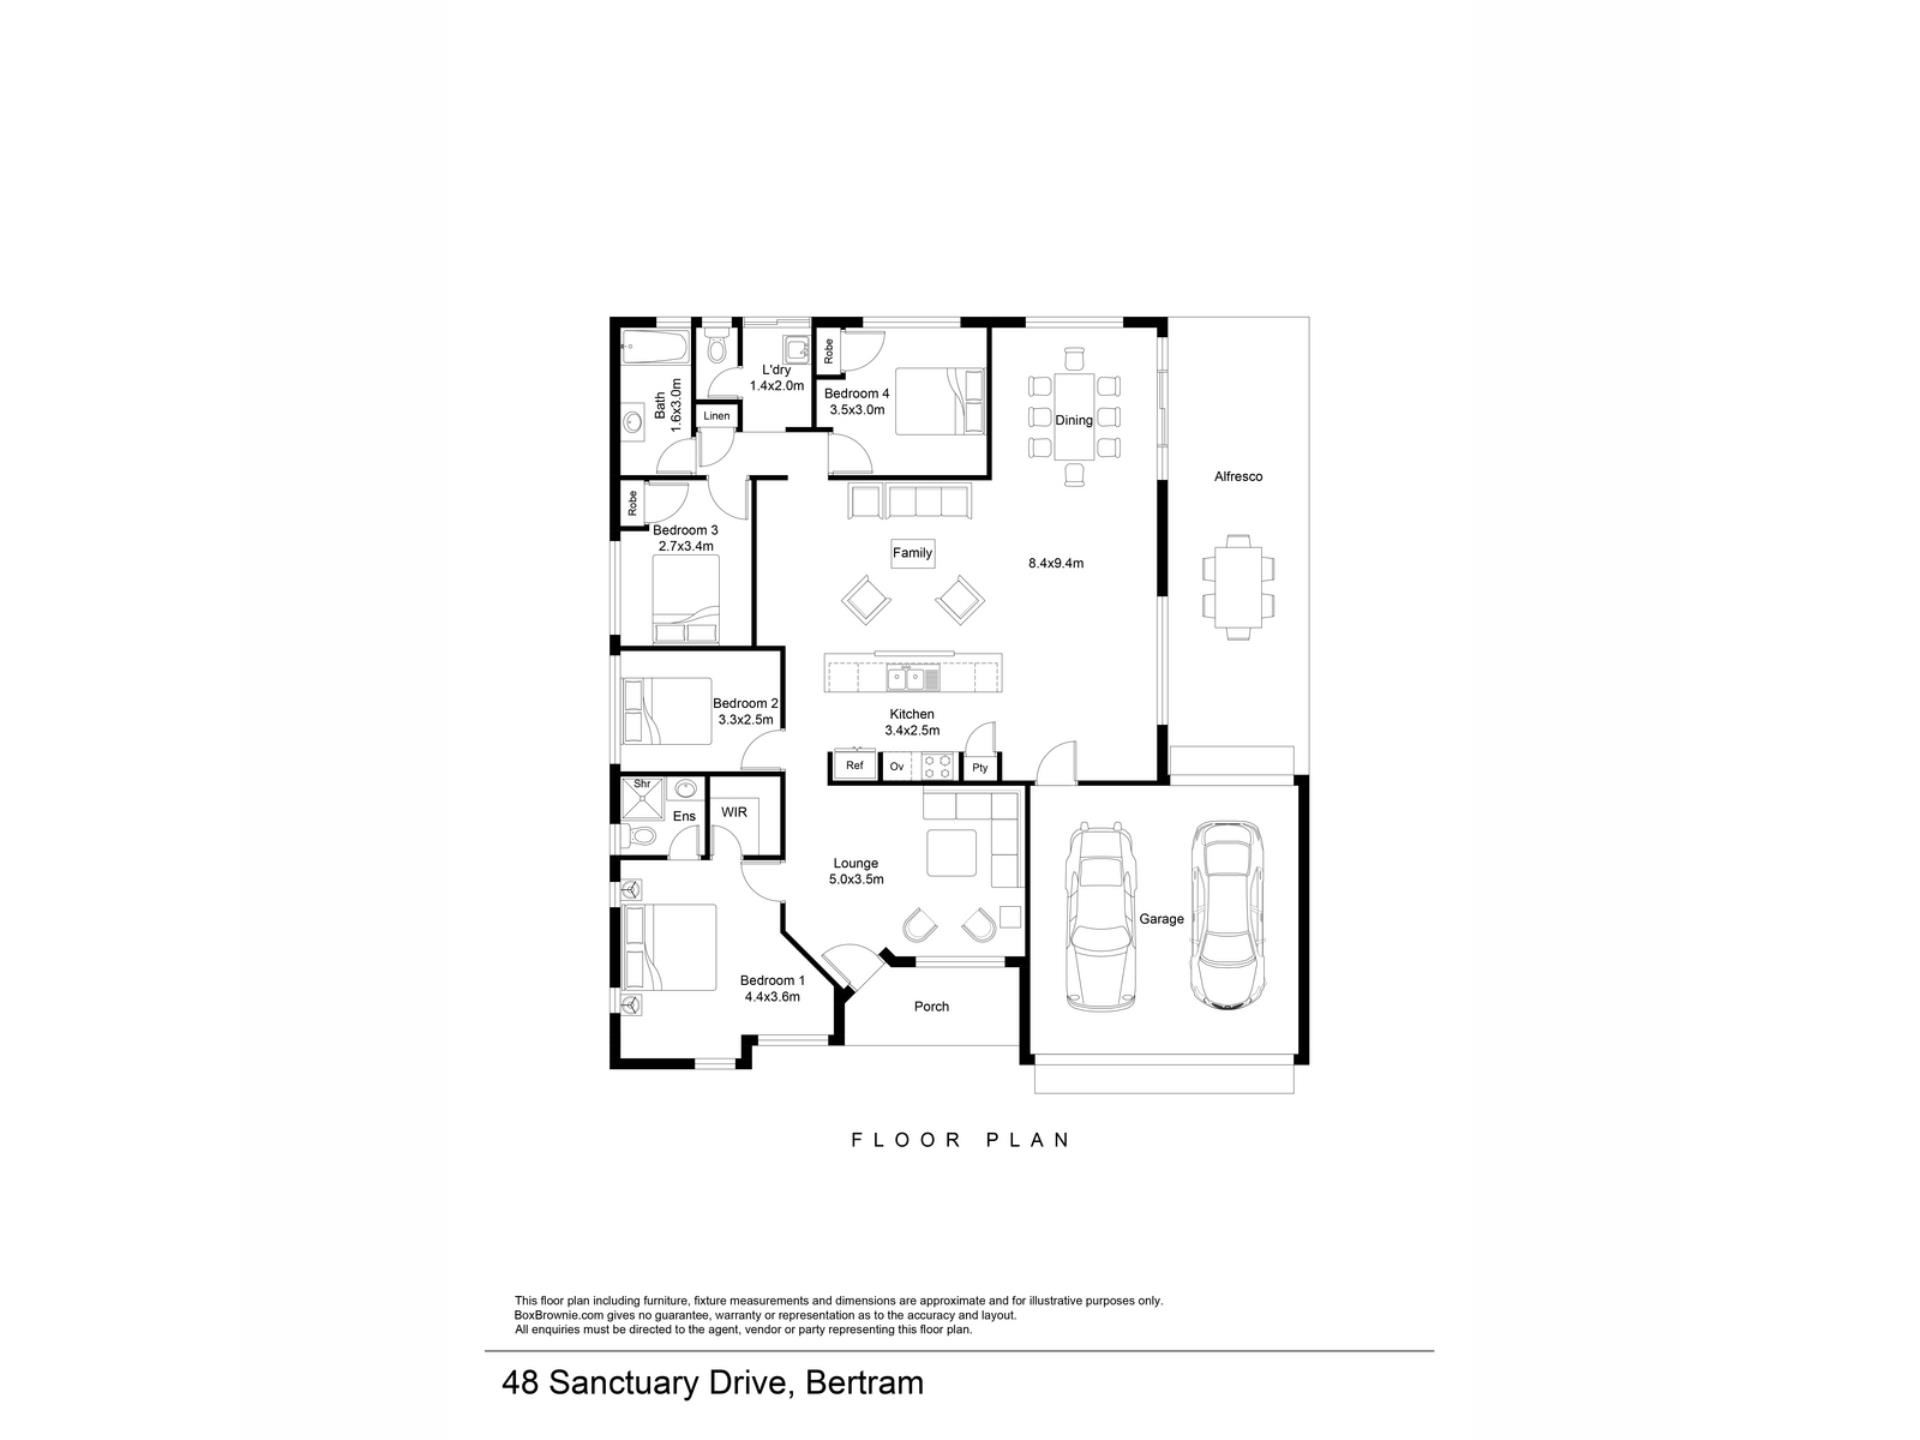
Placed upon a spacious corner block, with side access gates into the backyard, this centrally positioned residence offers convenient access to schooling, parkland and transport links, with a welcoming interior floorplan for family comfort throughout. Your living areas are generous in size, creating a multitude of space for relaxation within, with your kitchen to the heart of the home and surrounded by a light filled living, dining and games area. Your dedicated lounge and substantial master suite are positioned to the front of the home for a peaceful placement to all. While bedrooms 2, 3 and 4 are tucked away within their own section, with both bathrooms fully equipped to meet the needs of family life. Moving outside and a large patio extends the side of the home and also connects via gated entry to the double remote carport, with lawn to the rear of the residence for play. Located with a choice of parkland and greenspace to the surrounding area, you are walking distance to both schooling and childcare for a premium position for the family. The local retail precinct is equally on hand, with the popular IGA and dining options included, while for those with a daily commute to the CBD or neighbouring area, you have easy access to both the train station and Kwinana Freeway for appeal.
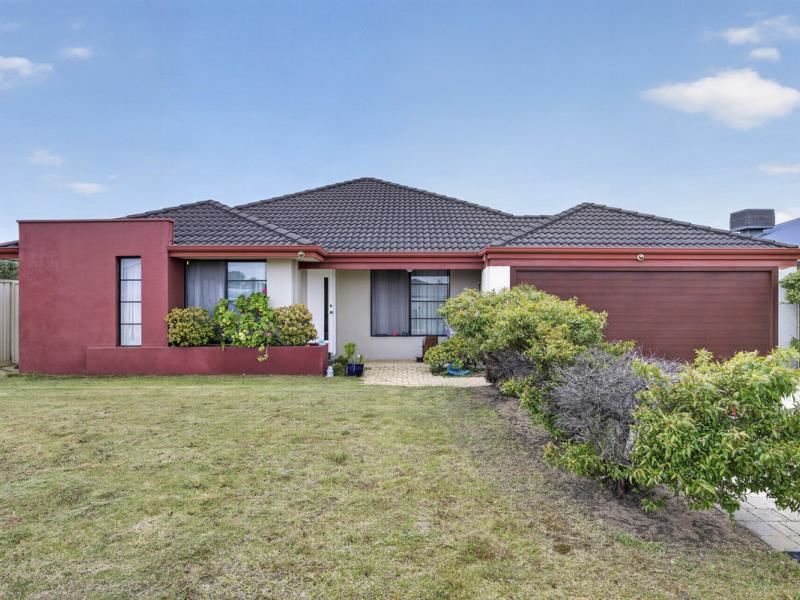
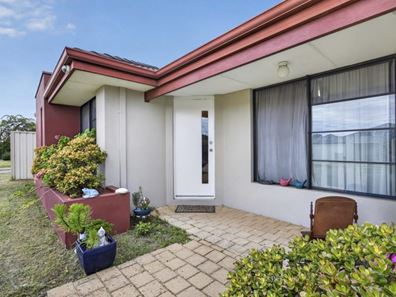
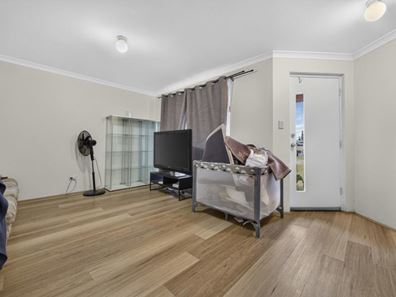
Set back from the street you have a large lawned garden before the home, with extended driveway access to the double carport with secure roller door entry. Planted greenery frames the front door, with a sheltered porch for seating, and once inside you enter your central hallway, with the modern timber effect flooring that flows throughout. Your lounge or theatre space sits to the immediate right, with an open design to accommodate various layouts within, while your master suite is placed opposite and oversized by design to offer a seating area or added retreat for appeal. An effective reverse cycle air conditioning unit ensures well-being, with carpet underfoot and dual walk-in robes for storage, with the ensuite bathroom providing a shower enclosure, a lengthy vanity with cabinetry, and a private WC.
Moving further along the hallway, the space opens out to your sweeping family hub, with room for living, dining and even a games section within, with another reverse cycle air conditioning unit and sliding doors directly to the patio and gardens. The kitchen overlooks the room, with a large breakfast bar for casual meals, along with a variety of cabinetry and storage, and in-built stainless-steel appliances, with plentiful bench space for preparation and a designated recess for the fridge. Your further three bedrooms sit to the left and are all well-spaced to accommodate the children or guests, with carpet to the floor and built-in robes included. The family bathroom offers a bath, shower enclosure and vanity, with a separate WC, while the laundry provides a linen closet and direct exterior access for drying.
Stepping to the backyard and your sheltered, flat roof patio runs the side of the home, with paving to the floor to ensure ample room to entertain or unwind at days end, while gated access to the carport offers convenience throughout. And finally, the garden is fully fenced to the perimeter, with a large area of lawn, two garden sheds for stowage and those side access gates into the backyard for additional parking or storing the boat.
And the reason why this property is your perfect fit? Because spacious living meets a central and convenient setting for laid back family comfort.
Disclaimer:
This information is provided for general information purposes only and is based on information provided by the Seller and may be subject to change. No warranty or representation is made as to its accuracy and interested parties should place no reliance on it and should make their own independent enquiries.
Property features
-
 Garages
2
Garages
2
-
 Floor area
186m2
Floor area
186m2
Property snapshot by reiwa.com
This property at 48 Sanctuary Drive, Bertram is a four bedroom, two bathroom house listed for sale by Nikki de Rijcke and Mikayla Bettencourt at JW Residential.
For more information about Bertram, including sales data, facts, growth rates, nearby transport and nearby shops, please view our Bertram profile page.
If you would like to get in touch with Nikki de Rijcke or Mikayla Bettencourt regarding 48 Sanctuary Drive, Bertram, please call Nikki on 0448 651 888 or call Mikayla on 08 9568 0876, or contact the agent via email.
Cost breakdown
-
Council rates: $2,598 / year
-
Water rates: $1,184 / year
Nearby schools
Bertram overview
Bertram is a relatively new suburb within the City of Kwinana that first began development in 1999. The decade between 2001 and 2011 saw the suburb experience accelerated growth. Spanning three square kilometres, Bertram is bound by Thomas Road to the north, Kwinana Freeway to the east, Bertram Road in the south and the Mandurah railway line in the west.
Life in Bertram
The facilities and amenities within Bertram exist primarily to service its residents, such as the Bertram Shopping Centre, which includes a chemist, newsagency and a supermarket. There are three major parks in Bertram that provide great outdoor spaces to explore and there is one local primary school.
Bertram quick stats
High end
$856k
Median
$825k
Low end
$770k
17.9 %
Annual growth
$825k
Annual median sales price
$720pw
Annual median rental price
Contact the agent


